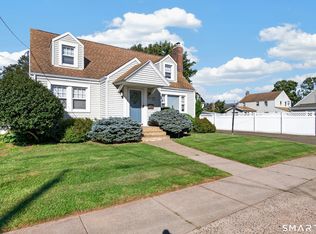
Set back from the road on a level lot in a friendly, welcoming neighborhood, this charming home combines thoughtful updates, flexible living space, and an exceptionally convenient location. The versatile floor plan can be configured for three or four bedrooms, making it easy to adapt the home to your needs. With a kitchen updated in 2023, a first-floor bathroom updated in 2026, and hardwood floors resurfaced in 2026, the home is move-in ready while still offering an opportunity to add your own finishing touches. In addition, a welcoming living room with a granite fireplace creates a comfortable gathering space, while the large dining room is ideal for entertaining and everyday meals. The large flat lot and spacious deck provide plenty of room for outdoor entertaining, gardening, play, or future possibilities Not to be missed is the extra space and possibilities offered by a detached two-car garage - featuring two additional rooms perfect for a workshop, work out area or simply extra storage. Public water and sewers add everyday convenience, and the 200-amp electrical service was added in 2018 to support modern power demands. Best of all, Short Beach is within walking distance, while shopping is about two minutes away, I-95 is approximately a five-minute drive, and downtown New Haven is about 15 minutes away, for easy commuting. Relax on back deck, or by firepit and take a beautiful walk to waterfront and dining anytime you desire from the amazing opportunity! Come see the comfort, flexibility, and convenient lifestyle this inviting home has to offer.
Accepting backups
$489,900
206 Alps Road, Branford, CT 06405
3beds
1,681sqft
Single Family Residence
Built in 1948
0.48 Acres Lot
$485,500 Zestimate®
$291/sqft
$-- HOA
What's special
Large flat lotLevel lot
- 43 days
- 955
- 63
Likely to sell faster than
Zillow last checked:
Listing updated:
Listed by:
Amanda Popplewell Pena (203)314-2813,
Coldwell Banker Realty 203-245-4700
Source: Smart MLS,MLS#: 24203991
Facts & features
Interior
Bedrooms & bathrooms
- Bedrooms: 3
- Bathrooms: 2
- Full bathrooms: 1
- 1/2 bathrooms: 1
Rooms
- Room types: Workshop
Primary bedroom
- Features: Walk-In Closet(s), Hardwood Floor
- Level: Upper
- Area: 204.14 Square Feet
- Dimensions: 11.8 x 17.3
Bedroom
- Features: Ceiling Fan(s), Sliders, Hardwood Floor
- Level: Main
- Area: 116.15 Square Feet
- Dimensions: 10.1 x 11.5
Bedroom
- Features: Built-in Features, Walk-In Closet(s), Hardwood Floor
- Level: Upper
- Area: 256.04 Square Feet
- Dimensions: 14.8 x 17.3
Dining room
- Features: Bookcases, Hardwood Floor
- Level: Main
- Area: 214.11 Square Feet
- Dimensions: 11.7 x 18.3
Kitchen
- Features: Remodeled, Built-in Features, Ceiling Fan(s), Laminate Floor
- Level: Main
- Area: 150.65 Square Feet
- Dimensions: 11.5 x 13.1
Living room
- Features: Bay/Bow Window, Balcony/Deck, Ceiling Fan(s), Fireplace, Hardwood Floor
- Level: Main
- Area: 429.3 Square Feet
- Dimensions: 16.2 x 26.5
Office
- Features: Hardwood Floor
- Level: Main
- Area: 131.1 Square Feet
- Dimensions: 11.11 x 11.8
Heating
- Hot Water, Oil
Cooling
- Ceiling Fan(s), Window Unit(s)
Appliances
- Included: Electric Range, Microwave, Dishwasher, Disposal, Electric Water Heater, Water Heater
- Laundry: Lower Level, Main Level
Features
- Wired for Data
- Windows: Thermopane Windows
- Basement: Full,Unfinished
- Attic: None
- Number of fireplaces: 1
Interior area
- Total structure area: 1,681
- Total interior livable area: 1,681 sqft
- Finished area above ground: 1,681
Property
Parking
- Total spaces: 2
- Parking features: Detached, Garage Door Opener
- Garage spaces: 2
Features
- Patio & porch: Deck
- Exterior features: Rain Gutters, Garden, Stone Wall
- Waterfront features: Walk to Water
Lot
- Size: 0.48 Acres
- Features: Level
Details
- Parcel number: 1060238
- Zoning: R4
Construction
Type & style
- Home type: SingleFamily
- Architectural style: Cape Cod
- Property subtype: Single Family Residence
Materials
- Vinyl Siding
- Foundation: Block, Concrete Perimeter
- Roof: Asphalt
Condition
- New construction: No
- Year built: 1948
Utilities & green energy
- Sewer: Public Sewer
- Water: Public
Green energy
- Energy efficient items: Windows
Community & HOA
Community
- Subdivision: Short Beach
HOA
- Has HOA: No
Location
- Region: Branford
Financial & listing details
- Price per square foot: $291/sqft
- Tax assessed value: $312,300
- Annual tax amount: $6,921
- Date on market: 9/3/2026
Estimated market value
$485,500
$461,000 - $510,000
$4,051/mo
Price history
| Date | Event | Price |
|---|---|---|
| 9/3/2026 | Listed for sale | $489,900+139%$291/sqft |
Source:  Smart MLS #24203991 Report a problem Smart MLS #24203991 Report a problem | ||
| 4/11/2023 | Sold | $205,000-8.9%$122/sqft |
Source: Public Record Report a problem | ||
| 5/15/2013 | Sold | $225,000-5.8%$134/sqft |
Source: Smart MLS #M9135383 Report a problem | ||
| 4/23/2013 | Pending sale | $238,900$142/sqft |
Source: CENTURY 21 AllPoints Realty #M9135383 Report a problem | ||
| 1/16/2013 | Price change | $238,900-1.6%$142/sqft |
Source: CENTURY 21 AllPoints Realty #M9135383 Report a problem | ||
| 8/21/2012 | Listed for sale | $242,900$144/sqft |
Source: CENTURY 21 AllPoints Realty #M9135383 Report a problem | ||
| 7/19/2012 | Pending sale | $242,900$144/sqft |
Source: CENTURY 21 AllPoints Realty #M9135383 Report a problem | ||
| 6/25/2012 | Listed for sale | $242,900$144/sqft |
Source: Century 21 All Points Realty #M9135383 Report a problem | ||
Public tax history
| Year | Property taxes | Tax assessment |
|---|---|---|
| 2025 | $6,683 +18.6% | $312,300 +69% |
| 2024 | $5,633 +2% | $184,800 |
| 2023 | $5,524 +1.5% | $184,800 |
| 2022 | $5,442 | $184,800 |
| 2021 | $5,442 0% | $184,800 |
| 2020 | $5,442 +1.9% | $184,800 +0.6% |
| 2019 | $5,340 +1.5% | $183,700 |
| 2018 | $5,261 +0.6% | $183,700 |
| 2017 | $5,230 +5.7% | $183,700 |
| 2015 | $4,947 +5% | $183,700 +2.3% |
| 2014 | $4,710 +2.5% | $179,500 |
| 2013 | $4,593 +4.8% | $179,500 +2.2% |
| 2012 | $4,384 +2.8% | $175,700 |
| 2011 | $4,264 +3% | $175,700 |
| 2010 | $4,141 +3.2% | $175,700 +3.2% |
| 2009 | $4,013 +1.6% | $170,200 |
| 2008 | $3,950 +3.9% | $170,200 |
| 2007 | $3,801 +2.6% | $170,200 |
| 2006 | $3,704 +6.3% | $170,200 +2.5% |
| 2005 | $3,483 +13.8% | $166,100 +23.7% |
| 2003 | $3,061 +30.9% | $134,300 +25.2% |
| 1994 | $2,338 | $107,240 |
Find assessor info on the county website
Monthly payment
Est. payment
Payment breakdown
Explore the cost of this home by adjusting the details. Changes won't be saved.Climate risks
Neighborhood: 06405
Nearby schools
Schools provided by the listing agent
- High: Branford
Source: Smart MLS. This data may not be complete. We recommend contacting the local school district to confirm school assignments for this home.
Similar homes
- $495,0003 bd2 ba1.6k sqft9 Hopkins Court, Branford, CT 06405For Sale
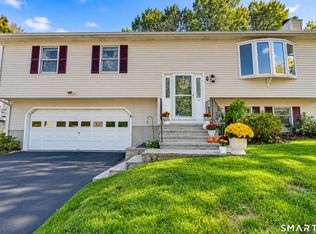
 MLS ID #24207712, Cathy Hill Conlin, Seabury Hill REALTORS. Smart MLS
 - $489,0003 bd2 ba1.4k sqft10 Glenmoor Drive, East Haven, CT 06512For Sale
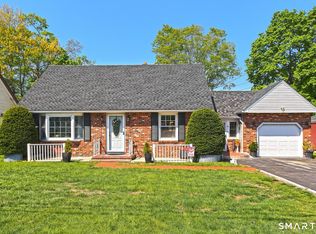 MLS ID #24214858, Debbie S. Goldberg, Coldwell Banker Realty. Smart MLS
 - $494,5003 bd2 ba1.9k sqft18 Turner Drive, North Haven, CT 06473For Sale
 MLS ID #24213045, Heather M. Fitzgerald, Coldwell Banker Realty. Smart MLS
 - $425,0004 bd2 ba2.1k sqft13 Iver Avenue, East Haven, CT 06512For Sale
 MLS ID #24212047, Lorrie Maiorano, Calcagni Real Estate. Smart MLS
 - $630,0002 bd2 ba1.3k sqft132 Limewood Avenue, Branford, CT 06405For SaleMLS ID #24206570, Vicky Welch, William Raveis Real Estate. Smart MLS
- $499,0004 bd3 ba1.6k sqft125 Perry Road, Hamden, CT 06514For SaleMLS ID #24206293, Sandra Lugo Gines, William Raveis Real Estate. Smart MLS
- $499,9003 bd2 ba1.4k sqft199 Prindle Avenue, Ansonia, CT 06401For SaleMLS ID #24212129, Gina F. Williams, Preston Gray Real Estate. Smart MLS
- $649,0003 bd1 ba1.4k sqft207 Pawson Road, Branford, CT 06405For SaleMLS ID #24195855, Philip Maguire, Keller Williams Realty. Smart MLS
- $580,0002 bd2 ba1.3k sqft20 Bradley Avenue, Branford, CT 06405For SaleMLS ID #24192966, Jennifer M. D'Amato, Real Broker CT, LLC. Smart MLS
- $429,0003 bd2 ba1.6k sqft38 Charter Oak Avenue, East Haven, CT 06512For SaleMLS ID #24191659, David E. Candelora, RE/MAX RISE. Smart MLS
- $489,9003 bd2 ba1.7k sqft276 Nichols Terrace, Stratford, CT 06614For SaleMLS ID #24212364, Alan D. Stewart Jr, ASJ Realty Partners. Smart MLS
- $469,0003 bd2 ba1.7k sqft270 Scotland Road, Madison, CT 06443For SaleMLS ID #24210705, Kira M. Coon, William Raveis Real Estate. Smart MLS
- $350,0003 bd1 ba1.2k sqft506 Lighthouse Road, New Haven, CT 06512For SaleMLS ID #24182718, Daniel R. Lussier, eXp Realty. Smart MLS
- $475,0003 bd2 ba1.8k sqft55 Old Sawmill Road, Trumbull, CT 06611For SaleMLS ID #24201957, Victoria Scarnuley, Coldwell Banker Realty. Smart MLS
- $475,0003 bd2 ba2k sqft106 McDermott Circle, Hamden, CT 06514For SaleMLS ID #24187233, Jeffrey Granoff, GRL & Realtors, LLC. Smart MLS
- $499,9004 bd3 ba2.2k sqft34 Clintonville Road, North Haven, CT 06473For SaleMLS ID #24201287, Wesley Krombel, Real Broker CT, LLC. Smart MLS
- $429,9003 bd3 ba2k sqft86 Beth Ann Circle, Meriden, CT 06450For SaleMLS ID #24214378, Reza Abbassi, New Door Realty. Smart MLS
- $489,9004 bd3 ba1.9k sqft6 Plank Road, Prospect, CT 06712For SaleMLS ID #24208269, Dave Jones, Dave Jones Realty, LLC. Smart MLS
- $515,0003 bd3 ba1.8k sqft18 Carriage Drive, Seymour, CT 06483For SaleMLS ID #24212003, Emily Fitzgerald, William Raveis Real Estate. Smart MLS
- $500,0004 bd2 ba1.8k sqft162 Anson Street, Stratford, CT 06614For SaleMLS ID #24211139, Julia Cordos, eXp Realty. Smart MLS
