This 3 bedroom brick ranch is located conveniently between Sterling and Dixon sitting on a 1.21 acre corner lot with an additional garage in the back yard. Hardwood floors, oak cabinets, and a fireplace in the living room. Full basement with a wet bar in the family room plus a laundry/utility room with a shower and sink. Heated 2 car garage, back up generator. Master bedroom with large double closet and remodeled bath with walk in shower. Main floor office with beautiful built ins and crown molding. Sunroom overlooking the backyard with access to the patio. Whole house generator and blacktop drive.
Contingent
$259,000
206 Palmyra Rd, Dixon, IL 61021
3beds
1,780sqft
Single Family Residence
Built in 1962
1.21 Acres Lot
$260,300 Zestimate®
$146/sqft
$-- HOA
What's special
Blacktop driveFull basementHardwood floorsOak cabinets
- 11 days
- 1,245
- 60
Likely to sell faster than
Zillow last checked:
Listing updated:
Listed by:
Keith Zoeller (815)622-1598,
RE/MAX Sauk Valley
Source: MRED as distributed by MLS GRID,MLS#: 12783216
Facts & features
Interior
Bedrooms & bathrooms
- Bedrooms: 3
- Bathrooms: 3
- Full bathrooms: 2
- 1/2 bathrooms: 1
Rooms
- Room types: Office, Enclosed Porch
Primary bedroom
- Features: Flooring (Hardwood), Bathroom (Full)
- Area: 154 Square Feet
- Dimensions: 11X14
Bedroom 2
- Features: Flooring (Hardwood)
- Area: 99 Square Feet
- Dimensions: 9X11
Bedroom 3
- Features: Flooring (Hardwood)
- Area: 99 Square Feet
- Dimensions: 9X11
Dining room
- Features: Flooring (Hardwood)
- Area: 130 Square Feet
- Dimensions: 10X13
Enclosed porch
- Features: Flooring (Wood Laminate)
- Area: 169 Square Feet
- Dimensions: 13X13
Family room
- Features: Flooring (Vinyl)
- Area: 1120 Square Feet
- Dimensions: 28X40
Kitchen
- Features: Kitchen (Eating Area-Breakfast Bar), Flooring (Vinyl)
- Area: 132 Square Feet
- Dimensions: 11X12
Laundry
- Features: Flooring (Tile)
- Area: 234 Square Feet
- Dimensions: 9X26
Living room
- Features: Flooring (Hardwood)
- Area: 256 Square Feet
- Dimensions: 16X16
Office
- Features: Flooring (Hardwood)
- Area: 120 Square Feet
- Dimensions: 10X12
Heating
- Steam
Cooling
- Central Air
Appliances
- Included: Dishwasher, Washer, Dryer, Cooktop, Oven
Features
- Beamed Ceilings
- Basement: Partially Finished,Full
- Number of fireplaces: 1
- Fireplace features: Gas Log, Living Room, Other
Interior area
- Total structure area: 1,400
- Total interior livable area: 1,780 sqft
Property
Parking
- Total spaces: 2
- Parking features: Asphalt, Garage Door Opener, Heated Garage, Yes, Garage Owned, Attached, Garage
- Attached garage spaces: 2
- Has uncovered spaces: Yes
Accessibility
- Accessibility features: No Disability Access
Features
- Stories: 1
- Patio & porch: Patio
Lot
- Size: 1.21 Acres
- Dimensions: 203.23 X 288 X 200 X 242.4
- Features: Corner Lot
Details
- Additional structures: Second Garage
- Parcel number: 16013315200700
- Special conditions: None
- Other equipment: Water-Softener Owned, TV Antenna, Ceiling Fan(s), Sump Pump
Construction
Type & style
- Home type: SingleFamily
- Architectural style: Ranch
- Property subtype: Single Family Residence
Materials
- Brick
- Roof: Asphalt
Condition
- New construction: No
- Year built: 1962
Utilities & green energy
- Sewer: Septic Tank
- Water: Well
Community & HOA
HOA
- Services included: None
Location
- Region: Dixon
Financial & listing details
- Price per square foot: $146/sqft
- Tax assessed value: $214,878
- Annual tax amount: $5,165
- Date on market: 10/12/2026
- Ownership: Fee Simple
Estimated market value
$260,300
$247,000 - $273,000
$2,150/mo
Price history
| Date | Event | Price |
|---|---|---|
| 10/19/2026 | Contingent | $259,000$146/sqft |
Source:  MRED as distributed by MLS GRID #12783216 Report a problem | ||
| 10/12/2026 | Listed for sale | $259,000+18.8%$146/sqft |
Source: MRED as distributed by MLS GRID #12783216 Report a problem | ||
| 12/14/2022 | Sold | $218,000-0.9%$122/sqft |
Source: MRED as distributed by MLS GRID #11632939 Report a problem | ||
| 10/21/2022 | Pending sale | $219,900$124/sqft |
Source:  RE/MAX International #11632939 Report a problem | ||
| 10/21/2022 | Contingent | $219,900$124/sqft |
Source: MRED as distributed by MLS GRID #11632939 Report a problem | ||
| 10/12/2022 | Price change | $219,900-6.4%$124/sqft |
Source: MRED as distributed by MLS GRID #11632939 Report a problem | ||
| 9/19/2022 | Listed for sale | $235,000+215.4%$132/sqft |
Source: MRED as distributed by MLS GRID #11632939 Report a problem | ||
| 6/8/2010 | Sold | $74,500$42/sqft |
Source: Public Record Report a problem | ||
Public tax history
| Year | Property taxes | Tax assessment |
|---|---|---|
| 2024 | $4,665 +9% | $71,626 +9% |
| 2023 | $4,278 +21.8% | $65,712 +11% |
| 2022 | $3,513 +9.2% | $59,200 +8% |
| 2021 | $3,217 | $54,815 -4.1% |
| 2020 | -- | $57,172 +3% |
| 2019 | $3,311 +8.7% | $55,507 +2% |
| 2018 | $3,045 | $54,419 +4% |
| 2017 | $3,045 +17.6% | $52,326 +13.9% |
| 2016 | $2,588 +5.2% | $45,930 |
| 2015 | $2,459 +2% | $45,930 |
| 2014 | $2,411 -27.9% | $45,930 -16.6% |
| 2013 | $3,343 -2.1% | $55,041 -2% |
| 2012 | $3,414 +1.8% | $56,165 |
| 2011 | $3,355 | $56,165 |
Find assessor info on the county website
Monthly payment
Est. payment
Payment breakdown
Explore the cost of this home by adjusting the details. Changes won't be saved.Climate risks
Neighborhood: 61021
Nearby schools
Schools provided by the listing agent
- District: 170
Source: MRED as distributed by MLS GRID. This data may not be complete. We recommend contacting the local school district to confirm school assignments for this home.
Similar homes
- $239,9993 bd2 ba2k sqft600 Timber Creek Rd, Dixon, IL 61021Re-activated
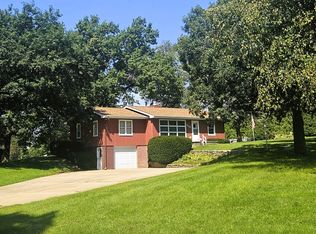 MLS ID #12749858, Nancie Dempsey, Heartland Realty 11 LLC. MRED as distributed by MLS GRID
- $230,0004 bd3 ba2.1k sqft223 Lincoln Way, Dixon, IL 61021New
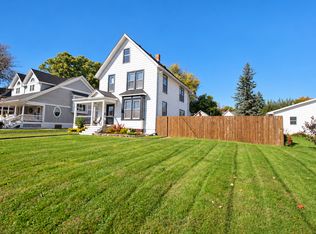 MLS ID #12788693, Cynthia Adcock, Crawford Realty, LLC. MRED as distributed by MLS GRID
- $265,0004 bd2 ba1.4k sqft30082 Holly Rd, Sterling, IL 61081New
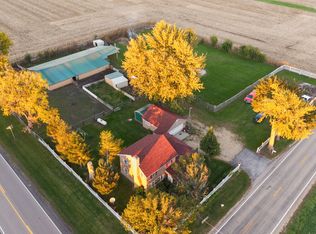 MLS ID #12789078, Erica Bugarin, Smart Home Realty. MRED as distributed by MLS GRID
- $259,9003 bd1 ba1.7k sqft5091 W Murray Dr, Dixon, IL 61021Active
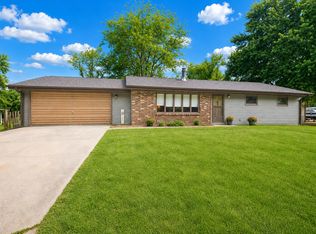 MLS ID #12787185, Cynthia Adcock, Crawford Realty, LLC. MRED as distributed by MLS GRID
