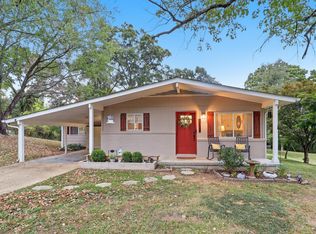
Potential commercial opportunity in Hixson! Situated on a .38 +/- acre lot across from Memorial Hospital (Hixson), this one level, 3 bedroom, 1.5 bath home with a double carport and detached utility garage has tons of potential. Whether you are looking for a rental property to add to your investment portfolio, a potential commercial application (with buyer rezoning) or a primary residence in a central location close to schools, shopping, restaurants and more, then this could be the property you have been seeking. The house has hardwoods under much of the carpet, and the current configuration includes a living room, kitchen, family room with access to an indoor/outdoor space, a primary bedroom with a half bath, 2 additional bedrooms and a full hall bath. It also has a rear patio, circular driveway and is partially fenced, so please call for more information and to schedule a showing today. Inspections welcome but property is being sold As-Is. Information is deemed reliable but not guaranteed. Buyer to do any due diligence they deem important.
For sale
$500,000
2060 Hamill Rd, Hixson, TN 37343
3beds
1,325sqft
Single Family Residence
Built in 1959
0.38 Acres Lot
$483,100 Zestimate®
$377/sqft
$-- HOA
What's special
Detached utility garagePartially fencedDouble carportCircular drivewayOne levelFull hall bathRear patio
- 34 days
- 186
- 8
Zillow last checked:
Listing updated:
Listed by:
Jay Robinson 423-903-6404,
Keller Williams Realty 423-664-1900,
David Zachary 423-994-2504,
Keller Williams Realty
Source: Greater Chattanooga Realtors,MLS#: 1543047
Facts & features
Interior
Bedrooms & bathrooms
- Bedrooms: 3
- Bathrooms: 2
- Full bathrooms: 1
- 1/2 bathrooms: 1
Primary bedroom
- Level: First
Bedroom
- Level: First
Bedroom
- Level: First
Bathroom
- Level: First
Other
- Level: First
Family room
- Level: First
Kitchen
- Level: First
Living room
- Level: First
Heating
- Central, Electric
Cooling
- Central Air, Electric
Appliances
- Included: Free-Standing Electric Oven, Microwave, Refrigerator
- Laundry: Electric Dryer Hookup, Outside, Washer Hookup
Features
- Laminate Counters, Primary Downstairs, Tub/shower Combo
- Flooring: Carpet, Hardwood, Linoleum, Vinyl
- Basement: Crawl Space
- Has fireplace: No
Interior area
- Total structure area: 1,325
- Total interior livable area: 1,325 sqft
- Finished area above ground: 1,325
Property
Parking
- Total spaces: 2
- Parking features: Circular Driveway, Driveway, Other
- Carport spaces: 2
Accessibility
- Accessibility features: Accessible Approach with Ramp
Features
- Levels: One
- Stories: 1
- Patio & porch: Covered, Front Porch, Patio
- Exterior features: Rain Gutters
- Fencing: Chain Link,Privacy
Lot
- Size: 0.38 Acres
- Dimensions: 90 x 200
- Features: Level
Details
- Additional structures: Garage(s)
- Parcel number: 110j B 003
- Special conditions: Standard
Construction
Type & style
- Home type: SingleFamily
- Architectural style: Ranch
- Property subtype: Single Family Residence
Materials
- Other, Stone
- Foundation: Block
- Roof: Asphalt,Shingle
Condition
- New construction: No
- Year built: 1959
Utilities & green energy
- Sewer: Public Sewer
- Water: Public
- Utilities for property: Cable Available, Electricity Connected, Phone Available, Sewer Connected, Water Connected
Community & HOA
Community
- Features: Sidewalks
- Subdivision: None
HOA
- Has HOA: No
Location
- Region: Hixson
Financial & listing details
- Price per square foot: $377/sqft
- Tax assessed value: $202,500
- Annual tax amount: $1,744
- Date on market: 9/18/2026
- Listing terms: Cash,Conventional
- Road surface type: Paved
Estimated market value
$483,100
$459,000 - $507,000
$1,919/mo
Price history
| Date | Event | Price |
|---|---|---|
| 9/18/2026 | Listed for sale | $500,000$377/sqft |
Source: Greater Chattanooga Realtors #1543047 Report a problem | ||
Public tax history
| Year | Property taxes | Tax assessment |
|---|---|---|
| 2025 | $767 -7.7% | $50,625 +36.2% |
| 2024 | $832 | $37,175 |
| 2023 | $832 | $37,175 |
| 2022 | $832 | $37,175 |
| 2021 | $832 +15.9% | $37,175 +43.3% |
| 2020 | $718 | $25,950 |
| 2019 | $718 | $25,950 |
| 2018 | $718 -50% | $25,950 |
| 2017 | $1,435 -6.6% | $25,950 |
| 2016 | $1,536 | -- |
| 2015 | $1,536 | $28,000 |
| 2014 | $1,536 | -- |
| 2013 | -- | $28,000 -1.6% |
| 2012 | -- | $28,450 |
| 2011 | -- | $28,450 |
| 2010 | -- | $28,450 |
| 2009 | -- | $28,450 +18.3% |
| 2008 | -- | $24,050 |
| 2007 | -- | $24,050 |
| 2006 | -- | $24,050 |
| 2005 | -- | $24,050 +11.6% |
| 2004 | -- | $21,550 |
| 2003 | -- | $21,550 |
| 2002 | -- | $21,550 |
| 2001 | -- | $21,550 +30.4% |
| 2000 | -- | $16,525 |
Find assessor info on the county website
Monthly payment
Est. payment
Payment breakdown
Explore the cost of this home by adjusting the details. Changes won't be saved.Climate risks
Neighborhood: 37343
Nearby schools
Schools provided by the listing agent
- Elementary: Big Ridge Elementary
- Middle: Hixson Middle
- High: Hixson High
Source: Greater Chattanooga Realtors. This data may not be complete. We recommend contacting the local school district to confirm school assignments for this home.
Similar homes
- $250,0003 bd2 ba1.1k sqft4531 Norcross Rd, Hixson, TN 37343For Sale
 MLS ID #1545040, Brandon Chatfield. Greater Chattanooga Realtors
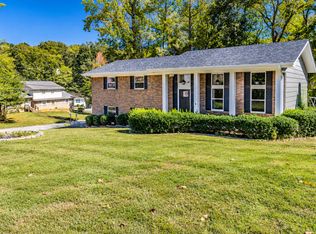
- $289,0003 bd2 ba1.5k sqft1213 Northern Hills Rd, Hixson, TN 37343For Sale
 MLS ID #1544907, Sara N Plank. Greater Chattanooga Realtors
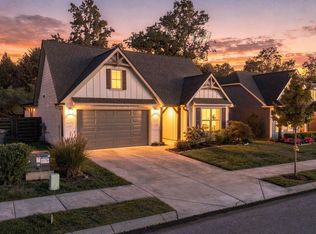
- $470,0003 bd3 ba1.9k sqft1634 Lakemont Dr, Hixson, TN 37343For Sale
 MLS ID #1541823, Christopher Moffat. Greater Chattanooga Realtors
- $499,0003 bd2 ba1.6k sqft5545 Acadia Dr, Chattanooga, TN 37415For Sale
 MLS ID #1545039, Brian Lund. Greater Chattanooga Realtors
