Remodeled Brick Home + 5± Acres + Mature Trees — Brownsville, TN — $287,500 Looking for a move-in-ready home with acreage at an attractive price? This approximately 1,792 sq. ft. brick home offers a remodeled interior, a spacious updated kitchen and a peaceful country setting on approximately 5 acres. The kitchen is one of the highlights of the home, offering generous space for cooking, gathering and everyday living. The living area features an electric fireplace, creating a comfortable focal point for the home. Outside, the property is enhanced by large mature trees, open yard space and plenty of room to enjoy the outdoors. Surrounded by farms with very few nearby neighbors, the setting offers privacy, shade and the relaxed feel of country living without being too far from Brownsville and I-40. Property Highlights * Approximately 1,792 sq. ft. brick home * Remodeled interior * Spacious updated kitchen * Electric fireplace * Approximately 5 acres * Large mature trees * Surrounded by farms * Very few nearby neighbors * Open yard and outdoor living space * Convenient access to Brownsville and I-40 *Owner is dividing Parcel into 2 tracts. The home is currently part of a larger 11.25 ± acre parcel and is being offered with approximately 5.25 acres, subject to survey and final division. The adjoining 7-site RV park with approximately 5.37 acres is offered separately for $149,000. The entire property may also be purchased together for $429,000. *Owner is dividing Parcel into 2 tracts. The home is currently part of a larger 11.25 ± acre parcel and is being offered with approximately 5.25 acres, subject to survey and final division. The adjoining 7-site RV park with approximately 5.37 acres is offered separately for $149,000. The entire property may also be purchased together for $429,000 Adjoining RV park and 5 Ac+/- may also be available for 149,000. Final acreage and boundaries subject to survey.
For sale
Price cut: $11.5K (11/3)
$287,500
2061 Fulton Rd, Brownsville, TN 38012
3beds
1,792sqft
Single Family Residence
Built in 1978
5 Acres Lot
$282,500 Zestimate®
$160/sqft
$-- HOA
What's special
Electric fireplaceSurrounded by farmsRemodeled interiorLarge mature treesSpacious updated kitchen
- 84 days
- 1,033
- 118
Zillow last checked:
Listing updated:
Listed by:
Hal McIver,
McIver Land & Realty 731-660-5152
Source: CWTAR,MLS#: 2603847
Facts & features
Interior
Bedrooms & bathrooms
- Bedrooms: 3
- Bathrooms: 2
- Full bathrooms: 2
- Main level bathrooms: 2
- Main level bedrooms: 3
Primary bedroom
- Level: Main
- Area: 221
- Dimensions: 17.0 x 13.0
Bedroom
- Level: Main
- Area: 156
- Dimensions: 12.0 x 13.0
Bedroom
- Level: Main
- Area: 156
- Dimensions: 12.0 x 13.0
Dining room
- Level: Main
- Area: 132
- Dimensions: 11.0 x 12.0
Kitchen
- Level: Main
- Area: 221
- Dimensions: 17.0 x 13.0
Living room
- Level: Main
- Area: 312
- Dimensions: 26.0 x 12.0
Heating
- Electric, Fireplace(s), Forced Air
Cooling
- Central Air, Electric
Appliances
- Included: Down Draft, Dryer, Electric Range, Electric Water Heater, Microwave, Stainless Steel Appliance(s), Washer
- Laundry: Electric Dryer Hookup, Laundry Room, Main Level, Washer Hookup
Features
- Butcher Block Counters, Ceiling Fan(s), Double Vanity, Eat-in Kitchen, Entrance Foyer, Kitchen Island, Open Floorplan, Pantry, Tub Shower Combo
- Flooring: Laminate, Luxury Vinyl
- Windows: Double Pane Windows, Vinyl Frames
- Has fireplace: Yes
- Fireplace features: Fire Pit
Interior area
- Total interior livable area: 1,792 sqft
Property
Parking
- Total spaces: 4
- Parking features: Open, Parking Pad
- Uncovered spaces: 4
Features
- Levels: One
- Patio & porch: Covered, Front Porch, Patio
- Exterior features: Fire Pit
- Has view: Yes
- View description: Pasture
Lot
- Size: 5 Acres
- Dimensions: 5 +/- AC
- Features: Greenbelt, Level, Pasture, Rolling Slope
Details
- Additional structures: Storage
- Parcel number: 065 022.00
- Zoning description: Residential, Residential Household units, Commercial Household units
- Special conditions: Standard
Construction
Type & style
- Home type: SingleFamily
- Property subtype: Single Family Residence
Materials
- Brick, Vinyl Siding
- Foundation: Block, Raised
Condition
- false
- New construction: No
- Year built: 1978
Utilities & green energy
- Sewer: Septic Tank
- Water: Well
- Utilities for property: Electricity Connected
Community & HOA
Community
- Subdivision: None
HOA
- Has HOA: No
Location
- Region: Brownsville
Financial & listing details
- Price per square foot: $160/sqft
- Tax assessed value: $215,900
- Annual tax amount: $1,589
- Date on market: 8/14/2026
Estimated market value
$282,500
$268,000 - $297,000
$1,405/mo
Price history
| Date | Event | Price |
|---|---|---|
| 11/3/2026 | Price change | $287,500-3.8%$160/sqft |
Source:  CWTAR #2603847 Report a problem | ||
| 10/22/2026 | Price change | $299,000-33.3%$167/sqft |
Source: CWTAR #2603847 Report a problem | ||
| 10/7/2026 | Price change | $448,000-10.4%$250/sqft |
Source: CWTAR #2603847 Report a problem | ||
| 8/14/2026 | Listed for sale | $499,900$279/sqft |
Source: United Country #41087-502760 Report a problem | ||
Public tax history
| Year | Property taxes | Tax assessment |
|---|---|---|
| 2025 | $1,041 -0.4% | $53,975 -0.4% |
| 2024 | $1,045 -0.5% | $54,200 +42.2% |
| 2023 | $1,051 | $38,125 |
| 2022 | $1,051 | $38,125 |
| 2021 | $1,051 | $38,125 |
| 2020 | $1,051 | $38,125 |
| 2019 | $1,051 -1.5% | $38,125 +2.8% |
| 2018 | $1,067 0% | $37,100 |
| 2017 | $1,067 +8.5% | $37,100 |
| 2016 | $983 +10.6% | $37,100 |
| 2015 | $889 | $37,100 |
| 2014 | $889 -1.8% | $37,100 |
| 2012 | $905 | $37,100 +5.7% |
| 2011 | $905 +8.4% | $35,089 |
| 2010 | $835 | $35,089 |
| 2009 | $835 +9.2% | $35,089 |
| 2008 | $765 | $35,089 |
| 2007 | $765 -9.2% | $35,089 |
| 2006 | $842 +9.7% | $35,089 +9.7% |
| 2005 | $768 +13.7% | $31,990 |
| 2004 | $675 | $31,990 |
| 2001 | -- | $31,990 -75% |
| 2000 | -- | $127,960 |
Find assessor info on the county website
Monthly payment
Est. payment
Payment breakdown
Explore the cost of this home by adjusting the details. Changes won't be saved.Climate risks
Neighborhood: 38012
Nearby schools
Schools provided by the listing agent
- District: Haywood County Schools
Source: CWTAR. This data may not be complete. We recommend contacting the local school district to confirm school assignments for this home.
Similar homes
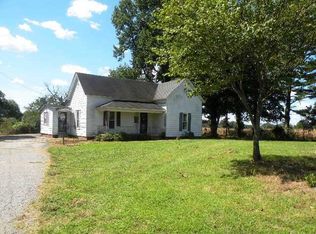
- $280,0003 bd2 ba1.9k sqft892 Breckenridge St, Brownsville, TN 38012For Sale
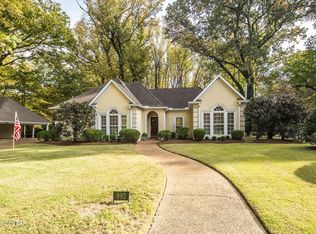 MLS ID #2605114, Anna E Bishop, Crye-Leike, Inc., REALTORS. CWTAR
- $280,0003 bd2 ba1.9k sqft892 Breckenridge Dr, Brownsville, TN 38012For Sale
 MLS ID #10233552, Anna E Bishop, Crye-Leike, Inc., REALTORS. MAAR
- $279,9803 bd3 ba2.1k sqft927 Creekwood Dr, Brownsville, TN 38012For Sale
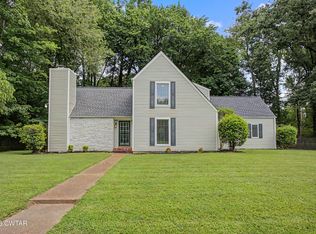 MLS ID #2603244, Julie Carver, BHGRE Conner Brownsville. CWTAR
- $250,0003 bd2 ba1.5k sqft746 Foster Ave, Brownsville, TN 38012For Sale
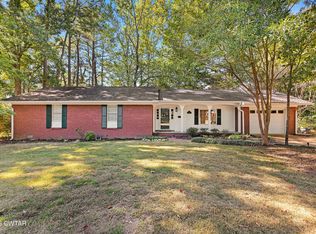 MLS ID #2605080, Laith Al-Jafari, Prosper Realty Group. CWTAR
