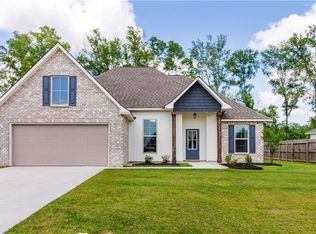
Welcome to this charming 3-bedroom, 2-bath home nestled in the desirable Cornerstone community! Built in 2022, this move-in-ready home offers modern finishes and thoughtful upgrades throughout. Features include luxury vinyl plank flooring throughout, granite countertops, cabinet hardware, window blinds throughout, and fresh interior paint. Start your mornings or unwind in the evenings while relaxing on the inviting front porch, then step outside to enjoy the extended back patio, fenced backyard, and gutters, providing both comfort and functionality. With its stylish finishes, outdoor living spaces, and numerous upgrades, this home is ready for its next owner. Schedule your showing today!
Active under contract
Price cut: $3K (8/27)
$250,000
20612 Stone House Rd, Hammond, LA 70401
3beds
1,578sqft
Single Family Residence
Built in 2022
9,600 Square Feet Lot
$247,000 Zestimate®
$158/sqft
$33/mo HOA
What's special
Fenced backyardCabinet hardwareExtended back patioGranite countertopsWindow blinds throughoutFresh interior paintInviting front porch
- 79 days
- 101
- 7
Zillow last checked:
Listing updated:
Listed by:
Kelly Turner 985-590-8820,
Crescent Sotheby's International Realty 985-200-4802
Source: GSREIN,MLS#: 2565861
Facts & features
Interior
Bedrooms & bathrooms
- Bedrooms: 3
- Bathrooms: 2
- Full bathrooms: 2
Primary bedroom
- Description: Flooring: Plank,Simulated Wood
- Level: Lower
- Dimensions: 14.60x13.60
Bedroom
- Description: Flooring: Plank,Simulated Wood
- Level: Lower
- Dimensions: 11.60x11.00
Bedroom
- Description: Flooring: Plank,Simulated Wood
- Level: Lower
- Dimensions: 11.60x11.00
Dining room
- Description: Flooring: Plank,Simulated Wood
- Level: Lower
- Dimensions: 14.00x11.60
Kitchen
- Description: Flooring: Plank,Simulated Wood
- Level: Lower
- Dimensions: 16.60x9.00
Living room
- Description: Flooring: Plank,Simulated Wood
- Level: Lower
- Dimensions: 17.30x15.40
Heating
- Gas
Cooling
- Central Air, 1 Unit
Appliances
- Included: Dishwasher, Disposal, Microwave, Oven, Range
- Laundry: Washer Hookup, Dryer Hookup
Features
- Ceiling Fan(s), Carbon Monoxide Detector, Granite Counters, Cable TV
- Has fireplace: No
- Fireplace features: None
Interior area
- Total structure area: 2,183
- Total interior livable area: 1,578 sqft
Property
Parking
- Total spaces: 2
- Parking features: Garage, Two Spaces, Garage Door Opener
- Has garage: Yes
Features
- Levels: One
- Stories: 1
- Patio & porch: Concrete, Covered, Porch
- Exterior features: Fence, Porch
- Pool features: None
Lot
- Size: 9,600 Square Feet
- Dimensions: 80 x 120
- Features: Outside City Limits, Rectangular Lot
Details
- Parcel number: 6558456
- Special conditions: None
Construction
Type & style
- Home type: SingleFamily
- Architectural style: Traditional
- Property subtype: Single Family Residence
Materials
- Brick, Vinyl Siding
- Foundation: Slab
- Roof: Shingle
Condition
- Excellent
- Year built: 2022
Utilities & green energy
- Sewer: Public Sewer
- Water: Public
Green energy
- Energy efficient items: Insulation, Water Heater, Windows
Community & HOA
Community
- Features: Common Grounds/Area
- Security: Smoke Detector(s)
- Subdivision: Cornerstone
HOA
- Has HOA: Yes
- HOA fee: $400 annually
Location
- Region: Hammond
Financial & listing details
- Price per square foot: $158/sqft
- Tax assessed value: $199,172
- Annual tax amount: $1,493
- Date on market: 7/3/2026
Estimated market value
$247,000
$235,000 - $259,000
$1,915/mo
Price history
| Date | Event | Price |
|---|---|---|
| 9/11/2026 | Contingent | $250,000$158/sqft |
Source:  GSREIN #2565861 Report a problem GSREIN #2565861 Report a problem | ||
| 8/27/2026 | Price change | $250,000-1.2%$158/sqft |
Source: GSREIN #2565861 Report a problem | ||
| 8/14/2026 | Price change | $253,000-0.4%$160/sqft |
Source: GSREIN #2565861 Report a problem | ||
| 7/28/2026 | Price change | $254,000-0.4%$161/sqft |
Source: GSREIN #2565861 Report a problem | ||
| 5/21/2026 | Listed for sale | $255,000+8.7%$162/sqft |
Source: GSREIN #2559025 Report a problem | ||
| 11/17/2022 | Sold | -- |
Source: GSREIN #2356750 Report a problem | ||
| 9/1/2022 | Listed for sale | $234,570$149/sqft |
Source: GSREIN #2356750 Report a problem | ||
Public tax history
| Year | Property taxes | Tax assessment |
|---|---|---|
| 2025 | $1,493 -0.5% | $19,917 |
| 2024 | $1,500 +1% | $19,917 +1% |
| 2023 | $1,486 | $19,717 |
Find assessor info on the county website
Monthly payment
Est. payment
Payment breakdown
Explore the cost of this home by adjusting the details. Changes won't be saved.Climate risks
Neighborhood: 70401
Similar homes
- $273,0004 bd2 ba1.8k sqft20607 Stone House Rd, Hammond, LA 70401For Sale

 MLS ID #2565863, Kelly Turner, Crescent Sotheby's International Realty. GSREIN
 - $250,0003 bd3 ba1.7k sqft47106 Vineyard Trce, Hammond, LA 70401For Sale
 MLS ID #2570017, Kaci Spahn, NOLA Living Realty. GSREIN
 - $320,0004 bd2 ba2.1k sqft20599 Stone House Rd, Hammond, LA 70401For Sale
 MLS ID #2565872, Kelly Turner, Crescent Sotheby's International Realty. GSREIN
 - $244,0004 bd2 ba1.7k sqft48481 Red Fox Dr, Hammond, LA 70401For Sale
 MLS ID #2561651, Dedriana Perry, Realty One Group Immobilia. GSREIN
 - $245,0003 bd2 ba1.4k sqft20012 Twin Oaks Dr, Hammond, LA 70403For SaleMLS ID #2557014, Tiffany Pierce, NextHome Real Estate Professionals. GSREIN
- $224,9953 bd2 ba1.3k sqft18397 Fox Hollow Loop, Hammond, LA 70401For SaleMLS ID #2549969, Gregg Tepper, Keller Williams Realty Services. GSREIN
- $269,0003 bd2 ba1.6k sqft20439 Egret Rd, Ponchatoula, LA 70454For SaleMLS ID #2574351, Sam DiVittorio, Realty Executives Florida Parishes. GSREIN
- $214,9993 bd2 ba1.2k sqft47346 Madelyn Ct, Hammond, LA 70401New ConstructionMLS ID #2569534, Tasha Lamkin-Dameron, Simply Real Estate LLC. GSREIN
- $229,9004 bd3 ba2.2k sqft21200 Lee Ln, Ponchatoula, LA 70454For SaleMLS ID #2572600, Edgardo Zeron, Realty One Group Immobilia. GSREIN
- $239,9003 bd2 ba1.6k sqft42087 Wood Ave, Ponchatoula, LA 70454For SaleMLS ID #2561670, Thomas Anthony, Monument Real Estate, LLC. GSREIN
- $239,0003 bd2 ba1.5k sqft42082 Red Maple St, Hammond, LA 70403For SaleMLS ID #2570240, Thomas Anthony, Monument Real Estate, LLC. GSREIN
- $265,0004 bd2 ba2k sqft19493 Providence Ridge Blvd, Hammond, LA 70403For SaleMLS ID #2558041, Sharon Carter, Branch Real Estate, L.L.C.. GSREIN
- $218,0003 bd2 ba1.3k sqft44141 Washley Trace Cir, Robert, LA 70455For SaleMLS ID #2574418, Dane Haaga, Prestige Properties of Louisiana, LLC. GSREIN
- $270,0004 bd2 ba2.1k sqft42169 Broderick Ave, Ponchatoula, LA 70454For SaleMLS ID #2576034, Lane Sheasby, Keller Williams Realty Services. GSREIN
- $254,9003 bd2 ba1.7k sqft14177 Yates Ave, Hammond, LA 70403For SaleMLS ID #2569987, Jessica Huguet, Crescent Sotheby's International Realty. GSREIN
- $254,9994 bd2 ba1.9k sqft42132 Wood Ave, Ponchatoula, LA 70454For SaleMLS ID #2553859, Rachel Pisciotta, Simply Real Estate LLC. GSREIN
- $245,0003 bd2 ba1.5k sqft20459 Cornerstone Rd, Hammond, LA 70401For SaleMLS ID #2558163, Tessa Dempster, 1 Percent Lists United. GSREIN
- $199,9003 bd2 ba1.1k sqft48638 N Prevost Ln, Loranger, LA 70446For SaleMLS ID #2576633, Jimmy Wilkinson, Davis Realty Group, LLC. GSREIN
- $215,0003 bd2 ba1.2k sqft42431 Evangeline Dr, Hammond, LA 70403For SaleMLS ID #2576796, Crystal DeSouge, NextHome Real Estate Professionals. GSREIN
