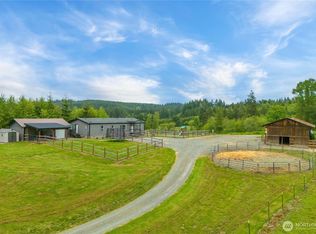
For buyers looking to step into a ready-made horse property with room to spread out, this offering combines nearly 13.9 acres across two adjoining parcels with pasture, fencing, two substantial equestrian/agricultural buildings, and access from both Backman Rd and Van Dyke Rd. The two improvement areas are naturally separated by forest and stream, creating unusual privacy and flexibility. The 2,944 sf, 3-bedroom, 2.5-bath home is dated but functional and move-in ready, with generous living areas, two fireplaces, a downstairs pellet stove, territorial views to the west, and two decks accessed from the living/dining area and primary bedroom. Equestrian improvements include a newer covered arena/stall building plus a separate older barn with multiple stalls and a large shop/work area. Pastures are usable with minor preparation. The adjoining 12.48-acre parcel has its own separate well and permitted 3-bedroom mound septic system, creating intriguing future-use potential. Buyer to verify future residential use and development possibilities to buyer’s satisfaction. A rare combination of acreage, established horse infrastructure, shop space, privacy, and country living near Rochester and I-5.
Active
Listed by: CENTURY 21 Real Estate Center • John Mize
$699,000
20648 Backman Road SW, Rochester, WA 98579
3beds
2,944sqft
Single Family Residence
Built in 1976
13.44 Acres Lot
$699,000 Zestimate®
$237/sqft
$-- HOA
What's special
Two fireplacesDownstairs pellet stovePastures are usable
- --
- on Zillow
- 622
- views
- 50
- saves
Likely to sell faster than
Zillow last checked:
Listing updated:
Listed by:
John Mize,
CENTURY 21 Real Estate Center
Source: NWMLS as distributed by MLS GRID,MLS#: 2575948
Facts & features
Interior
Bedrooms & bathrooms
- Bedrooms: 3
- Bathrooms: 3
- Full bathrooms: 1
- 3/4 bathrooms: 2
- Main level bathrooms: 2
- Main level bedrooms: 3
Primary bedroom
- Level: Main
Bedroom
- Level: Main
Bedroom
- Level: Main
Bathroom full
- Level: Main
Bathroom three quarter
- Level: Lower
Bathroom three quarter
- Level: Main
Bonus room
- Level: Lower
Dining room
- Level: Main
Entry hall
- Level: Main
Kitchen without eating space
- Level: Main
Living room
- Level: Main
Rec room
- Level: Lower
Utility room
- Level: Lower
Heating
- Fireplace, Forced Air, Heat Pump, Electric, Pellet, Wood
Cooling
- Heat Pump
Appliances
- Included: Dishwasher, Dryer, Refrigerator, Stove(s)/Range(s), Washer, Dishwasher(s), Dryer(s), Refrigerator(s), Washer(s), Water Heater: Electric, Water Heater Location: Lower Level
Features
- Bath Off Primary, Ceiling Fan(s), Dining Room, Pantry
- Flooring: Laminate, Carpet
- Doors: French Doors
- Windows: Dbl Pane/Storm Window, Skylight(s)
- Basement: Daylight,Finished
- Number of fireplaces: 2
- Fireplace features: Pellet Stove, Wood Burning, Lower Level: 1, Main Level: 1, Fireplace
Interior area
- Total structure area: 2,944
- Total interior livable area: 2,944 sqft
Property
Parking
- Total spaces: 5
- Parking features: Detached Carport, RV Parking
- Carport spaces: 5
Features
- Levels: One
- Stories: 1
- Entry location: Main
- Patio & porch: Bath Off Primary, Ceiling Fan(s), Dbl Pane/Storm Window, Dining Room, Fireplace, French Doors, Pantry, Skylight(s), Water Heater
- Has view: Yes
- View description: Territorial
Lot
- Size: 13.44 Acres
- Dimensions: 180'348'180'348'
- Features: Paved, Arena-Outdoor, Barn, Deck, Fenced-Fully, Outbuildings, Patio, RV Parking, Shop, Stable
- Topography: Equestrian,Partial Slope,Rolling
- Residential vegetation: Brush, Fruit Trees, Garden Space, Pasture
Details
- Parcel number: 14514240400
- Zoning: RRR1/5
- Zoning description: Jurisdiction: County
- Special conditions: Standard
- Other equipment: Leased Equipment: No
Construction
Type & style
- Home type: SingleFamily
- Architectural style: Traditional,1 Story w/Bsmnt.
- Property subtype: Single Family Residence
Materials
- Metal/Vinyl
- Foundation: Poured Concrete
- Roof: Metal
Condition
- Average
- Year built: 1976
- Major remodel year: 1991
Utilities & green energy
- Sewer: Septic Tank, Company: Septic
- Water: Individual Well, Company: Well
Community & HOA
Community
- Subdivision: Rural
Location
- Region: Rochester
Financial & listing details
- Price per square foot: $237/sqft
- Tax assessed value: $503,900
- Annual tax amount: $4,313
- Date on market: 9/3/2026
- Listing terms: Conventional
- Inclusions: Dishwasher(s), Dryer(s), Leased Equipment, Refrigerator(s), Stove(s)/Range(s), Washer(s)
Estimated market value
$699,000
$664,000 - $734,000
$2,807/mo
Price history
| Date | Event | Price |
|---|---|---|
| 9/3/2026 | Listed for sale | $699,000+249.5%$237/sqft |
Source:  NWMLS as distributed by MLS GRID #2575948 Report a problem NWMLS as distributed by MLS GRID #2575948 Report a problem | ||
| 7/28/2000 | Sold | $200,000$68/sqft |
Source: NWMLS as distributed by MLS GRID #20004265 Report a problem | ||
Public tax history
| Year | Property taxes | Tax assessment |
|---|---|---|
| 2025 | $4,313 +9.2% | $503,900 +11.1% |
| 2024 | $3,948 +0.8% | $453,600 +0.6% |
| 2023 | $3,917 +11.4% | $451,100 +3.2% |
| 2022 | $3,518 -4.9% | $437,100 +21.8% |
| 2021 | $3,698 +10.7% | $358,800 +19% |
| 2020 | $3,340 -2.6% | $301,600 +2.5% |
| 2019 | $3,429 -5.1% | $294,200 +0.2% |
| 2018 | $3,612 +6.9% | $293,600 +25.4% |
| 2017 | $3,381 | $234,050 +11.6% |
| 2016 | $3,381 | $209,700 -10.6% |
| 2014 | $3,381 | $234,500 +7.7% |
| 2013 | -- | $217,700 |
| 2012 | $2,917 | -- |
| 2011 | -- | -- |
| 2010 | -- | -- |
| 2009 | $3,115 | -- |
| 2008 | -- | -- |
| 2007 | $2,809 -23% | -- |
| 2006 | $3,647 +79.6% | -- |
| 2005 | $2,031 | -- |
| 2004 | -- | -- |
| 2002 | -- | -- |
| 2001 | $1,857 +13.2% | $114,300 |
| 2000 | $1,641 | $114,300 |
Find assessor info on the county website
Monthly payment
Est. payment
Payment breakdown
Explore the cost of this home by adjusting the details. Changes won't be saved.Climate risks
Neighborhood: 98579
Similar homes
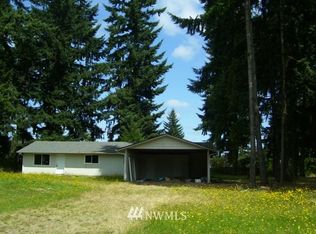
- $724,0003 bd2 ba2k sqft10320 James Road SW, Rochester, WA 98579Active
 MLS ID #2517728, Brittany Carpenter. NWMLS as distributed by MLS GRID
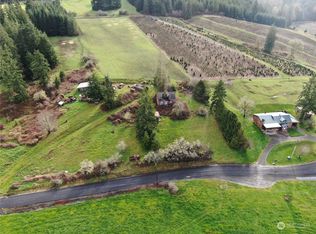
 - $684,9504 bd2 ba2.1k sqft10548 179th Avenue SW, Rochester, WA 98579Active
 MLS ID #2541735, Guy Duvall. NWMLS as distributed by MLS GRID
 - $699,0004 bd3 ba2.1k sqft7332 183rd Avenue SW, Rochester, WA 98579Active
 MLS ID #2516472, Jody L. Hill. NWMLS as distributed by MLS GRID
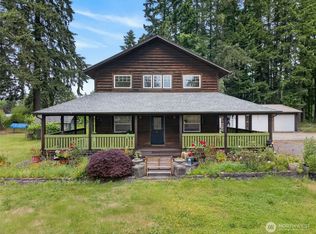
 - $729,9003 bd3 ba1.9k sqft17745 Case Road SW, Rochester, WA 98579Active
 MLS ID #2563463, Kelly Melberg. NWMLS as distributed by MLS GRID
