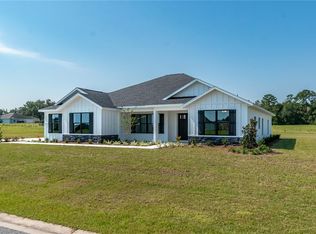
What about new without the wait? How about peace of mind without a checklist of items to STILL purchase? This three bedroom + flex space / den on .75 acres is thoughtfully designed and ready for you to call it home. Step inside to be greeted with rich crown molding , plantation shutters ,custom woodwork and an open concept to welcome both friends and family. The custom tongue and groove ceiling drapes the kitchen to provide an organic modern touch with all of the luxury of solid wood cabinetry , subway backsplash and oversized granite island. Whether a spa like bath is how you'll unwind , or on the back porch of the master suite you are sure to spend evenings in your very own retreat. The master suite is equipped with walk in shower , oversized closet space , double vanity and separate lavatory . If is an office or fourth bedroom the flexibility of den provides additional space without compromising comfort. The combination of sophistication and practicality will check all of the boxes. Call today for your private showing !
For sale
$519,000
2065 NW 79TH LOOP, OCALA, FL 34475
3beds
2,374sqft
Single Family Residence
Built in 2023
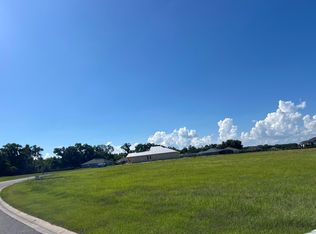
0.75 Acres Lot
$504,700 Zestimate®
$219/sqft
$67/mo HOA
What's special
- 5 days
- 264
- 27
Likely to sell faster than
Zillow last checked:
Listing updated:
Listed by:
Jamie Pozo 352-512-1001,
REAL ESTATE CONNECT LLC 352-361-3615,
Fatima Luzuriaga 352-361-3615,
REAL ESTATE CONNECT LLC
Source: Stellar MLS,MLS#: OM732233 Originating MLS: Ocala - Marion
Originating MLS: Ocala - Marion
Facts & features
Interior
Bedrooms & bathrooms
- Bedrooms: 3
- Bathrooms: 2
- Full bathrooms: 2
Primary bedroom
- Features: Built-in Closet
- Level: First
- Area: 270 Square Feet
- Dimensions: 15x18
Bedroom 2
- Features: Built-in Closet
- Level: First
- Area: 156 Square Feet
- Dimensions: 12x13
Bedroom 3
- Features: Built-in Closet
- Level: First
- Area: 180 Square Feet
- Dimensions: 15x12
Bathroom 1
- Level: First
- Area: 96 Square Feet
- Dimensions: 8x12
Dining room
- Level: First
- Area: 150 Square Feet
- Dimensions: 10x15
Kitchen
- Level: First
- Area: 180 Square Feet
- Dimensions: 12x15
Living room
- Level: First
- Area: 266 Square Feet
- Dimensions: 14x19
Office
- Level: First
- Area: 210 Square Feet
- Dimensions: 14x15
Heating
- Central
Cooling
- Central Air
Appliances
- Included: Dishwasher, Range, Refrigerator
- Laundry: Laundry Room
Features
- Kitchen/Family Room Combo, Living Room/Dining Room Combo, Open Floorplan
- Flooring: Luxury Vinyl, Tile
- Doors: French Doors
- Windows: Window Treatments
- Has fireplace: No
Interior area
- Total structure area: 2,374
- Total interior livable area: 2,374 sqft
Video & virtual tour
Property
Parking
- Total spaces: 2
- Parking features: Garage - Attached
- Attached garage spaces: 2
Features
- Levels: One
- Stories: 1
- Exterior features: Private Mailbox
Lot
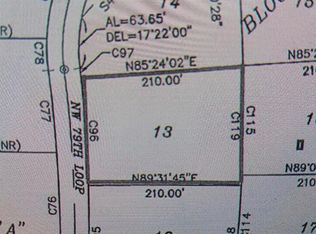
- Size: 0.75 Acres
- Dimensions: 156 x 210
Details
- Parcel number: 1286005016
- Zoning: RE
- Special conditions: None
Construction
Type & style
- Home type: SingleFamily
- Property subtype: Single Family Residence
Materials
- Block
- Foundation: Slab
- Roof: Shingle
Condition
- New construction: No
- Year built: 2023
Utilities & green energy
- Sewer: Septic Tank
- Water: Public
- Utilities for property: Electricity Connected, Public
Community & HOA
Community
- Pet fee: $0 monthly
- Subdivision: IRISH ACRES
HOA
- Has HOA: Yes
- HOA fee: $67 monthly
- HOA name: Blake Lock
- HOA phone: 352-812-8086
Location
- Region: Ocala
Financial & listing details
- Price per square foot: $219/sqft
- Tax assessed value: $457,849
- Annual tax amount: $7,541
- Date on market: 9/18/2026
- Cumulative days on market: 4 days
- Listing terms: Cash,Conventional,FHA,VA Loan
- Ownership: Fee Simple
- Total actual rent: 0
- Electric utility on property: Yes
- Road surface type: Asphalt
Estimated market value
$504,700
$479,000 - $530,000
$2,495/mo
Price history
| Date | Event | Price |
|---|---|---|
| 9/18/2026 | Listed for sale | $519,000-10.5%$219/sqft |
Source:  Stellar MLS #OM732233 Report a problem Stellar MLS #OM732233 Report a problem | ||
| 12/17/2025 | Listing removed | $579,900$244/sqft |
Source: Stellar MLS #TB8374954 Report a problem | ||
| 9/19/2025 | Price change | $579,900-3.2%$244/sqft |
Source: Stellar MLS #TB8374954 Report a problem | ||
| 4/18/2025 | Listed for sale | $599,000$252/sqft |
Source: Stellar MLS #TB8374954 Report a problem | ||
Public tax history
| Year | Property taxes | Tax assessment |
|---|---|---|
| 2025 | $7,542 -9.2% | $457,849 -10.6% |
| 2024 | $8,305 +671.4% | $512,296 +835.6% |
| 2023 | $1,077 +57.6% | $54,756 +30% |
| 2022 | $683 | $42,120 |
Find assessor info on the county website
Monthly payment
Est. payment
Payment breakdown
Explore the cost of this home by adjusting the details. Changes won't be saved.Climate risks
Neighborhood: 34475
Nearby schools
Schools provided by the listing agent
- Elementary: Fessenden Elementary School
- Middle: North Marion Middle School
- High: North Marion High School
Source: Stellar MLS. This data may not be complete. We recommend contacting the local school district to confirm school assignments for this home.

Similar homes
- $549,9003 bd3 ba2.6k sqft1929 NW 85TH LOOP, OCALA, FL 34475For Sale

 MLS ID #OM723562, Cynthia Fugate, IT'S ALL ABOUT YOU...REAL ESTA. Stellar MLS
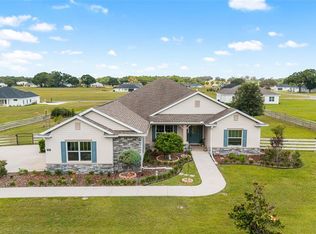
 - $579,0004 bd3 ba2.5k sqft1983 NW 79TH LOOP, OCALA, FL 34475For Sale
 MLS ID #OM724488, Patricia McLeod, NEXT GENERATION REALTY OF MARION COUNTY. Stellar MLS
 - $475,0003 bd3 ba2.4k sqft3862 NW 49TH COURT, OCALA, FL 34482For Sale
 MLS ID #OM725066, Tasha Osbourne, GOLDEN OCALA REAL ESTATE INC. Stellar MLS
 - $499,0003 bd3 ba2.2k sqft4436 NW 53RD COURT, OCALA, FL 34482For Sale
 MLS ID #OM729451, Mikhalea Epperson, ROYAL OAK REALTY LLC. Stellar MLS
 - $519,9004 bd3 ba3.3k sqft4873 NE 64 AVENUE, SILVER SPRINGS, FL 34488For SaleMLS ID #OM731122, Laurie Ann Truluck, NEXT GENERATION REALTY OF MARION COUNTY. Stellar MLS
- $579,9904 bd3 ba2.5k sqft6943 SE 11TH PLACE, OCALA, FL 34472For SaleMLS ID #OM732447, Anthony Alfarone, REAL BROKER LLC - OCALA. Stellar MLS
- $529,9003 bd3 ba2.3k sqft4355 NW 53RD COURT, OCALA, FL 34482For SaleMLS ID #OM723800, Alyson Ferrer, CENTURY 21 AFFILIATES. Stellar MLS
- $529,9004 bd2 ba2k sqft3983 SE 5TH AVENUE, OCALA, FL 34480For SaleMLS ID #OM726095, Kenny McDonald, SELLSTATE NEXT GENERATION REALTY. Stellar MLS
- $499,0004 bd2 ba2.2k sqft4310 SE 11TH AVENUE, OCALA, FL 34480For SaleMLS ID #OM729639, Erin Lindsay, ROBERTS REAL ESTATE INC. Stellar MLS
- $449,0003 bd2 ba1.6k sqft1740 NE 160TH PLACE, CITRA, FL 32113For SaleMLS ID #D6148673, Thomas Sons, CENTURY 21 SUNBELT REALTY. Stellar MLS
- $449,5002 bd2 ba2.1k sqft4720 NW 35TH LANE ROAD, OCALA, FL 34482For SaleMLS ID #OM731511, Alair Boshela, ENGEL & VOLKERS OCALA. Stellar MLS
- $475,0003 bd3 ba2.1k sqft4497 NW 54TH TERRACE, OCALA, FL 34482For SaleMLS ID #OM731496, Lauren Uitts, ROYAL OAK REALTY LLC. Stellar MLS
- $485,0003 bd2 ba2.6k sqft9133 SW 81ST STREET, OCALA, FL 34481For SaleMLS ID #OM731580, Gwen Bongiorno, SOUTHERN LIVING REALTY INC. Stellar MLS
- $410,0002 bd3 ba2k sqft4379 NW 56TH COURT, OCALA, FL 34482For SaleMLS ID #OM731882, Mikhalea Epperson, ROYAL OAK REALTY LLC. Stellar MLS
- $439,9004 bd2 ba2.2k sqft4321 SW 106TH PLACE, OCALA, FL 34476For SaleMLS ID #OM729987, Cynthia Kauffman, SOUTHERN ASSOCIATES REALTY LLC. Stellar MLS
- $524,9004 bd2 ba2k sqft8855 SW 129TH TERRACE ROAD, DUNNELLON, FL 34432For SaleMLS ID #OM718733, Romel Camacho, TCT REALTY GROUP LLC. Stellar MLS
- $574,9004 bd2 ba2.3k sqft3903 SE 38TH LOOP, OCALA, FL 34480For SaleMLS ID #OM725417, Scott Coldwell, COLDWELL REALTY SOLD GUARANTEE. Stellar MLS
- $462,9003 bd3 ba2.7k sqft9839 SW 40TH TERRACE, OCALA, FL 34476For SaleMLS ID #O6344736, Robert Arnold, Jr, SAND DOLLAR REALTY GROUP INC. Stellar MLS
- $465,0003 bd2 ba2.6k sqft8878 SW 85TH LOOP, OCALA, FL 34481For SaleMLS ID #OM729204, Dionne Peace, COLDWELL BANKER VANGUARD LIFESTYLE REALTY. Stellar MLS
- $522,0004 bd2 ba2.1k sqft9793 SW 63RD LOOP, OCALA, FL 34481For SaleMLS ID #OM730010, Marti Winfield, KELLER WILLIAMS CORNERSTONE RE. Stellar MLS
