This well-maintained ranch home features three bedrooms and two full bathrooms, offering a thoughtful layout highlighted by a spacious living room complete with durable laminate flooring and a cozy wood-burning fireplace. At the heart of the home, the large eat-in kitchen boasts granite countertops, while an attached two-car garage provides convenience and storage. The enclosed back porch leads out to a private, fenced-in yard featuring an above-ground swimming pool with its own deck, as well as a storage shed. Additional highlights include a roof replaced in 2018 and a expansive basement equipped with bilco doors that offers incredible potential for future finished living space. Mortgage savings may be available for buyers of this listing.
For sale
$399,995
2066 Woodlytown Rd, Magnolia, DE 19962
3beds
1,523sqft
Single Family Residence
Built in 1969
0.55 Acres Lot
$394,300 Zestimate®
$263/sqft
$-- HOA
What's special
Cozy wood-burning fireplaceGranite countertopsThree bedroomsAttached two-car garageStorage shedLarge eat-in kitchenDurable laminate flooring
- 9 days
- 840
- 35
Likely to sell faster than
Zillow last checked:
Listing updated:
Listed by:
Elmar Ashman 302-401-9345,
Redfin Corporation (215) 631-3154
Source: Bright MLS,MLS#: DEKT2051194
Facts & features
Interior
Bedrooms & bathrooms
- Bedrooms: 3
- Bathrooms: 2
- Full bathrooms: 2
- Main level bathrooms: 2
- Main level bedrooms: 3
Rooms
- Room types: Living Room, Dining Room, Primary Bedroom, Bedroom 2, Bedroom 3, Kitchen, Basement, Laundry, Storage Room, Full Bath
Primary bedroom
- Level: Main
- Area: 208 Square Feet
- Dimensions: 13 X 16
Bedroom 2
- Level: Main
- Area: 143 Square Feet
- Dimensions: 11 X 13
Bedroom 3
- Level: Main
- Area: 140 Square Feet
- Dimensions: 10 X 14
Basement
- Features: Basement - Unfinished
- Level: Lower
- Area: 625 Square Feet
- Dimensions: 25 X 25
Dining room
- Level: Main
- Area: 121 Square Feet
- Dimensions: 11 X 11
Other
- Level: Main
- Area: 35 Square Feet
- Dimensions: 5 X 7
Other
- Level: Main
- Area: 56 Square Feet
- Dimensions: 7 X 8
Kitchen
- Level: Main
- Area: 143 Square Feet
- Dimensions: 11 X 13
Laundry
- Level: Lower
- Area: 225 Square Feet
- Dimensions: 9 X 25
Living room
- Level: Main
- Area: 336 Square Feet
- Dimensions: 14 X 24
Storage room
- Level: Lower
- Area: 434 Square Feet
- Dimensions: 14 X 31
Heating
- Baseboard, Electric
Cooling
- Central Air, Electric
Appliances
- Included: Cooktop, Dishwasher, Microwave, Oven, Refrigerator, Stainless Steel Appliance(s), Washer, Dryer, Energy Efficient Appliances, Electric Water Heater
- Laundry: In Basement, Laundry Room
Features
- Kitchen Island, Pantry
- Basement: Full,Unfinished
- Number of fireplaces: 1
- Fireplace features: Wood Burning
Interior area
- Total structure area: 1,523
- Total interior livable area: 1,523 sqft
- Finished area above ground: 1,523
- Finished area below ground: 0
Property
Parking
- Total spaces: 8
- Parking features: Garage Faces Front, Driveway, Attached
- Attached garage spaces: 2
- Uncovered spaces: 6
Accessibility
- Accessibility features: None
Features
- Levels: One
- Stories: 1
- Patio & porch: Porch, Enclosed, Deck
- Has private pool: Yes
- Pool features: Above Ground, Private
- Fencing: Full
Lot
- Size: 0.55 Acres
Details
- Additional structures: Above Grade, Below Grade
- Parcel number: SM0011200011100000
- Zoning: RES
- Special conditions: Standard
Construction
Type & style
- Home type: SingleFamily
- Architectural style: Ranch/Rambler
- Property subtype: Single Family Residence
Materials
- Aluminum Siding, Brick
- Foundation: Block
- Roof: Shingle
Condition
- New construction: No
- Year built: 1969
Utilities & green energy
- Sewer: On Site Septic
- Water: Well
Community & HOA
Community
- Subdivision: None Available
HOA
- Has HOA: No
Location
- Region: Magnolia
Financial & listing details
- Price per square foot: $263/sqft
- Tax assessed value: $296,100
- Annual tax amount: $1,174
- Date on market: 10/7/2026
- Listing agreement: Exclusive Right To Sell
- Ownership: Fee Simple
Estimated market value
$394,300
$375,000 - $414,000
$2,165/mo
Price history
| Date | Event | Price |
|---|---|---|
| 10/7/2026 | Listed for sale | $399,995$263/sqft |
Source:  Bright MLS #DEKT2051194 Report a problem Bright MLS #DEKT2051194 Report a problem | ||
Public tax history
| Year | Property taxes | Tax assessment |
|---|---|---|
| 2025 | $1,187 +0.4% | $296,100 |
| 2024 | $1,182 +17.3% | $296,100 +651.5% |
| 2023 | $1,008 +4.6% | $39,400 |
| 2022 | $964 +0.8% | $39,400 |
| 2021 | $956 +1.6% | $39,400 |
| 2020 | $940 +4.1% | $39,400 |
| 2019 | $904 +5.1% | $39,400 |
| 2018 | $860 +61.7% | $39,400 |
| 2017 | $532 +1.9% | $39,400 |
| 2016 | $522 +14.9% | $39,400 |
| 2015 | $454 +0.4% | $39,400 |
| 2014 | $453 | $39,400 |
| 2012 | -- | $39,400 |
| 2011 | -- | $39,400 |
| 2010 | -- | $39,400 -0.3% |
| 2009 | -- | $39,500 |
| 2008 | -- | $39,500 |
| 2007 | -- | $39,500 |
| 2005 | -- | $39,500 |
| 2004 | -- | $39,500 |
| 2002 | -- | $39,500 |
| 2001 | -- | $39,500 |
| 2000 | $361 | $39,500 |
Find assessor info on the county website
Monthly payment
Est. payment
Payment breakdown
Explore the cost of this home by adjusting the details. Changes won't be saved.Climate risks
Neighborhood: 19962
Nearby schools
Schools provided by the listing agent
- District: Caesar Rodney
Source: Bright MLS. This data may not be complete. We recommend contacting the local school district to confirm school assignments for this home.
Similar homes
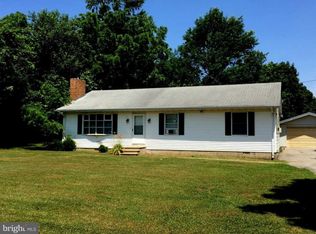
- $425,0004 bd4 ba2k sqftNone Available, Magnolia, DE 19962For Sale
 MLS ID #DEKT2051168, Nicolas Ganley, Iron Valley Real Estate Premier. Bright MLS
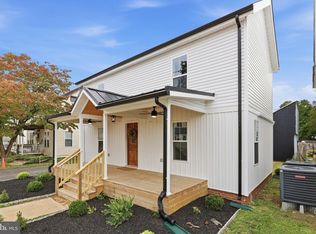
 - $397,0003 bd2 ba1.5k sqftNone, Dover, DE 19901For Sale
 MLS ID #DEKT2050412, Margaret Poisson, Century 21 Gold Key-Dover. Bright MLS
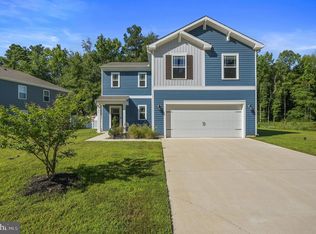
 - $409,9004 bd3 ba1.9k sqftNone, Magnolia, DE 19962For Sale
 MLS ID #DEKT2050626, Karyn Stant, Keller Williams Realty Central-Delaware. Bright MLS
 - $384,9004 bd3 ba2.1k sqftNone Available, Dover, DE 19901For Sale
 MLS ID #DEKT2048468, Russell Griffin, Keller Williams Realty. Bright MLS
 - $385,0004 bd3 ba1.9k sqftNone, Dover, DE 19901For SaleMLS ID #DEKT2050380, J Martin Orlando, Bryan Realty Group. Bright MLS
- $379,9003 bd3 ba1.5k sqft2 Story, Dover, DE 19901For SaleMLS ID #DEKT2050134, Jacqueline Chan, Taylor Properties. Bright MLS
- $340,0003 bd2 ba1.4k sqftNone Available, Dover, DE 19901For SaleMLS ID #DEKT2048586, Ms. Temeka Mumford, Coldwell Banker Realty. Bright MLS
- $350,0004 bd2 ba1.5k sqftNone Available, Milford, DE 19963For SaleMLS ID #DESU2118708, Liz Reagan, Northrop Realty. Bright MLS
- $384,0003 bd2 ba1.4k sqftNone Available, Milford, DE 19963For SaleMLS ID #DESU2116650, Kelly Turner, Keller Williams Realty. Bright MLS
- $370,0003 bd2 ba2k sqftNone, Milford, DE 19963For SaleMLS ID #DEKT2050814, Ashley Hogate, EXP Realty, LLC. Bright MLS
- $419,7004 bd2 ba2.2k sqftNone Available, Camden Wyoming, DE 19934For SaleMLS ID #DEKT2046704, Karen Smolarek, RE/MAX Horizons. Bright MLS
- $425,0002 bd2 ba1.8k sqftNone, Felton, DE 19943For SaleMLS ID #DEKT2051240, Karen Ventresca, RE/MAX Elite. Bright MLS
- $385,0003 bd3 ba2.2k sqftNone Available, Dover, DE 19904For SaleMLS ID #DEKT2048308, Michael Lenoir, Keller Williams Realty Central-Delaware. Bright MLS
- $415,0003 bd2 ba1.8k sqftNone Available, Dover, DE 19901For SaleMLS ID #DEKT2049848, Yvonne Hall, Keller Williams Realty Central-Delaware. Bright MLS
- $424,9003 bd2 ba2k sqftNone Available, Dover, DE 19901For SaleMLS ID #DEKT2050470, Mr. Ensley Milton, Elevated Real Estate Solutions. Bright MLS
- $395,9003 bd3 ba1.9k sqftNone Available, Hartly, DE 19953For SaleMLS ID #DEKT2051208, Hailey Dixon, Bryan Realty Group. Bright MLS
- $394,9003 bd2 ba1.5k sqftNone Available, Dover, DE 19904For SaleMLS ID #DEKT2051232, Yuliana Goldin Dunn, Patterson-Schwartz-Middletown. Bright MLS
- $350,0003 bd2 ba1.8k sqftNone Available, Milford, DE 19963For SaleMLS ID #DESU2119244, Nitan Soni, Northrop Realty. Bright MLS
- $329,0003 bd2 ba1.5k sqftNone Available, Felton, DE 19943For SaleMLS ID #DEKT2051124, Dustin Oldfather, Compass. Bright MLS
- $419,9004 bd3 ba1.9k sqftNone, Felton, DE 19943For SaleMLS ID #DEKT2050514, Rosalia Martinez, Keller Williams Realty Central-Delaware. Bright MLS
