OUTSTANDING AND SPACIOUS HOME THAT TRULY SHOWS LIKE A MODEL HOME* THIS 3 BEDROOM 2 BATHROOM HAS A 2 CAR GARAGE* FORMAL DINING ROOM (CURRENTLY BEING USED AS AN OFFICE)* ROOF IS BRAND NEW JUNE 2026* FRESHLY PAINTED JUNE 2026* HOT WATER HEATER 2024* EXTRA LARGE PREMIUM CORNER LOT THAT IS COMPLETELY FENCED* BEAUTIFULLY LANSCAPED* TILE THROUGHOUT* AMAZING OPEN KITCHEN WITH GRANITE COUNTER TOPS AND STAINLESS-STEEL APPLIANCES* LOW MAINTENANCE FEE OF $126 PER MONTH* FRENCH DOORS LEADING TO THE SCREENED IN PATIO* FANTASTIC LOCATION: UP AND COMING PUBLIX PLAZA AND BRAND NEW FOOD ESTABLISHMENTS!
Accepting backups
$419,900
2071 RAFTON Road, Apopka, FL 32703
3beds
2,024sqft
Single Family Residence
Built in 2009
9,730 Square Feet Lot
$416,800 Zestimate®
$207/sqft
$126/mo HOA
What's special
Completely fencedGranite countertopsAmazing open kitchenTile throughoutFormal dining roomScreened in patioStainless-steel appliances
- 26 days
- 1,052
- 82
Zillow last checked:
Listing updated:
Listed by:
Brad K Tillem 954-234-7355,
Progressive Florida Realty Inc
Source: BeachesMLS,MLS#: B26062330 Originating MLS: BeachesMLS
Originating MLS: BeachesMLSFacts & features
Interior
Bedrooms & bathrooms
- Bedrooms: 3
- Bathrooms: 2
- Full bathrooms: 2
- Main level bathrooms: 2
- Main level bedrooms: 3
Heating
- Central, Electric
Cooling
- Central Air, Ceiling Fan(s)
Appliances
- Included: Dryer, Dishwasher, Electric Range, Electric Water Heater, Disposal, Microwave, Range, Refrigerator, Water Heater, Washer
- Laundry: Laundry Room
Features
- Bathtub, Dining Area, Separate/Formal Dining Room, Dual Sinks, Family/Dining Room, Garden Tub/Roman Tub, Kitchen Island, Main Level Primary, Soaking Tub, Separate Shower, Walk-In Closet(s)
- Flooring: Tile
- Doors: French Doors
- Windows: Double Pane Windows
- Has fireplace: No
Interior area
- Total structure area: 2,797
- Total interior livable area: 2,024 sqft
Video & virtual tour
Property
Parking
- Total spaces: 2
- Parking features: Attached, Driveway, Garage, Garage Door Opener, Guest
- Attached garage spaces: 2
- Has uncovered spaces: Yes
Accessibility
- Accessibility features: None
Features
- Levels: One
- Stories: 1
- Pool features: Association
- Fencing: Back Yard,Fenced
- Has view: Yes
- View description: Garden, Water
- Has water view: Yes
- Water view: Water
Lot
- Size: 9,730 Square Feet
- Features: Corner Lot, < 1/4 Acre
Details
- Parcel number: 202128252301210
- Zoning: MU-ES-GT
- Special conditions: Standard
Construction
Type & style
- Home type: SingleFamily
- Property subtype: Single Family Residence
Materials
- Stucco
- Roof: Shingle
Condition
- Resale
- New construction: No
- Year built: 2009
Utilities & green energy
- Sewer: Public Sewer
- Water: Public
- Utilities for property: Cable Available, Electricity Not Available, Phone Available, Sewer Connected, Water Available
Community & HOA
Community
- Features: Home Owners Association
- Subdivision: EMERSON PARK REPLAT
HOA
- Has HOA: Yes
- Amenities included: Clubhouse, Fitness Center, Pool
- Services included: Common Areas, Maintenance Grounds, Recreation Facilities
- HOA fee: $126 monthly
Location
- Region: Apopka
Financial & listing details
- Price per square foot: $207/sqft
- Tax assessed value: $252,756
- Annual tax amount: $3,796
- Date on market: 8/10/2026
- Cumulative days on market: 19 days
- Listing terms: Cash,Conventional,FHA,VA Loan
Estimated market value
$416,800
$396,000 - $438,000
$2,605/mo
Price history
| Date | Event | Price |
|---|---|---|
| 8/10/2026 | Listed for sale | $419,900+62.8%$207/sqft |
Source:  BeachesMLS #B26062330 Report a problem BeachesMLS #B26062330 Report a problem | ||
| 1/5/2018 | Sold | $258,000-0.7%$127/sqft |
Source: Public Record Report a problem | ||
| 11/21/2017 | Listed for sale | $259,900+4%$128/sqft |
Source: HOME WISE REALTY GROUP, INC. #O5548387 Report a problem | ||
| 8/13/2015 | Sold | $250,000+17.9%$124/sqft |
Source: Public Record Report a problem | ||
| 11/13/2009 | Sold | $212,000$105/sqft |
Source: Public Record Report a problem | ||
Public tax history
| Year | Property taxes | Tax assessment |
|---|---|---|
| 2024 | $3,280 +7.1% | $239,175 +3% |
| 2023 | $3,063 +4.8% | $232,209 +3% |
| 2022 | $2,923 +1.6% | $225,446 +3% |
| 2021 | $2,878 +0.2% | $218,880 +1.4% |
| 2020 | $2,870 +2.5% | $215,858 +2.3% |
| 2019 | $2,801 +1% | $211,005 +1.9% |
| 2018 | $2,774 | $207,071 +9.1% |
| 2017 | $2,774 -11% | $189,782 +2.8% |
| 2016 | $3,116 +0.6% | $184,684 +6.9% |
| 2015 | $3,099 +61.4% | $172,744 +2.7% |
| 2014 | $1,919 +1.7% | $168,151 +5.1% |
| 2013 | $1,887 +1.3% | $160,067 +10% |
| 2012 | $1,864 -13.1% | $145,531 -9.8% |
| 2011 | $2,144 -0.2% | $161,360 -3.1% |
| 2010 | $2,150 | $166,444 +623.7% |
| 2009 | -- | $23,000 |
| 2008 | -- | -- |
Find assessor info on the county website
Monthly payment
Est. payment
Payment breakdown
Explore the cost of this home by adjusting the details. Changes won't be saved.Climate risks
Neighborhood: 32703

Similar homes
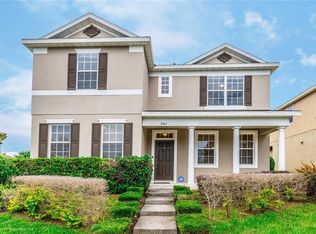
- $409,9003 bd3 ba2.3k sqft2427 LINER AVENUE, APOPKA, FL 32703For Sale

 MLS ID #O6436843, Cleve Loveland, LOVELAND PROPERTIES. Stellar MLS
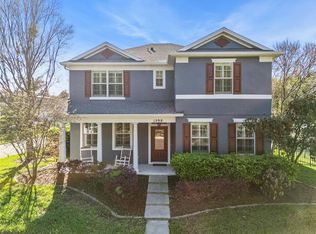
 - $545,0004 bd4 ba2.9k sqft2205 PICKFORD CIRCLE, APOPKA, FL 32703For Sale
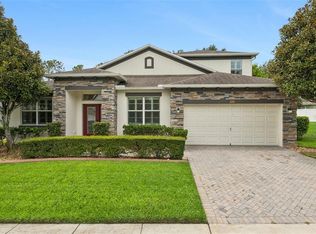 MLS ID #O6430864, Veronica Figueroa, EXP REALTY LLC. Stellar MLS
 - $440,0003 bd2 ba1.9k sqft2390 CALEDONIAN STREET, CLERMONT, FL 34711For Sale
 MLS ID #O6438366, Yuliya Mariani, MARIANI REALTY GROUP. Stellar MLS
 - $425,0004 bd3 ba2.1k sqft1915 E Lake Dr, Casselberry, FL 32707For Sale
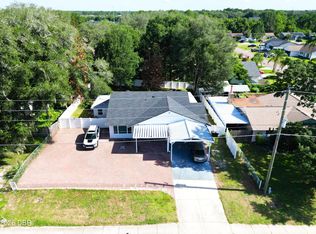
 MLS ID #1229994, Ada Tancun, Charles Rutenberg Realty Orlando LLC. DBAMLS
 - $500,0004 bd3 ba2.6k sqft2100 MISTY GLEN DRIVE, APOPKA, FL 32712For SaleMLS ID #O6430220, Daniel Rodriguez, NEW HEIGHTS REALTY GROUP. Stellar MLS
- $450,0004 bd3 ba2.2k sqft1167 WOODLAND TERRACE TRAIL, ALTAMONTE SPRINGS, FL 32714For SaleMLS ID #O6418362, Mohammed Meah, GEEK REALTY. Stellar MLS
- $569,9994 bd4 ba2.9k sqft2408 CIMMARON ASH WAY, APOPKA, FL 32703For SaleMLS ID #O6432882, Tamara Mazo Ferro, COLDWELL BANKER REALTY. Stellar MLS
- $385,0003 bd2 ba2k sqft8920 BRIDGEPORT BAY CIRCLE, MOUNT DORA, FL 32757For SaleMLS ID #O6433697, Logan Coon, KELLER WILLIAMS WINTER PARK. Stellar MLS
- $425,0003 bd2 ba1.7k sqft11528 CLAIR Place, Clermont, FL 34711For Sale
 MLS ID #B26064437, Franjuste Bertrand, Vision Realty & Invest LLC. BeachesMLS
 - $389,0003 bd2 ba1.9k sqft34037 FORTUNADO STREET, SORRENTO, FL 32776For SaleMLS ID #O6418102, Natalia Boschen, EMPIRE NETWORK REALTY. Stellar MLS
- $435,0004 bd2 ba1.8k sqft559 E MAGNOLIA AVENUE, LONGWOOD, FL 32750For SaleMLS ID #O6435997, Neal Halperin, MEMBERS REALTY, LLC. Stellar MLS
- $425,0003 bd2 ba2k sqft242 BLUE WATER STREET, EUSTIS, FL 32736For SaleMLS ID #O6410679, Brad Merrell, COLDWELL BANKER REALTY. Stellar MLS
- $429,0003 bd2 ba1.6k sqft2359 WAKEFIELD WAY, MOUNT DORA, FL 32757For SaleMLS ID #G5111169, Scott McFadden, ERA GRIZZARD REAL ESTATE. Stellar MLS
- $390,0003 bd2 ba1.6k sqft119 CROWN COLONY WAY, SANFORD, FL 32771For SaleMLS ID #O6436623, Mark Humphreys, RE/MAX ASSURED. Stellar MLS
- $375,0003 bd2 ba1.7k sqft1313 OAK VALLEY BOULEVARD, MINNEOLA, FL 34715For SaleMLS ID #TB8520934, Chisa Stephenson, REAL BROKER, LLC. Stellar MLS
- $380,0003 bd2 ba1.8k sqft24414 WOODHILL COURT, SORRENTO, FL 32776For SaleMLS ID #O6427487, Sonnylove Alicea, LPT REALTY, LLC. Stellar MLS
- $420,0004 bd2 ba2k sqft1120 WHITE WATER BAY DRIVE, GROVELAND, FL 34736For SaleMLS ID #G5116517, Shelley Emery, TERZA REAL ESTATE. Stellar MLS
- $550,0005 bd3 ba2.6k sqft925 COUNTS CREST CIRCLE, APOPKA, FL 32712For SaleMLS ID #O6426040, Stacey Vazquez, KELLER WILLIAMS REALTY AT THE LAKES. Stellar MLS
- $435,0003 bd2 ba1.8k sqft9930 SANTA BARBARA COURT, HOWEY IN THE HILLS, FL 34737For SaleMLS ID #A4681126, Brandon English, DOUGLAS ELLIMAN. Stellar MLS
- $389,9003 bd2 ba1.5k sqft524 E HILLCREST STREET, ALTAMONTE SPRINGS, FL 32701For SaleMLS ID #O6405175, Kathryn Stelljes, KELLER WILLIAMS REALTY AT THE PARKS. Stellar MLS
