Welcome to this charming updated home in the heart of Concord with over $50,000 in recent improvements- you can move right in! This home offers a large backyard and an oversized detached two-car garage (~600 sq. ft.). Plenty of room for a workshop or work trucks. Step inside to find 3 bedrooms, 2 bathrooms, and a versatile bonus room—great for an additional bedroom, home office, playroom, or extra family room. Inside features include original hardwood floors, fresh interior paint, and thoughtful updates throughout. The bright kitchen offers freshly painted cabinetry plus a brand-new stove and microwave. Both bathrooms have been refreshed with new vanities, and one bath includes a new shower and updated flooring. A newly installed heat pump provides comfortable year-round efficiency. Enjoy a private, setting with fruit trees and room to dream—perfect for a pool, garden, outdoor entertaining, or potential ADU opportunity (buyer to verify). This property is an ideal fit for an urban homesteader with space for chickens, gardening, and outdoor living, including mature fig, lemon, plum, apricot, and three types of grapes along the back fence. The home is conveniently located close to shopping, dining, parks, schools, BART and freeway access. First-time home buyer programs may be available , including up to $15K in closing cost assistance and low/no down payment financing depending on eligibility—ask for details. There is more! Seller will give a credit for closing cost or to buy down the rate! Making this home even more affordable! (Buyer to verify any ADU potential and requirements).
For sale
$779,000
2072 Chalomar Rd, Concord, CA 94518
3beds
1,400sqft
Single Family Residence
Built in 1950
10,018 Square Feet Lot
$766,800 Zestimate®
$556/sqft
$-- HOA
What's special
- 15 days
- 562
- 20
Zillow last checked:
Listing updated:
Listed by:
Stacy Hale DRE #01380320 925-787-1996,
Town Real Estate,
Kerri Anne Kuipers DRE #01371935 925-382-6722,
Town Real Estate
Source: CCAR,MLS#: 41150102
Facts & features
Interior
Bedrooms & bathrooms
- Bedrooms: 3
- Bathrooms: 2
- Full bathrooms: 2
Rooms
- Room types: 2 Bedrooms, 3 Bedrooms
Kitchen
- Features: Stone Counters, Disposal, Gas Range/Cooktop, Microwave, Refrigerator
Heating
- Forced Air
Cooling
- Central Air
Appliances
- Included: Gas Range, Microwave, Refrigerator, Gas Water Heater
- Laundry: Hookups Only
Features
- Flooring: Hardwood, Tile, Vinyl
- Has fireplace: No
- Fireplace features: None
Interior area
- Total structure area: 1,400
- Total interior livable area: 1,400 sqft
Video & virtual tour
Property
Parking
- Total spaces: 2
- Parking features: Detached, Garage Door Opener
- Garage spaces: 2
Features
- Levels: One
- Stories: 1
- Pool features: None
Lot
- Size: 10,018 Square Feet
- Features: Level, Premium Lot, Back Yard, Front Yard
Details
- Parcel number: 1292210059
- Special conditions: Standard
Construction
Type & style
- Home type: SingleFamily
- Architectural style: Ranch
- Property subtype: Single Family Residence
Materials
- Wood Siding
- Roof: Composition
Condition
- Existing
- New construction: No
- Year built: 1950
Utilities & green energy
- Electric: No Solar
- Sewer: Public Sewer
- Water: Public
Community & HOA
Community
- Subdivision: Concord
HOA
- Has HOA: No
Location
- Region: Concord
Financial & listing details
- Price per square foot: $556/sqft
- Tax assessed value: $460,807
- Date on market: 10/2/2026
Estimated market value
$766,800
$728,000 - $805,000
$4,034/mo
Price history
| Date | Event | Price |
|---|---|---|
| 10/2/2026 | Listed for sale | $779,000-2.5%$556/sqft |
Source:  CCAR #41150102 Report a problem CCAR #41150102 Report a problem | ||
| 10/2/2026 | Listing removed | $799,000$571/sqft |
Source: CCAR #41144150 Report a problem | ||
| 8/6/2026 | Price change | $799,000-4.7%$571/sqft |
Source: CCAR #41144150 Report a problem | ||
| 6/12/2026 | Listed for sale | $838,000+139.4%$599/sqft |
Source: CCAR #41138230 Report a problem | ||
| 6/16/2010 | Sold | $350,000+11.1%$250/sqft |
Source: Public Record Report a problem | ||
| 6/13/2002 | Sold | $315,000+114.3%$225/sqft |
Source: CCAR #11136607 Report a problem | ||
| 12/12/1996 | Sold | $147,000$105/sqft |
Source: CCAR #10225698 Report a problem | ||
Public tax history
| Year | Property taxes | Tax assessment |
|---|---|---|
| 2026 | -- | $460,807 +2% |
| 2025 | $5,923 +2.8% | $451,772 +2% |
| 2024 | $5,765 +2.1% | $442,915 +2% |
| 2023 | $5,647 +1.5% | $434,231 +2% |
| 2022 | $5,562 +2.7% | $425,717 +2% |
| 2021 | $5,417 +0.8% | $417,370 +1% |
| 2020 | $5,373 +1.2% | $413,092 +2% |
| 2019 | $5,307 +4% | $404,993 +2% |
| 2018 | $5,101 +3.6% | $397,053 +2% |
| 2017 | $4,925 +3% | $389,268 +2% |
| 2016 | $4,780 +18.1% | $381,636 +1.5% |
| 2015 | $4,049 | $375,904 +18.4% |
| 2014 | $4,049 | $317,500 +27.3% |
| 2013 | -- | $249,500 -6% |
| 2012 | -- | $265,500 -24.7% |
| 2011 | -- | $352,635 +14.1% |
| 2010 | -- | $309,000 +10.4% |
| 2009 | -- | $280,000 -21% |
| 2008 | -- | $354,274 +2% |
| 2007 | -- | $347,328 +2% |
| 2006 | -- | $340,518 +2% |
| 2005 | -- | $333,842 +2% |
| 2004 | -- | $327,297 +1.9% |
| 2003 | -- | $321,300 +98.3% |
| 2002 | -- | $162,062 +2% |
| 2001 | -- | $158,885 |
Find assessor info on the county website
Monthly payment
Est. payment
Payment breakdown
Explore the cost of this home by adjusting the details. Changes won't be saved.Climate risks
Neighborhood: Four Corners
Similar homes
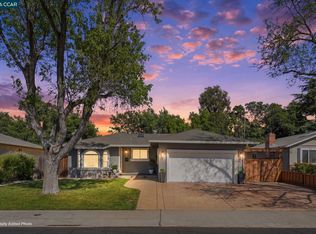
- $799,0004 bd2 ba1.3k sqft2282 Charlotte Ave, Concord, CA 94518For Sale
 MLS ID #41148734, Matthew Boone. CCAR
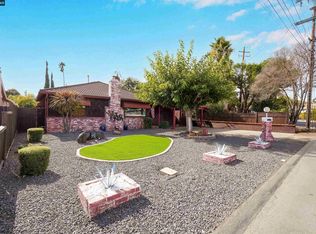
 - $799,0003 bd1 ba1.5k sqft1193 Almendra Ct, Concord, CA 94518For Sale
 MLS ID #41147972, Veronica Herrera. CCAR
 - $949,0004 bd3 ba1.8k sqft2225 Sierra Ct, Concord, CA 94518For Sale
 MLS ID #41148324, Sherry Hutchens. CCAR
 - $775,0004 bd2 ba1.1k sqft1651 Glazier Dr, Concord, CA 94521For Sale
 MLS ID #41150147, Andrea Klein. CCAR
