Seller offering up to 2% towards buyers closing costs or rate buy-down! Welcome to this beautifully updated La Contenta home where modern comfort meets timeless style. From the moment you step inside, you'll appreciate the open-concept floor plan, soaring vaulted ceilings, fresh interior paint, updated flooring, recessed lighting, and oversized ceiling fans that create a bright and inviting living space. The thoughtfully designed kitchen is both functional and elegant, featuring beautiful Calacatta-style countertops, stainless steel appliances, farmhouse sink perfect for everyday living and entertaining and equipped with leased Sunrun solar to help offset energy costs. The primary suite serves as a luxurious retreat with double crystal chandeliers, deck access and a spa-inspired ensuite bathroom. Enjoy the freestanding soaking tub, spacious walk-in shower with a rainfall showerhead, pebble mosaic flooring, designer accent tile, bidet and a sliding barn door that completes the sophisticated design. Captivating golf course setting where two levels of decking, the spacious living room and every bedroom are positioned to capture the views. Luxurious interior upgrades, and inviting outdoor spaces designed for relaxation and entertaining, this beautifully maintained home is a rare opportunity.
Active
Price cut: $20K (8/12)
$499,999
2077 Greenbriar Rd, Valley Springs, CA 95252
3beds
1,856sqft
Single Family Residence
Built in 1982
0.25 Acres Lot
$495,200 Zestimate®
$269/sqft
$26/mo HOA
What's special
Captivating golf course settingFarmhouse sinkDouble crystal chandeliersDesigner accent tileSpa-inspired ensuite bathroomLuxurious interior upgradesTwo levels of decking
- 78 days
- 383
- 16
Zillow last checked:
Listing updated:
Listed by:
Raelene Mellinger DRE #02025248 916-730-1114,
Busy Bee Realty,
Caprice Butzler DRE #01079129 209-609-1974,
Busy Bee Realty
Source: MetroList Services of CA,MLS#: 226084506Originating MLS: MetroList Services, Inc.
Facts & features
Interior
Bedrooms & bathrooms
- Bedrooms: 3
- Bathrooms: 2
- Full bathrooms: 2
Rooms
- Room types: Bathroom, Great Room, Kitchen, Laundry
Primary bedroom
- Features: Outside Access
Primary bathroom
- Features: Bidet, Shower Stall(s), Soaking Tub, Tile, Walk-In Closet(s), Window
Dining room
- Features: Bar, Formal Area
Kitchen
- Features: Pantry Cabinet, Stone Counters
Heating
- Central
Cooling
- Ceiling Fan(s), Central Air
Appliances
- Included: Free-Standing Gas Range, Gas Water Heater, Range Hood, Dishwasher, Disposal, Microwave
- Laundry: Laundry Room, Cabinets, Electric Dryer Hookup, Inside Room
Features
- Flooring: Carpet, Tile
- Has fireplace: No
Interior area
- Total structure area: 0
- Total interior livable area: 1,856 sqft
Video & virtual tour
Property
Parking
- Total spaces: 2
- Parking features: Attached, Garage Door Opener, Garage Faces Front, Driveway, Level Driveway/Sidewalks
- Attached garage spaces: 2
- Has uncovered spaces: Yes
Features
- Fencing: None
Lot
- Size: 0.25 Acres
- Features: Adjacent to Golf Course, Landscape Front, Low Maintenance
- Topography: Lot Sloped,Trees Many,Lot Sloped,Trees Many
Details
- Parcel number: 074005002000
- Zoning: R1
- Special conditions: Standard
Construction
Type & style
- Home type: SingleFamily
- Architectural style: Contemporary,Traditional
- Property subtype: Single Family Residence
Materials
- Frame, Wood, Wood Siding
- Foundation: Raised, Concrete Perimeter
- Roof: Tile
Condition
- Year built: 1982
Utilities & green energy
- Electric: 220 Volts
- Sewer: Public Sewer
- Water: Public, Meter on Site, Water District
- Utilities for property: Cable Available, Electric, Sewer In & Connected, Internet Available, Solar, Natural Gas Connected
Green energy
- Energy generation: Solar
Community & HOA
HOA
- Has HOA: Yes
- Amenities included: None
- Services included: Road
- HOA fee: $309 annually
Location
- Region: Valley Springs
Financial & listing details
- Price per square foot: $269/sqft
- Tax assessed value: $452,574
- Price range: $500K - $500K
- Date on market: 7/9/2026
- Road surface type: Paved
Estimated market value
$495,200
$470,000 - $520,000
$2,396/mo
Price history
| Date | Event | Price |
|---|---|---|
| 8/12/2026 | Price change | $499,999-3.8%$269/sqft |
Source: MetroList Services of CA #226084506 Report a problem | ||
| 7/9/2026 | Listed for sale | $520,000+19.5%$280/sqft |
Source: MetroList Services of CA #226084506 Report a problem | ||
| 5/13/2022 | Sold | $435,000$234/sqft |
Source: MetroList Services of CA #221139672 Report a problem | ||
| 3/23/2022 | Pending sale | $435,000$234/sqft |
Source: CCARMLS #2005665 Report a problem | ||
| 3/9/2022 | Listed for sale | $435,000$234/sqft |
Source: MetroList Services of CA #221139672 Report a problem | ||
Public tax history
| Year | Property taxes | Tax assessment |
|---|---|---|
| 2026 | -- | $452,574 +2% |
| 2025 | $5,056 -6.4% | $443,700 +63.6% |
| 2024 | $5,399 +52.8% | $271,255 +2% |
| 2023 | $3,535 +13% | $265,937 +2% |
| 2022 | $3,128 +11.4% | $260,724 +2% |
| 2021 | $2,808 -1.7% | $255,613 +1% |
| 2020 | $2,858 -3.2% | $252,993 +2% |
| 2019 | $2,953 +4.5% | $248,034 +2% |
| 2018 | $2,825 +2.2% | $243,171 +2% |
| 2017 | $2,765 +0.1% | $238,404 +2% |
| 2016 | $2,762 +1.9% | $233,731 +1.5% |
| 2015 | $2,710 | $230,221 +2% |
| 2014 | -- | $225,712 +18.2% |
| 2013 | -- | $191,000 +4.9% |
| 2012 | -- | $182,000 -15.7% |
| 2011 | -- | $215,969 +0.8% |
| 2010 | -- | $214,356 -0.2% |
| 2009 | -- | $214,866 +2% |
| 2008 | -- | $210,654 +2% |
| 2007 | -- | $206,525 +2% |
| 2006 | -- | $202,477 +2% |
| 2005 | -- | $198,508 +2% |
| 2004 | -- | $194,617 |
Find assessor info on the county website
Monthly payment
Est. payment
Payment breakdown
Explore the cost of this home by adjusting the details. Changes won't be saved.Climate risks
Neighborhood: 95252
- $37,0000.28 acres2063 Greenbriar Rd, Valley Springs, CA 95252Sold
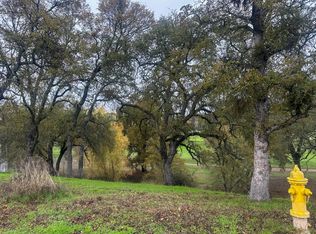
- $559,7002 bd1 ba1.4k sqft2089 Greenbriar Rd, Valley Springs, CA 95252Off Market
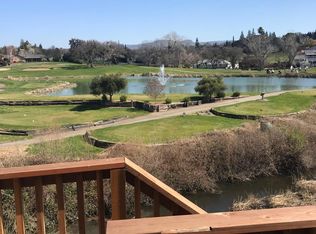
- $459,9003 bd2 ba1.6k sqft2088 Greenbriar Rd, Valley Springs, CA 95252Foreclosure
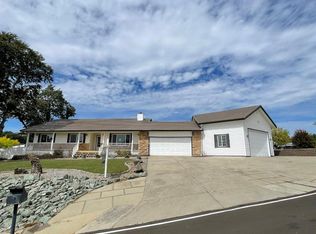
- $566,7004 bd3 ba2.3k sqft2103 Greenbriar Rd, Valley Springs, CA 95252Off Market
Similar homes
- $499,0004 bd2 ba1.8k sqft2168 Quail Ct, Valley Springs, CA 95252For Sale
 MLS ID #226079892, Veronica Ceja. MetroList Services of CA
 - $499,9003 bd2 ba2k sqft505 Silver Rd, Valley Springs, CA 95252For Sale
 MLS ID #226068937, Jeanne Martin. MetroList Services of CA
 - $495,0003 bd2 ba2.2k sqft324 Augusta Ct, Valley Springs, CA 95252For Sale
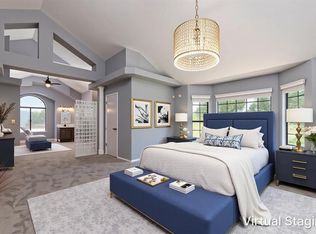 MLS ID #226081050, Sara Cooper. MetroList Services of CA
 - $495,0003 bd2 ba2k sqft3650 Delin Way, Valley Springs, CA 95252For Sale
 MLS ID #226110743, Christina Acierto. MetroList Services of CA
