Bel Air's VANTAGE is a cinematic architectural estate defined by sculptural design and luminous presence, its sweeping panoramic water, canyon, and city views connecting seamlessly to the natural surroundings. A dramatic double gated entry opens to an expansive motor court, where custom architectural illumination, tranquil reflecting water features, mature olive trees, and backlit onyx columns set a powerful tone of arrival. Inside, the main living pavilion unfolds as a glass wrapped volume suspended above the landscape, designed to maximize light, views, and flow between living and lounge spaces. Full height automated glass doors with integrated curtain systems dissolve the line between interior and exterior, and private balconies extend from every room for continuous indoor outdoor living. Stone surfaces, warm wood tones, and curated materials pair modern precision with organic warmth, while a floating green onyx staircase rises as a sculptural spine through all levels, lit from above by 28 foot operable skylights that bring in natural light and fresh air. Three kitchens serve the home, each built for professional grade performance. The main level kitchen anchors the space with dual oversized, fully adjustable islands, Gaggenau appliances, European cabinetry, and a walk in industrial stainless steel refrigeration room. A separate chef's kitchen with Miele appliances handles large scale preparation, while a discreet service kitchen and an outdoor culinary area with pizza oven support catered entertaining.Downstairs, a designated Entertainment Level brings together a private two lane bowling alley with its own full bar, a cinema grade theater, layered lounge and bar areas, a temperature controlled wine cellar, and a dedicated Glamour Room for private preparation, all wired with 28 professionally installed flat screen televisions throughout the residence. A full wellness retreat continues the experience with a Turkish hammam, dry sauna, steam room, cold plunge, hot tub, massage area, juice bar, and a glass enclosed fitness studio facing panoramic views. Upstairs, the primary suite functions as a private sky level retreat, with dual walk in closets and dual marble and onyx bathrooms fitted with TOTO smart systems. Three additional ensuite bedrooms bring floor to ceiling glass, custom closets, and serene natural finishes to the upper level. Outside, an infinity edge pool blends into the horizon amid expansive stone terraces, fire features, softly illuminated landscaping, and multiple outdoor bars built for resort style entertaining, all set against a private hillside vineyard of approximately 600 trees. Elevator access reaches every level, supported by full smart home and AV integration, thoughtfully designed service circulation, and a 48 kilowatt backup generator for power.
For sale
$38,000,000
2078 Stradella Rd, Los Angeles, CA 90077
6beds
18,240sqft
Residential, Single Family Residence
Built in 2025
0.56 Acres Lot
$33,844,000 Zestimate®
$2,083/sqft
$-- HOA
What's special
- 49 days
- 2,983
- 230
Zillow last checked:
Listing updated:
Listed by:
Aaron Kirman DRE # 01296524 310-994-9512,
Christie's International Real Estate SoCal 424-249-7162,
Jade Mills DRE # 00526877 310-285-7508,
Coldwell Banker Realty
Source: CLAW,MLS#: 26857003
Facts & features
Interior
Bedrooms & bathrooms
- Bedrooms: 6
- Bathrooms: 11
- Full bathrooms: 7
- 1/2 bathrooms: 4
Rooms
- Room types: Bar, Breakfast Area, Dining Area, Entry, Family Room, Formal Entry, Gym, Home Theatre, Living Room, Office, Pantry, Powder, Retreat, Sauna, Service Entrance, Walk-In Closet, Walk-In Pantry, Wine Cellar
Heating
- Central
Cooling
- Central Air
Appliances
- Included: Barbeque, Dishwasher, Dryer, Freezer, Disposal, Exhaust Fan, Microwave, Range/Oven, Refrigerator, Washer, Water Line to Refrigerator
- Laundry: Laundry Area
Features
- Built-Ins, Elevator
- Flooring: Ceramic Tile, Granite, Hardwood, Mixed
- Number of fireplaces: 5
- Fireplace features: Family Room, Fire Pit, Gas, Great Room, Living Room
Interior area
- Total structure area: 18,240
- Total interior livable area: 18,240 sqft
Property
Parking
- Total spaces: 9
- Parking features: Driveway, Driveway Gate, Garage - 3 Car, Private
- Has garage: Yes
- Has uncovered spaces: Yes
Features
- Levels: Three Or More
- Stories: 3
- Pool features: Heated And Filtered, In Ground, Waterfall
- Spa features: Heated, Hot Tub, In Ground
- Has view: Yes
- View description: Canyon, City Lights, Lake, Mountain(s), Panoramic, Pool, Reservoir, Water
- Has water view: Yes
- Water view: Lake,Reservoir,Water
Lot
- Size: 0.56 Acres
- Dimensions: 134 x 180
Details
- Additional structures: None
- Parcel number: 4377031007
- Zoning: LARE15
- Special conditions: Standard
- Other equipment: Intercom
Construction
Type & style
- Home type: SingleFamily
- Architectural style: Contemporary
- Property subtype: Residential, Single Family Residence
Condition
- Year built: 2025
Community & HOA
Community
- Security: Automatic Gate, Carbon Monoxide Detector(s), Fire and Smoke Detection System, Prewired, Alarm System
HOA
- Has HOA: No
Location
- Region: Los Angeles
Financial & listing details
- Price per square foot: $2,083/sqft
- Tax assessed value: $28,154,156
- Date on market: 8/17/2026
Estimated market value
$33,844,000
$31.81M - $35.87M
Not available
Price history
| Date | Event | Price |
|---|---|---|
| 8/17/2026 | Listed for sale | $38,000,000$2,083/sqft |
Source:  CLAW #26857003 Report a problem CLAW #26857003 Report a problem | ||
| 7/23/2026 | Listing removed | $38,000,000$2,083/sqft |
Source: CLAW #26633745 Report a problem | ||
| 1/9/2026 | Listed for sale | $38,000,000+590.9%$2,083/sqft |
Source: CLAW #26633745 Report a problem | ||
| 6/28/2019 | Listing removed | $13,500$1/sqft |
Source: EPI Investments Realty #19455708 Report a problem | ||
| 5/7/2019 | Listing removed | $5,500,000$302/sqft |
Source: The Agency #19421902 Report a problem | ||
| 4/16/2019 | Listed for rent | $13,500+22.7%$1/sqft |
Source: Monem Enterprises, Inc Report a problem | ||
| 4/5/2019 | Price change | $5,500,000-8.3%$302/sqft |
Source: The Agency #19421902 Report a problem | ||
| 2/27/2019 | Listed for sale | $5,995,000$329/sqft |
Source: The Agency #19421902 Report a problem | ||
| 10/20/2016 | Listing removed | $11,000-7.6%$1/sqft |
Source: EPI Investments Realty #16-151500 Report a problem | ||
| 8/25/2015 | Listing removed | $11,900-15%$1/sqft |
Source: EPI Investments Realty #15-929503 Report a problem | ||
| 8/7/2015 | Listed for rent | $14,000$1/sqft |
Source: EPI Investments Realty #15929503 Report a problem | ||
Public tax history
| Year | Property taxes | Tax assessment |
|---|---|---|
| 2026 | -- | $28,154,156 +95.3% |
| 2025 | $171,942 +278% | $14,415,160 +284.1% |
| 2024 | $45,489 +2% | $3,752,706 +2% |
| 2023 | $44,599 +4.8% | $3,679,124 +2% |
| 2022 | $42,536 +1.2% | $3,606,985 +2% |
| 2021 | $42,052 -0.9% | $3,536,260 +1% |
| 2020 | $42,429 | $3,500,000 +107.4% |
| 2019 | $42,429 +109.3% | $1,687,950 +2% |
| 2018 | $20,271 | $1,654,854 +2% |
| 2017 | $20,271 +2.2% | $1,622,407 +2% |
| 2016 | $19,835 +2.5% | $1,590,596 +1.5% |
| 2015 | $19,346 +1.1% | $1,566,705 +2% |
| 2014 | $19,130 | $1,536,016 -17% |
| 2012 | -- | $1,849,700 +25.9% |
| 2011 | -- | $1,469,700 +203.8% |
| 2010 | -- | $483,777 -0.2% |
| 2009 | -- | $484,927 +2% |
| 2008 | -- | $475,420 +2% |
| 2007 | -- | $466,099 +2% |
| 2006 | -- | $456,960 |
| 2005 | -- | $456,960 +4% |
| 2004 | -- | $439,217 +1.9% |
| 2003 | -- | $431,168 +2% |
| 2002 | -- | $422,715 +4% |
| 2000 | -- | $406,302 |
Find assessor info on the county website
Monthly payment
Est. payment
Payment breakdown
Explore the cost of this home by adjusting the details. Changes won't be saved.Climate risks
Neighborhood: Bel Air
- $4,001,4003 bd3 ba3.2k sqft2090 Stradella Rd, Los Angeles, CA 90077Off Market
- $9,967,4006 bd9 ba12k sqft2070 Stradella Rd, Los Angeles, CA 90077Off Market
- $3,704,4003 bd3 ba2.5k sqft2081 Stradella Rd, Los Angeles, CA 90077Off Market
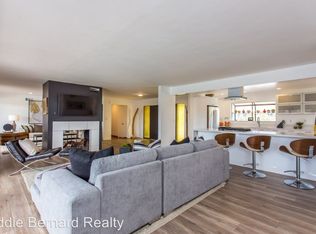
- $5,261,3004 bd6 ba5.9k sqft2060 Stradella Rd, Los Angeles, CA 90077Off Market
Similar homes
- $37,995,0008 bd11 ba16k sqft638 Siena Way, Los Angeles, CA 90077New Construction
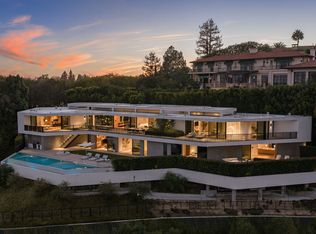 MLS ID #26994679, Marc Noah DRE # 01269495, Sotheby's International Realty. CLAW
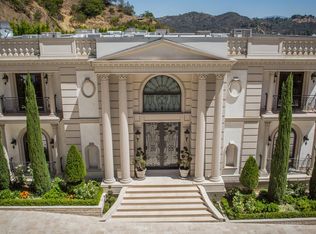
 - $38,500,0007 bd14 ba15k sqft145 N Mapleton Dr, Los Angeles, CA 90077For Sale
 MLS ID #26853717, Ginger Glass DRE # 01478465, Compass. CLAW
 - $20,000,0008 bd12 ba17k sqft1714 Stone Canyon Rd, Los Angeles, CA 90077For Sale By Owner
- $34,850,0005 bd17 ba24k sqft1101 Bel Air Pl, Los Angeles, CA 90077For Sale
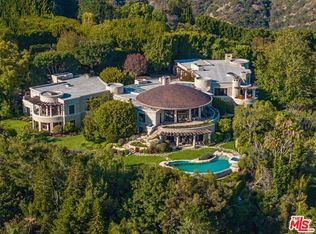 MLS ID #26846597, Branden Williams DRE # 01774287, The Beverly Hills Estates. CLAW
