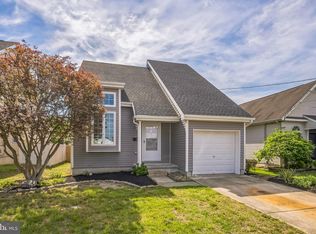
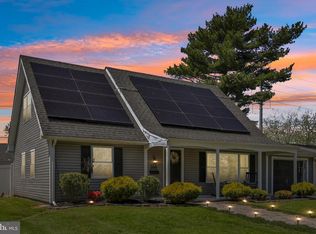
PRICE DROP of $16,000! Motivated buyers are welcome to this beautifully updated home offering 3 bedrooms on the main level, 1.5 full bathrooms, 1 car garage with opener, and approximately 1,100 square feet of comfortable living space and an additional 1,100 sf of a finished and waterproofed basement with bar, bedroom, and a fenced yard. This home includes interior updates, convenience to shopping, major cities and lifestyle. Inside, you’ll find a warm kitchen with stainless appliances and granite countertops, breakfast bar, neutrally painted walls, and lots of sunlight across from the baseball fields. The exterior is perfectly manicured with an extended driveway that can accommodate 3-4 cars and sizeable patio with gazebo with manual sprinkler system. The location is minutes away from the downtown area of town. Shopping options are all within 5-minute driving distance. Come make your appointment today!
For sale
Price cut: $16.1K (5/21)
$408,900
208 Hooker St, Riverside, NJ 08075
3beds
2,200sqft
Est.: Get pre-qualified
Single Family Residence
Built in 1997
6,064 Square Feet Lot
$407,300 Zestimate®
$186/sqft
$-- HOA
What's special
Lots of sunlightBreakfast barFenced yardNeutrally painted wallsManual sprinkler systemSizeable patio with gazebo
- 18 days |
- 1,160 |
- 64 |
Likely to sell faster than
Zillow last checked:
Listing updated:
Listed by:
Mandi Buker 856-395-1993,
BHHS Fox & Roach-109 34th St Ocean City,
Co-Listing Agent: Michael Contino 610-517-8369,
BHHS Fox & Roach-Media
Source: Bright MLS,MLS#: NJBL2110962
Tour with a local agent
Facts & features
Interior
Bedrooms & bathrooms
- Bedrooms: 3
- Bathrooms: 2
- Full bathrooms: 1
- 1/2 bathrooms: 1
- Main level bathrooms: 2
- Main level bedrooms: 3
Rooms
- Room types: Bedroom 2, Basement, Laundry, Bathroom 1, Bathroom 3
Bedroom 2
- Level: Main
- Area: 120 Square Feet
- Dimensions: 10 X 12
Bathroom 1
- Level: Main
- Area: 168 Square Feet
- Dimensions: 12 X 14
Bathroom 1
- Level: Main
Bathroom 3
- Level: Main
- Area: 90 Square Feet
- Dimensions: 10 X 9
Basement
- Level: Lower
- Area: 420 Square Feet
- Dimensions: 12 X 35
Laundry
- Level: Lower
- Area: 132 Square Feet
- Dimensions: 12 X 11
Heating
- Forced Air, Natural Gas
Cooling
- Central Air, Electric
Appliances
- Included: Built-In Range, Microwave, Dishwasher, Disposal, Gas Water Heater
- Laundry: Lower Level, Laundry Room
Features
- Basement: Full
- Has fireplace: No
Interior area
- Total structure area: 2,200
- Total interior livable area: 2,200 sqft
- Finished area above ground: 1,100
- Finished area below ground: 1,100
Property
Parking
- Total spaces: 4
- Parking features: Garage Faces Front, Concrete, Driveway, Attached
- Attached garage spaces: 1
- Uncovered spaces: 3
Accessibility
- Accessibility features: None
Features
- Levels: One
- Stories: 1
- Pool features: None
- Fencing: Other
Lot
- Size: 6,064 Square Feet
- Dimensions: 43 x 141
Details
- Additional structures: Above Grade, Below Grade
- Parcel number: 300250600018 13
- Zoning: NA
- Special conditions: Standard
Construction
Type & style
- Home type: SingleFamily
- Architectural style: Ranch/Rambler
- Property subtype: Single Family Residence
Materials
- Vinyl Siding
- Foundation: Block
- Roof: Shingle
Condition
- Excellent
- New construction: No
- Year built: 1997
Utilities & green energy
- Sewer: Public Sewer
- Water: Public
- Utilities for property: Natural Gas Available, Electricity Available, Cable Connected
Community & HOA
Community
- Subdivision: None Ava Ilable
HOA
- Has HOA: No
Location
- Region: Riverside
- Municipality: RIVERSIDE TWP
Financial & listing details
- Price per square foot: $186/sqft
- Tax assessed value: $168,100
- Annual tax amount: $7,142
- Date on market: 5/9/2026
- Listing agreement: Exclusive Agency
- Listing terms: Cash,Conventional,FHA
- Inclusions: Range, Refrigerator, Microwave, Dishwasher, Washer / Dryer, Gazebo, Bar In Basement
- Exclusions: Refrigerator In Basement
- Ownership: Fee Simple
Estimated market value
$407,300
$387,000 - $428,000
$2,914/mo
Price history
| Date | Event | Price |
|---|---|---|
| 5/21/2026 | Price change | $408,900-3.8%$186/sqft |
Source:  Bright MLS #NJBL2110962 Report a problem Bright MLS #NJBL2110962 Report a problem | ||
| 5/9/2026 | Listed for sale | $425,000+286.4%$193/sqft |
Source: Bright MLS #NJBL2110962 Report a problem | ||
| 2/3/1998 | Sold | $110,000$50/sqft |
Source: Public Record Report a problem | ||
Public tax history
| Year | Property taxes | Tax assessment |
|---|---|---|
| 2025 | $6,899 +2.6% | $168,100 |
| 2024 | $6,722 | $168,100 |
| 2023 | -- | $168,100 |
| 2022 | $6,583 +1.1% | $168,100 |
| 2021 | $6,512 +3.4% | $168,100 |
| 2020 | $6,300 -4.2% | $168,100 |
| 2019 | $6,578 +2.8% | $168,100 -4.8% |
| 2018 | $6,400 +3.8% | $176,600 |
| 2017 | $6,163 +2% | $176,600 |
| 2016 | $6,045 +4.6% | $176,600 |
| 2015 | $5,777 +2.6% | $176,600 |
| 2014 | $5,628 +1.5% | $176,600 |
| 2013 | $5,543 +3.3% | $176,600 |
| 2012 | $5,365 +1.9% | $176,600 |
| 2011 | $5,263 +0.9% | $176,600 |
| 2010 | $5,215 +1.5% | $176,600 |
| 2009 | $5,139 +3.3% | $176,600 |
| 2008 | $4,977 +6.4% | $176,600 |
| 2007 | $4,678 +9.6% | $176,600 |
| 2006 | $4,268 +26.4% | $176,600 |
| 2005 | $3,378 +5.8% | $176,600 +72% |
| 2004 | $3,192 | $102,700 |
| 2003 | -- | $102,700 |
| 2002 | -- | $102,700 |
| 2001 | -- | $102,700 |
Find assessor info on the county website
Monthly payment
Est. payment$--/mo
Payment breakdown
Explore the cost of this home by adjusting the details. Changes won't be saved.
All calculations are estimates and provided by Zillow, Inc. for informational purposes only. Actual amounts may vary.
HOA fees may include property taxes on listings classified as Co-Ops. Contact the listing agent and/or owner for fee details.
Mortgage interest rates are dependent on a number of factors, including credit score, down payment, and repayment length. Interest rate data provided by Zillow Group Marketplace, Inc. as of 1/1/1970 from various mortgage lenders with which we have lead or other similar arrangements; the Estimated Payment is an average of those rates.
See how much you could borrow to make a competitive offer.
Climate risks
Neighborhood: 08075
Nearby schools
GreatSchools rating
- 5/10Riverside Elementary SchoolGrades: PK-5Distance: 0.2 mi
- 3/10Riverside Middle SchoolGrades: 6-8Distance: 0.2 mi
- 2/10Riverside High SchoolGrades: 9-12Distance: 0.2 mi
Schools provided by the listing agent
- High: Riverside
- District: Riverside Township Public Schools
Source: Bright MLS. This data may not be complete. We recommend contacting the local school district to confirm school assignments for this home.
A local agent can set up tours, give advice and negotiate with sellers.

- New Jersey
- Burlington County
- Riverside Township
- 08075
- 208 Hooker St
Nearby cities
Nearby zip codes
Other Riverside Township Topics
- Apartments for Rent in 08075
- Houses for Sale in 08075
- Houses for Rent in 08075
- 08075 Real Estate
- Riverside Township Condos
- Houses for Sale in Riverside Township
- Newest Listings in Riverside Township
- Riverside Township Home Values
- Riverside Township Real Estate Agents
- Riverside Township Refinance
- Riverside Township Mortgage Rates
