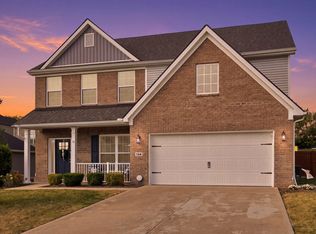
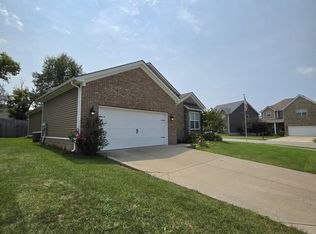
Welcome home to 208 Sinclair Court, located on a quiet cul-de-sac street in the Meadows at Rocky Creek neighborhood! Built in 2019, this 2-story Ball Homes "Stone River" plan offers over 2,000 sq. ft. of move-in ready living space featuring 3 spacious bedrooms, 2.5 bathrooms, and a 2-car attached garage. The main level boasts durable luxury vinyl plank flooring throughout an open-concept layout designed for everyday living and easy entertaining. The well-appointed kitchen features beautiful granite countertops, ample cabinet space, an eat-in dining area, and seamless flow into the primary living area. Upstairs, you will find the spacious primary suite featuring a private ensuite bath and walk-in closet, along with two additional bedrooms, a full secondary bath, and a dedicated second-floor laundry room for ultimate convenience. Step outside to enjoy the back deck overlooking a fenced yard—perfect for pets, play, or weekend relaxation. Convenient to Toyota, local schools, and central Georgetown shopping!
Contingent
$365,000
208 Sinclair Ct, Georgetown, KY 40324
3beds
2,050sqft
Single Family Residence
Built in 2019
7,230 Square Feet Lot
$360,500 Zestimate®
$178/sqft
$20/mo HOA
What's special
Eat-in dining areaPrivate ensuite bathWell-appointed kitchenAmple cabinet spaceQuiet cul-de-sac streetWalk-in closetBeautiful granite countertops
- 22 days
- 1,284
- 105
Likely to sell faster than
Zillow last checked:
Listing updated:
Listed by:
Jon Bentley 502-542-8041,
Keller Williams Commonwealth
Source: Imagine MLS,MLS#: 26024486
Facts & features
Interior
Bedrooms & bathrooms
- Bedrooms: 3
- Bathrooms: 3
- Full bathrooms: 2
- 1/2 bathrooms: 1
Primary bedroom
- Level: Second
Bedroom 2
- Level: Second
Bedroom 3
- Level: Second
Bathroom 1
- Level: Second
Bathroom 2
- Level: Second
Kitchen
- Level: First
Living room
- Level: First
Heating
- Heat Pump, Natural Gas
Cooling
- Electric, Heat Pump
Appliances
- Included: Disposal, Dishwasher, Microwave, Refrigerator, Range
- Laundry: Electric Dryer Hookup, Washer Hookup, Upper Level
Features
- Eat-in Kitchen, Walk-In Closet(s), Ceiling Fan(s)
- Flooring: Carpet, Tile, Vinyl
- Doors: Storm Door(s)
- Windows: Storm Window(s), Blinds, Screens
- Has basement: No
- Has fireplace: No
Interior area
- Total structure area: 2,050
- Total interior livable area: 2,050 sqft
- Finished area above ground: 2,050
- Finished area below ground: 0
Video & virtual tour
Property
Parking
- Total spaces: 2
- Parking features: Attached Garage, Driveway, Garage Door Opener, Garage Faces Front
- Garage spaces: 2
- Has uncovered spaces: Yes
Features
- Levels: Two
- Fencing: Wood
- Has view: Yes
- View description: Neighborhood
Lot
- Size: 7,230 Square Feet
Details
- Parcel number: 19020005.036
Construction
Type & style
- Home type: SingleFamily
- Architectural style: Contemporary
- Property subtype: Single Family Residence
Materials
- Brick Veneer, Vinyl Siding
- Foundation: Slab
- Roof: Dimensional Style,Shingle
Condition
- Year built: 2019
Utilities & green energy
- Sewer: Public Sewer
- Water: Public
- Utilities for property: Electricity Connected, Natural Gas Connected, Sewer Connected, Water Connected
Community & HOA
Community
- Security: Security System Owned
- Subdivision: Meadows at Rocky Ck
HOA
- Has HOA: Yes
- Amenities included: None
- HOA fee: $240 annually
Location
- Region: Georgetown
Financial & listing details
- Price per square foot: $178/sqft
- Tax assessed value: $315,900
- Annual tax amount: $2,814
- Date on market: 9/6/2026
Estimated market value
$360,500
$342,000 - $379,000
$2,448/mo
Price history
| Date | Event | Price |
|---|---|---|
| 9/21/2026 | Contingent | $365,000$178/sqft |
Source:  Imagine MLS #26024486 Report a problem Imagine MLS #26024486 Report a problem | ||
| 9/6/2026 | Listed for sale | $365,000+15.9%$178/sqft |
Source: Imagine MLS #26024486 Report a problem | ||
| 10/27/2022 | Sold | $315,000-1.5%$154/sqft |
Source: Imagine MLS #22020073 Report a problem | ||
| 9/16/2022 | Contingent | $319,900$156/sqft |
Source: Imagine MLS #22020073 Report a problem | ||
| 9/11/2022 | Listed for sale | $319,900+59.9%$156/sqft |
Source: Imagine MLS #22020073 Report a problem | ||
| 4/3/2020 | Listing removed | $200,115-2.2%$98/sqft |
Source: Milestone Realty Consultants #1918270 Report a problem | ||
| 3/27/2020 | Sold | $204,693+2.3%$100/sqft |
Source: Imagine MLS #1918270 Report a problem | ||
| 8/6/2019 | Pending sale | $200,115$98/sqft |
Source: Milestone Realty Consultants #1918270 Report a problem | ||
| 8/6/2019 | Listed for sale | $200,115$98/sqft |
Source: Milestone Realty Consultants #1918270 Report a problem | ||
Public tax history
| Year | Property taxes | Tax assessment |
|---|---|---|
| 2025 | $2,814 -0.7% | $315,900 +0.3% |
| 2024 | $2,833 -0.8% | $315,000 |
| 2023 | $2,856 +44.3% | $315,000 +38.1% |
| 2022 | $1,979 +4.7% | $228,100 +5.8% |
| 2021 | $1,891 | $215,600 |
Find assessor info on the county website
Monthly payment
Est. payment
Payment breakdown
Explore the cost of this home by adjusting the details. Changes won't be saved.Climate risks
Neighborhood: 40324
Nearby schools
Schools provided by the listing agent
- Elementary: Lemons Mill
- Middle: Royal Spring
- High: Scott Co
Source: Imagine MLS. This data may not be complete. We recommend contacting the local school district to confirm school assignments for this home.
Similar homes
- $399,9003 bd3 ba2.2k sqft146 Dove Run Cir, Georgetown, KY 40324For Sale

 MLS ID #26026434, Wendy Tuttle, KB Realty Group. Imagine MLS
 - $421,9994 bd3 ba2.5k sqft144 Silver Springs Way, Georgetown, KY 40324For Sale
 MLS ID #26024981, Laura Sizemore, Rock N' Realty LLC. Imagine MLS
 - $381,0003 bd2 ba1.7k sqft100 Stephen Dr, Georgetown, KY 40324For Sale
 MLS ID #26022023, Janet C Wigginton, Keller Williams Commonwealth. Imagine MLS
 - $324,0003 bd2 ba1.5k sqft103 Santa Barbara Blvd, Georgetown, KY 40324For Sale By Owner

- $410,0004 bd3 ba2.4k sqft172 Hawthorne Dr, Georgetown, KY 40324For SaleMLS ID #26025059, Susan B Wilburn, Century 21 Advantage Realty - Georgetown. Imagine MLS
- $285,0004 bd3 ba1.7k sqft100 Tim Tam Ct, Georgetown, KY 40324For SaleMLS ID #26026538, Jenifer Sweet, The Agency. Imagine MLS
- $385,0004 bd3 ba2k sqft141 Hemingway Pl, Georgetown, KY 40324For SaleMLS ID #26014819, Tina Witt, Keller Williams Legacy Group. Imagine MLS
- $424,9003 bd3 ba2.6k sqft161 Shinnecock Hill Dr, Georgetown, KY 40324For SaleMLS ID #26023758, Catherine Wilson, Indigo & Co. Imagine MLS
- $389,9004 bd3 ba2.2k sqft162 Riviera Dr, Georgetown, KY 40324For SaleMLS ID #26014155, Cathleen Richards, Epique Realty - Georgetown. Imagine MLS
- $446,1653 bd3 ba2.3k sqft103 Amick Way, Georgetown, KY 40324For SaleMLS ID #24007230, Kassie Bennett, Kassie & Associates. Imagine MLS
- $409,9994 bd3 ba2.6k sqft208 Ransom Trce, Georgetown, KY 40324For SaleMLS ID #26020719, Nikki Ankeny Langfels, The Brokerage. Imagine MLS
- $275,0003 bd2 ba1.1k sqft108 Richfields Ave, Georgetown, KY 40324For SaleMLS ID #26024006, Vanessa Vale Team - Vanessa Vale Womack, LPT Realty. Imagine MLS
- $465,0003 bd3 ba2.8k sqft112 Nuthatch Trl, Georgetown, KY 40324For SaleMLS ID #26024875, Karen Bishop Saltzman, National Real Estate. Imagine MLS
- $308,0004 bd3 ba1.6k sqft104 Warren Pass, Georgetown, KY 40324For SaleMLS ID #26023704, Kristy L Gooch, RE/MAX Elite Realty. Imagine MLS
- $525,0003 bd3 ba2.5k sqft111 Pebble Beach Dr, Georgetown, KY 40324For SaleMLS ID #26021173, Mary Grenet, Building The Bluegrass Realty. Imagine MLS
- $464,9004 bd3 ba2.1k sqft143 Peaceful Lndg, Georgetown, KY 40324For SaleMLS ID #26021459, Kristine Cassata, Indigo & Co. Imagine MLS
- $424,9003 bd3 ba2.8k sqft140 Westwoods Dr, Georgetown, KY 40324For SaleMLS ID #26017467, John Groft, RE/MAX Creative Realty. Imagine MLS
- $349,9003 bd3 ba1.8k sqft804 Winding Oak Trl, Lexington, KY 40511For SaleMLS ID #26022898, Andrea B Lane, The Brokerage. Imagine MLS
- $350,0004 bd3 ba2k sqft2913 Our Tibbs Trl, Lexington, KY 40511For SaleMLS ID #26024604, Brittany Fiory, Keller Williams Commonwealth. Imagine MLS
- $349,9003 bd3 ba1.5k sqft2808 Red Clover Ln, Lexington, KY 40511For SaleMLS ID #26025223, Clay Thomas, Keller Williams Legacy Group. Imagine MLS
