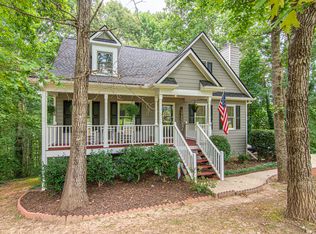
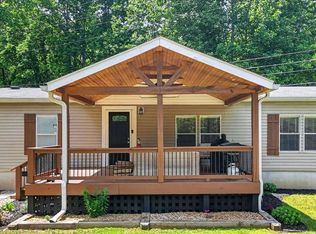
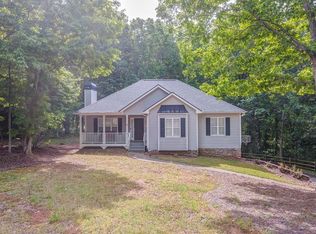
This highly sought-after ranch home on a basement offers the perfect combination of charm, space, and functionality, all situated on a private 0.87-acre lot with no HOA. From the moment you arrive, the inviting covered front porch sets the tone, overlooking the expansive front yard and offering the perfect spot to relax and unwind. Inside, the open floor plan creates an easy flow throughout the home, enhanced by hardwood/LVP floors throughout and no carpet. The spacious family room serves as the heart of the home with its beautiful stone fireplace and rustic wood beam mantel, creating a warm and welcoming gathering space. The updated kitchen features granite countertops, tile backsplash, stainless Whirlpool appliances including a gas range and microwave, and opens seamlessly to the dining area with updated lighting and peaceful backyard views. Smart lighting throughout the home adds modern convenience and functionality, while the newer roof provides added value and peace of mind. The oversized primary suite is a true retreat featuring vaulted ceilings, a bay window sitting area, walk-in closet, and a spacious ensuite bath with double vanities, soaking tub, separate shower, and abundant storage. Two additional bedrooms offer generous space and share a well-appointed hall bathroom. Step outside to enjoy the brand-new deck overlooking the private backyard, along with a patio area perfect for relaxing evenings and entertaining guests. The basement offers incredible flexibility with a finished room ideal for a bonus room, office, or gym, while the unfinished space provides endless possibilities for hobbies, storage, workshop space, or future expansion. A built-in workbench and oversized 3-car garage make this home especially appealing for car enthusiasts, hobbyists, or anyone needing extra room for toys and equipment. Conveniently located just minutes from Hwy 515 and Hwy 5, this home offers easy access to shopping, dining, and commuting routes while still maintaining the peaceful feel of a quiet setting.
Active
$379,900
208 Timberline Dr, Jasper, GA 30143
3beds
1,767sqft
Est.: Get pre-qualified
Single Family Residence
Built in 1999
0.87 Acres Lot
$369,600 Zestimate®
$215/sqft
$-- HOA
What's special
- 14 days |
- 1,928 |
- 241 |
Zillow last checked:
Listing updated:
Listed by:
Maria Sims 404-805-0673,
Keller Williams Rlty. Partners,
Julie Rosenberg 770-354-5772,
Keller Williams Rlty. Partners
Source: GAMLS,MLS#: 10763751
Tour with a local agent
Facts & features
Interior
Bedrooms & bathrooms
- Bedrooms: 3
- Bathrooms: 2
- Full bathrooms: 2
- Main level bathrooms: 2
- Main level bedrooms: 3
Rooms
- Room types: Den, Foyer, Laundry
Dining room
- Features: Separate Room
Kitchen
- Features: Breakfast Area
Heating
- Forced Air, Natural Gas
Cooling
- Ceiling Fan(s), Central Air, Electric
Appliances
- Included: Dishwasher, Gas Water Heater, Microwave
- Laundry: Other
Features
- Double Vanity, Master On Main Level, Split Bedroom Plan, Tray Ceiling(s), Walk-In Closet(s)
- Flooring: Hardwood, Laminate
- Windows: Double Pane Windows
- Basement: Exterior Entry,Full,Interior Entry,Unfinished
- Number of fireplaces: 1
- Fireplace features: Family Room, Gas Log, Gas Starter
- Common walls with other units/homes: No Common Walls
Interior area
- Total structure area: 1,767
- Total interior livable area: 1,767 sqft
- Finished area above ground: 1,714
- Finished area below ground: 53
Property
Parking
- Total spaces: 3
- Parking features: Attached, Garage, Garage Door Opener, Side/Rear Entrance
- Has attached garage: Yes
Features
- Levels: One
- Stories: 1
- Patio & porch: Deck
- Body of water: None
Lot
- Size: 0.87 Acres
- Features: Private
- Residential vegetation: Wooded
Details
- Parcel number: 065 094 244
Construction
Type & style
- Home type: SingleFamily
- Architectural style: Ranch
- Property subtype: Single Family Residence
Materials
- Vinyl Siding
- Roof: Composition
Condition
- Resale
- New construction: No
- Year built: 1999
Utilities & green energy
- Sewer: Septic Tank
- Water: Public
- Utilities for property: Cable Available, Electricity Available, High Speed Internet, Natural Gas Available, Phone Available, Water Available
Community & HOA
Community
- Features: None
- Security: Smoke Detector(s)
- Subdivision: Ivy Ridge
HOA
- Has HOA: No
- Services included: None
Location
- Region: Jasper
Financial & listing details
- Price per square foot: $215/sqft
- Tax assessed value: $325,430
- Annual tax amount: $2,503
- Date on market: 5/13/2026
- Cumulative days on market: 14 days
- Listing agreement: Exclusive Right To Sell
- Electric utility on property: Yes
Estimated market value
$369,600
$351,000 - $388,000
$2,336/mo
Price history
| Date | Event | Price |
|---|---|---|
| 5/13/2026 | Listed for sale | $379,900+15.1%$215/sqft |
Source:  FMLS GA #7769685 Report a problem FMLS GA #7769685 Report a problem | ||
| 2/23/2024 | Sold | $330,000-1.5%$187/sqft |
Source:  GAMLS #10219921 Report a problem GAMLS #10219921 Report a problem | ||
| 1/14/2024 | Pending sale | $334,900$190/sqft |
Source: FMLS GA #7296943 Report a problem | ||
| 12/11/2023 | Price change | $334,900-1.5%$190/sqft |
Source: FMLS GA #7296943 Report a problem | ||
| 11/21/2023 | Price change | $339,900-1.4%$192/sqft |
Source: FMLS GA #7296943 Report a problem | ||
| 11/1/2023 | Listed for sale | $344,900+50%$195/sqft |
Source: GAMLS #10219921 Report a problem | ||
| 3/10/2021 | Sold | $230,000+60.8%$130/sqft |
Source: Public Record Report a problem | ||
| 4/16/2010 | Sold | $143,000$81/sqft |
Source: Public Record Report a problem | ||
Public tax history
| Year | Property taxes | Tax assessment |
|---|---|---|
| 2024 | $2,537 +41.7% | $130,172 +36.4% |
| 2023 | $1,790 +1.2% | $95,439 |
| 2022 | $1,769 -14.9% | $95,439 |
| 2021 | $2,080 +18.1% | $95,439 +16.8% |
| 2020 | $1,761 +14% | $81,700 +14.1% |
| 2019 | $1,544 -1.6% | $71,624 |
| 2018 | $1,569 +29.2% | $71,624 +26.6% |
| 2017 | $1,214 | $56,556 |
| 2016 | $1,214 -1.6% | $56,556 |
| 2015 | $1,234 +2.4% | $56,556 |
| 2014 | $1,205 -0.2% | $56,556 |
| 2013 | $1,208 | $56,556 |
| 2012 | -- | -- |
| 2011 | -- | $45,234 |
| 2010 | -- | -- |
| 2009 | $1,178 +28.7% | $57,356 |
| 2008 | $915 | $57,356 |
| 2007 | -- | $57,356 |
| 2006 | -- | $57,356 |
| 2005 | -- | $57,356 |
Find assessor info on the county website
Monthly payment
Est. payment$--/mo
Payment breakdown
Explore the cost of this home by adjusting the details. Changes won't be saved.
All calculations are estimates and provided by Zillow, Inc. for informational purposes only. Actual amounts may vary.
HOA fees may include property taxes on listings classified as Co-Ops. Contact the listing agent and/or owner for fee details.
Mortgage interest rates are dependent on a number of factors, including credit score, down payment, and repayment length. Interest rate data provided by Zillow Group Marketplace, Inc. as of 1/1/1970 from various mortgage lenders with which we have lead or other similar arrangements; the Estimated Payment is an average of those rates.
See how much you could borrow to make a competitive offer.
Climate risks
Neighborhood: 30143
Nearby schools
GreatSchools rating
- 9/10Tate Elementary SchoolGrades: PK-4Distance: 1.5 mi
- 2/10Pickens County Middle SchoolGrades: 7-8Distance: 3.7 mi
- 7/10Pickens County High SchoolGrades: 9-12Distance: 3.6 mi
Schools provided by the listing agent
- Elementary: Tate
- Middle: Pickens
- High: Pickens
Source: GAMLS. This data may not be complete. We recommend contacting the local school district to confirm school assignments for this home.
A local agent can set up tours, give advice and negotiate with sellers.


- Georgia
- Pickens County
- Jasper
- 30143
- 208 Timberline Dr
Nearby cities
Nearby zip codes
Other Jasper Topics
