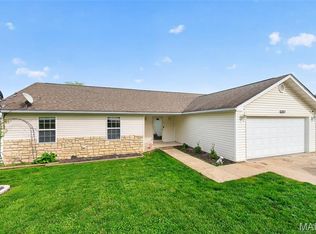
Tucked into the Crismon Dev neighborhood just minutes from the main gate of Fort Leonard Wood, this well-kept 2006 ranch delivers comfortable, single-level living in a location that's hard to beat for military families, commuters, and investors alike.
Inside this 3 bedroom/2 Bath, 1,311 sq ft layout, you'll find a true split floor plan, the private primary suite sits on one side with a walk-in closet, double vanity, and full bath, while two additional bedrooms and a second full bath occupy the opposite side, giving everyone their own space. The heart of the home is an open kitchen-and-dining combo that flows into a living room crowned with vaulted ceilings and warmed by a propane fireplace. It feels bigger than its footprint and lives easy.
Step outside to a fully fenced backyard on a gentle-sloping lot, room for playing, pets, gardening, or just unwinding on the back deck. The deck features an awning.
Whether you're PCSing to Fort Leonard Wood, looking to add a solid rental to your portfolio, or buying your first home, 20834 Hibbett Road is a low-maintenance ranch in a convenient location at an approachable price.
Active
Listed by: HomeFront Real Estate Group, LLC
$220,000
20834 Hibbett Rd, Saint Robert, MO 65584
3beds
1,311sqft
Est.: Get pre-qualified
Single Family Residence
Built in 2006
7,405.2 Square Feet Lot
$216,100 Zestimate®
$168/sqft
$-- HOA
What's special
- 16 days |
- 280 |
- 20 |
Zillow last checked:
Listing updated:
Listing Provided by:
Justin Varner 573-586-6119,
HomeFront Real Estate Group, LLC
Source: MARIS,MLS#: 26028995 Originating MLS: Pulaski County Board of REALTORS
Originating MLS: Pulaski County Board of REALTORSTour with a local agent
Facts & features
Interior
Bedrooms & bathrooms
- Bedrooms: 3
- Bathrooms: 2
- Full bathrooms: 2
- Main level bathrooms: 2
- Main level bedrooms: 3
Heating
- Electric
Cooling
- Central Air
Features
- Basement: None
- Number of fireplaces: 1
- Fireplace features: Propane
Interior area
- Total structure area: 1,311
- Total interior livable area: 1,311 sqft
- Finished area above ground: 1,311
Video & virtual tour
Property
Parking
- Total spaces: 2
- Parking features: Garage - Attached
- Attached garage spaces: 2
Features
- Levels: One
- Fencing: Chain Link
Lot
- Size: 7,405.2 Square Feet
- Features: Irregular Lot
Details
- Parcel number: 102.009000000006080
- Special conditions: Standard
Construction
Type & style
- Home type: SingleFamily
- Architectural style: Ranch
- Property subtype: Single Family Residence
Materials
- Stone, Vinyl Siding
Condition
- Year built: 2006
Utilities & green energy
- Electric: 220 Volts
- Sewer: Public Sewer
- Water: Public
- Utilities for property: Electricity Connected, Propane, Sewer Connected, Water Connected
Community & HOA
Community
- Subdivision: Crismon Dev
HOA
- Has HOA: No
Location
- Region: Saint Robert
Financial & listing details
- Price per square foot: $168/sqft
- Tax assessed value: $28,214
- Annual tax amount: $1,157
- Date on market: 5/10/2026
- Cumulative days on market: 16 days
- Listing terms: Cash,Conventional,FHA,USDA Loan,VA Loan
- Ownership: Private
- Electric utility on property: Yes
Estimated market value
$216,100
$205,000 - $227,000
$1,593/mo
Price history
| Date | Event | Price |
|---|---|---|
| 5/11/2026 | Listed for sale | $220,000-6.3%$168/sqft |
Source:  MARIS #26028995 Report a problem MARIS #26028995 Report a problem | ||
| 3/24/2026 | Listing removed | $234,900$179/sqft |
Source: MARIS #25079967 Report a problem | ||
| 2/20/2026 | Price change | $234,900-1.1%$179/sqft |
Source: MARIS #25079967 Report a problem | ||
| 2/5/2026 | Price change | $237,400-1%$181/sqft |
Source: MARIS #25079967 Report a problem | ||
| 1/15/2026 | Listed for sale | $239,900+97.4%$183/sqft |
Source: MARIS #25079967 Report a problem | ||
| 11/22/2023 | Listing removed | -- |
Source: Zillow Rentals Report a problem | ||
| 11/7/2023 | Listed for rent | $1,230+34.4%$1/sqft |
Source: Zillow Rentals Report a problem | ||
| 5/12/2021 | Sold | -- |
Source: MARIS #21017248 Report a problem | ||
| 3/21/2021 | Contingent | $121,500$93/sqft |
Source: MARIS #21017248 Report a problem | ||
| 3/19/2021 | Listed for sale | $121,500-4.3%$93/sqft |
Source: MARIS #21017248 Report a problem | ||
| 1/16/2019 | Listing removed | $915$1/sqft |
Source: Century 21 Prestige - Pulaski County Report a problem | ||
| 1/7/2019 | Listed for rent | $915+7.6%$1/sqft |
Source: Century 21 Prestige - Pulaski County Report a problem | ||
| 12/14/2015 | Listing removed | $850$1/sqft |
Source: Xpress Home Rentals Report a problem | ||
| 12/13/2015 | Listed for rent | $850$1/sqft |
Source: Xpress Home Rentals Report a problem | ||
| 12/12/2015 | Listing removed | $126,900$97/sqft |
Source: Prestige Real Estate, Inc. #15008165 Report a problem | ||
| 7/28/2015 | Price change | $126,900-4.2%$97/sqft |
Source: CENTURY 21 Prestige Real Estate, Inc. #15008165 Report a problem | ||
| 2/14/2015 | Listed for sale | $132,500-1.8%$101/sqft |
Source: CENTURY 21 Prestige Real Estate, Inc. #15008165 Report a problem | ||
| 1/1/2015 | Listing removed | $134,900$103/sqft |
Source: CENTURY 21 Prestige Real Estate, Inc. #14023930 Report a problem | ||
| 7/24/2014 | Price change | $134,900-3.6%$103/sqft |
Source: CENTURY 21 Prestige Real Estate, Inc. #14023930 Report a problem | ||
| 5/9/2014 | Listed for sale | $139,900$107/sqft |
Source: Century 21 Prestige #14023930 Report a problem | ||
Public tax history
| Year | Property taxes | Tax assessment |
|---|---|---|
| 2025 | $1,157 +5.9% | $28,214 +12.3% |
| 2024 | $1,093 +2.4% | $25,131 |
| 2023 | $1,068 +8.4% | $25,131 |
| 2022 | $985 +1.1% | $25,131 +14.8% |
| 2021 | $974 +1.5% | $21,898 |
| 2020 | $960 | $21,898 -9.5% |
| 2019 | -- | $24,206 |
| 2018 | $959 +5.4% | $24,206 +10.5% |
| 2017 | $910 | $21,898 -9.5% |
| 2016 | $910 | $24,210 |
| 2015 | $910 +0.1% | $24,210 |
| 2014 | $909 +0.4% | $24,210 |
| 2010 | $905 | $24,210 |
Find assessor info on the county website
Monthly payment
Est. payment$--/mo
Payment breakdown
Explore the cost of this home by adjusting the details. Changes won't be saved.
All calculations are estimates and provided by Zillow, Inc. for informational purposes only. Actual amounts may vary.
HOA fees may include property taxes on listings classified as Co-Ops. Contact the listing agent and/or owner for fee details.
Mortgage interest rates are dependent on a number of factors, including credit score, down payment, and repayment length. Interest rate data provided by Zillow Group Marketplace, Inc. as of 1/1/1970 from various mortgage lenders with which we have lead or other similar arrangements; the Estimated Payment is an average of those rates.
See how much you could borrow to make a competitive offer.
Climate risks
Neighborhood: 65584
Nearby schools
GreatSchools rating
- 5/10Waynesville East Elementary SchoolGrades: K-5Distance: 3 mi
- 4/10Waynesville Middle SchoolGrades: 7-8Distance: 2.8 mi
- 6/10Waynesville Sr. High SchoolGrades: 9-12Distance: 4.5 mi
Schools provided by the listing agent
- Elementary: Freedom Elementary
- Middle: Waynesville Middle
- High: Waynesville High School
Source: MARIS. This data may not be complete. We recommend contacting the local school district to confirm school assignments for this home.
A local agent can set up tours, give advice and negotiate with sellers.
A local lender can help you make sure your offer is ready when you are.

- Missouri
- Pulaski County
- Saint Robert
- 65584
- 20834 Hibbett Rd
Nearby cities
Nearby zip codes
Other Saint Robert Topics
