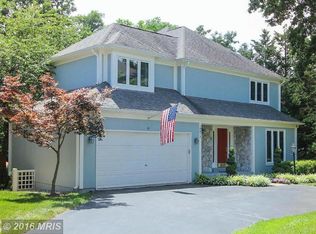
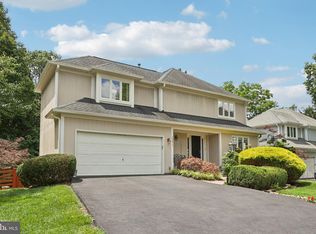
MOVE IN READY AND LOW MAINTENANCE! If you're looking for a home that is spacious, timeless and conveniently located, then this one is for you! This distinctive, custom contemporary home, located in the desirable community of Lowes Island offers more than 4100+ square feet, and it's light-filled open design creates an inviting sanctuary atmosphere with its tree lined lot and expansive outdoor living spaces. Major systems and finishes have already been replaced or thoughtfully upgraded, making this an outstanding choice. Meticulously maintained by its original owner, the home has received extensive improvements and replacements: 2023-LG Large capacity front load washer & dryer with pedestal drawers; 2022-HVAC; 2021-Roof (35-year architectural shingles) and gutter screens; 2018-Water Heater; 2008-2012-Premium Comfort Line fiberglass windows and exterior doors; 2008-Complete remodeling of the kitchen, primary bath, powder room and ensuite baths; 2007-Insulated garage door; Additional improvements include a Rainbird irrigation system and replacement gutters. An exceptional valuable improvement is the replacement of the home's original window and exterior doors with premium Comfort Line fiberglass models which complement the home's distinctive contemporary design while contributing to its comfort, durability and ease of maintenance. The light-filled main level features an open, harmonious flow among the living room, dining room, kitchen and family room complemented by the beautiful hickory hardwood flooring throughout. The beautifully remodeled timeless gourmet kitchen, equipped with a 6-burner GE Profile gas dual fuel range with lower oven, GE Profile Refrigerator, Bosch Dishwasher, an additional beverage cooler, Corian integrated counters and sink, high end Rutt cabinetry with inset cabinet doors (the most expensive style) and undermount lighting, make preparing meals and snacks a joy. The spacious Primary Bedroom includes a separate dressing area and deep walk-in closet. Its luxurious bath features a double shower, a Bain Ultra Air Jet soaking tub surrounded by Calcutta gold marble and a beautiful Silestone double sink vanity with Rutt cabinetry. The additional bedrooms are generously sized, offer deep closets and include their own private ensuite baths. The Guest Powder room is an elegant complement to the main floor with its rectangular Kohler sink, Rutt Cabinetry and Silestone counter. The Calcutta gold marble floor is stunning. The finished lower level offers a full bath, recreation area, additional rooms and flexible space suitable for an office, exercise, hobbies or guests. Even the 2-car garage has been thoughtfully designed for maximum organization. It's professionally installed Tek Integrated Storage System includes built-in cabinetry, multiple shelving systems, organizers and a butcher block workbench. Residents also enjoy the many Cascades amenities which include walking, jogging and bike trails, 5 pools, Pickleball Ct, Fitness Center, Clubhouse, playground and tot lots. It's also conveniently located to the newly redefined upscale Cascades Market Place and is approximately 5 miles from Loudoun and Reston Hospitals.
For sale
$980,000
20869 Channel Ct, Sterling, VA 20165
3beds
4,124sqft
Single Family Residence
Built in 1992
5,663 Square Feet Lot
$959,700 Zestimate®
$238/sqft
$107/mo HOA
What's special
Light-filled main levelReplacement guttersLight-filled open designDouble showerPrivate ensuite bathsSpacious primary bedroomAdditional beverage cooler
- 76 days
- 870
- 22
Zillow last checked:
Listing updated:
Listed by:
GloriAnne Schultz 703-380-7009,
Pearson Smith Realty, LLC 571-386-1075
Source: Bright MLS,MLS#: VALO2128644
Facts & features
Interior
Bedrooms & bathrooms
- Bedrooms: 3
- Bathrooms: 5
- Full bathrooms: 4
- 1/2 bathrooms: 1
- Main level bathrooms: 1
Rooms
- Room types: Living Room, Dining Room, Bedroom 2, Bedroom 3, Kitchen, Family Room, Foyer, Bedroom 1, Exercise Room, Laundry, Other, Recreation Room, Utility Room, Bathroom 1, Bathroom 2, Bathroom 3, Half Bath
Bedroom 1
- Features: Attached Bathroom, Flooring - Carpet, Walk-In Closet(s)
- Level: Upper
- Area: 315 Square Feet
- Dimensions: 21 X 15
Bedroom 2
- Features: Flooring - Carpet, Attached Bathroom
- Level: Upper
- Area: 320 Square Feet
- Dimensions: 16 X 20
Bedroom 3
- Features: Attached Bathroom, Balcony Access, Flooring - Carpet
- Level: Upper
- Area: 169 Square Feet
- Dimensions: 13 X 13
Bathroom 1
- Features: Soaking Tub, Bathroom - Walk-In Shower, Double Sink
- Level: Upper
- Area: 240 Square Feet
- Dimensions: 15 X 16
Bathroom 1
- Features: Bathroom - Tub Shower, Flooring - Ceramic Tile
- Level: Lower
- Area: 45 Square Feet
- Dimensions: 5 X 9
Bathroom 2
- Features: Bathroom - Walk-In Shower
- Level: Upper
- Area: 55 Square Feet
- Dimensions: 5 X 11
Bathroom 3
- Features: Bathroom - Tub Shower, Double Sink
- Level: Upper
- Area: 66 Square Feet
- Dimensions: 6 X 11
Dining room
- Features: Flooring - HardWood
- Level: Main
- Area: 255 Square Feet
- Dimensions: 15 X 17
Exercise room
- Features: Flooring - Carpet
- Level: Lower
- Area: 144 Square Feet
- Dimensions: 12 X 12
Family room
- Features: Fireplace - Gas, Flooring - HardWood
- Level: Main
- Area: 304 Square Feet
- Dimensions: 19 X 16
Foyer
- Features: Flooring - HardWood
- Level: Main
- Area: 108 Square Feet
- Dimensions: 9 X 12
Half bath
- Features: Flooring - Marble
- Level: Main
- Area: 36 Square Feet
- Dimensions: 6 X 6
Kitchen
- Features: Countertop(s) - Solid Surface, Flooring - HardWood, Kitchen Island, Eat-in Kitchen, Kitchen - Gas Cooking
- Level: Main
- Area: 225 Square Feet
- Dimensions: 15 X 15
Laundry
- Level: Upper
Living room
- Features: Flooring - HardWood, Balcony Access
- Level: Main
- Area: 169 Square Feet
- Dimensions: 13 X 13
Other
- Features: Flooring - Carpet
- Level: Lower
- Area: 42 Square Feet
- Dimensions: 7 X 6
Other
- Features: Flooring - Carpet
- Level: Lower
- Area: 143 Square Feet
- Dimensions: 13 X 11
Recreation room
- Features: Flooring - Carpet
- Level: Lower
- Area: 946 Square Feet
- Dimensions: 22 X 43
Utility room
- Level: Lower
- Area: 63 Square Feet
- Dimensions: 7 X 9
Heating
- Forced Air, Natural Gas
Cooling
- Central Air, Electric
Appliances
- Included: Six Burner Stove, Stainless Steel Appliance(s), Refrigerator, Range Hood, Oven/Range - Gas, Disposal, Dishwasher, Dryer, Ice Maker, Washer, Gas Water Heater
- Laundry: Laundry Room
Features
- 9'+ Ceilings
- Flooring: Hardwood, Marble, Carpet, Ceramic Tile
- Basement: Finished,Interior Entry,Sump Pump
- Number of fireplaces: 1
Interior area
- Total structure area: 4,124
- Total interior livable area: 4,124 sqft
- Finished area above ground: 3,125
- Finished area below ground: 999
Property
Parking
- Total spaces: 2
- Parking features: Garage Faces Front, Garage Door Opener, Attached, Driveway
- Attached garage spaces: 2
- Has uncovered spaces: Yes
Accessibility
- Accessibility features: None
Features
- Levels: Three
- Stories: 3
- Pool features: Community
Lot
- Size: 5,663 Square Feet
Details
- Additional structures: Above Grade, Below Grade
- Parcel number: 007494140000
- Zoning: PDH4
- Special conditions: Standard
Construction
Type & style
- Home type: SingleFamily
- Architectural style: Colonial
- Property subtype: Single Family Residence
Materials
- HardiPlank Type
- Foundation: Active Radon Mitigation, Concrete Perimeter
- Roof: Architectural Shingle
Condition
- New construction: No
- Year built: 1992
Utilities & green energy
- Sewer: Public Sewer
- Water: Public
Community & HOA
Community
- Subdivision: Cascades
HOA
- Has HOA: Yes
- Amenities included: Basketball Court, Bike Trail, Clubhouse, Jogging Path, Pool, Tennis Court(s), Tot Lots/Playground
- Services included: Pool(s), Recreation Facility, Road Maintenance, Snow Removal, Trash
- HOA fee: $107 monthly
- HOA name: CASCADES COMMUNITY ASSOCIATION
Location
- Region: Sterling
Financial & listing details
- Price per square foot: $238/sqft
- Tax assessed value: $877,490
- Annual tax amount: $7,063
- Date on market: 7/6/2026
- Listing agreement: Exclusive Right To Sell
- Ownership: Fee Simple
Estimated market value
$959,700
$912,000 - $1.01M
$4,577/mo
Price history
| Date | Event | Price |
|---|---|---|
| 7/6/2026 | Listed for sale | $980,000+268.7%$238/sqft |
Source:  Bright MLS #VALO2128644 Report a problem Bright MLS #VALO2128644 Report a problem | ||
| 4/28/1992 | Sold | $265,829$64/sqft |
Source: Agent Provided Report a problem | ||
Public tax history
| Year | Property taxes | Tax assessment |
|---|---|---|
| 2026 | $7,064 +2.9% | $877,490 +2.9% |
| 2025 | $6,865 +4.6% | $852,800 +12.4% |
| 2024 | $6,561 -2.3% | $758,460 -1.2% |
| 2023 | $6,717 +2.5% | $767,620 +4.3% |
| 2022 | $6,553 +3.5% | $736,260 +14% |
| 2021 | $6,331 +2% | $646,070 +7.7% |
| 2020 | $6,206 | $599,660 +9.6% |
| 2019 | $6,206 +4% | $547,190 -0.5% |
| 2018 | $5,968 +0.7% | $550,090 +4.4% |
| 2017 | $5,925 -3.7% | $526,680 -5.5% |
| 2016 | $6,152 | $557,450 +66.1% |
| 2015 | $6,152 -0.4% | $335,660 +2.3% |
| 2014 | $6,175 -2.5% | $328,230 -2.6% |
| 2013 | $6,334 | $336,850 |
| 2012 | -- | -- |
| 2011 | -- | -- |
| 2010 | -- | -- |
| 2009 | -- | $537,900 -7.9% |
| 2008 | -- | $583,800 -3.1% |
| 2007 | -- | $602,500 -9.6% |
| 2006 | -- | $666,600 +32.7% |
| 2005 | -- | $502,500 |
| 2004 | -- | $502,500 +27.7% |
| 2003 | -- | $393,500 +5.1% |
| 2002 | -- | $374,400 +15% |
| 2001 | -- | $325,500 |
Find assessor info on the county website
Monthly payment
Est. payment
Payment breakdown
Explore the cost of this home by adjusting the details. Changes won't be saved.Climate risks
Neighborhood: 20165
Nearby schools
Schools provided by the listing agent
- Elementary: Lowes Island
- Middle: Seneca Ridge
- High: Dominion
- District: Loudoun County Public Schools
Source: Bright MLS. This data may not be complete. We recommend contacting the local school district to confirm school assignments for this home.
Similar homes
- $969,0004 bd3 ba2.7k sqft47514 Coldspring Pl, Sterling, VA 20165For Sale

 MLS ID #VALO2123662, Michelina Queri, Samson Properties. Bright MLS
 - $1,075,0004 bd4 ba4.3k sqft20369 Potomac Landing Ter, Sterling, VA 20165For Sale
 MLS ID #VALO2130770, Matt Benson, Paul Wesley Real Estate. Bright MLS
 - $950,0004 bd4 ba3.4k sqft20691 Tally Ho Ct, Ashburn, VA 20147For Sale
 MLS ID #VALO2135730, Ryan Marquiss, Samson Properties. Bright MLS
 - $970,0004 bd4 ba3.6k sqft8 Haller Ct, Poolesville, MD 20837For Sale
 MLS ID #MDMC2246252, Nancy Jamison Willard, Charles H. Jamison, LLC. Bright MLS
 - $1,149,8884 bd3 ba4k sqft1501 Judd Ct, Herndon, VA 20170For SaleMLS ID #VAFX2329664, Chris Zarou, Pearson Smith Realty, LLC. Bright MLS
- $998,0005 bd4 ba4.7k sqft13900 Falconcrest Rd, Germantown, MD 20874For SaleMLS ID #MDMC2254482, Kevin Grolig, Compass. Bright MLS
- $990,0004 bd4 ba3.5k sqft435 Upshire Cir, Gaithersburg, MD 20878For SaleMLS ID #MDMC2254664, Mrs. D'Ann Melnick, EXP Realty, LLC. Bright MLS
- $949,0004 bd3 ba3.7k sqft10221 Eagle Landing Ct, Burke, VA 22015For SaleMLS ID #VAFX2339628, TJay WILLIAMS, Redfin Corporation. Bright MLS
- $999,9004 bd4 ba3.3k sqft42702 Middle Ridge Pl, Ashburn, VA 20148For SaleMLS ID #VALO2130202, Paul Bedewi, Keller Williams Realty. Bright MLS
- $949,8004 bd5 ba4.6k sqft21800 Churchill Downs Ct, Gaithersburg, MD 20882For SaleMLS ID #MDMC2253034, Deborah Cheshire, TTR Sotheby's International Realty. Bright MLS
- $974,9004 bd3 ba2.1k sqft11124 Chapel Rd, Fairfax Station, VA 22039For SaleMLS ID #VAFX2334358, Kristy Moore, Local Expert Realty. Bright MLS
- $900,0003 bd4 ba3k sqft13178 Ladybank Ln, Herndon, VA 20171For SaleMLS ID #VAFX2339124, Dan Thiewes, RE/MAX Executives. Bright MLS
- $995,0005 bd5 ba4.8k sqft4280 Lawnvale Dr, Gainesville, VA 20155For SaleMLS ID #VAPW2129000, Mr. Scott Jacobs, LPT Realty, LLC. Bright MLS
- $1,100,0004 bd4 ba3.7k sqft2754 Copper Creek Rd, Herndon, VA 20171For SaleMLS ID #VAFX2324752, Bob Chew, Samson Properties. Bright MLS
- $980,0004 bd4 ba3.4k sqft15541 Eagle Tavern Ln, Centreville, VA 20120For SaleMLS ID #VAFX2329800, Aaron Delos Santos, Keller Williams Realty. Bright MLS
- $924,9004 bd4 ba2.5k sqft11533 Flints Grove Ln, Gaithersburg, MD 20878For SaleMLS ID #MDMC2247762, Matthew Klein, Compass. Bright MLS
- $1,099,9004 bd3 ba2.4k sqft11200 Angus Pl, Potomac, MD 20854For SaleMLS ID #MDMC2253758, Jordan Rich, Washington Fine Properties, LLC. Bright MLS
- $1,175,0004 bd4 ba4k sqft2608 Chriswell Pl, Herndon, VA 20171For SaleMLS ID #VAFX2339650, Shivam Vashi, DMV Realty, INC.. Bright MLS
- $830,0004 bd5 ba2.2k sqft703 Dranesville Rd, Herndon, VA 20170For SaleMLS ID #VAFX2334826, Marie Valmonte, Coldwell Banker Realty. Bright MLS
- $790,0004 bd4 ba3.7k sqft19914 Silverfield Dr, Montgomery Village, MD 20886For SaleMLS ID #MDMC2255698, Nathan Dart, RE/MAX Realty Group. Bright MLS
