Experience mountain living at its finest in this beautiful Sandy home, perfectly positioned to capture breathtaking panoramic views of the Wasatch Mountains and even a glimpse of the tram at Snowbird. Large windows fill the home with natural light while showcasing mature trees and lush landscaping. The spacious floor plan offers comfortable living and entertaining spaces, complemented by an inviting backyard where you can relax and enjoy spectacular sunrises, mountain vistas, and Utah's four-season beauty. Conveniently located near world-class skiing/snowboarding, hiking and biking trails, shopping, dining, and top-rated schools, this home combines exceptional views with an unbeatable location. Don't miss this rare opportunity to own a piece of the Wasatch Front with views you'll never tire of coming home to.
For sale
Price cut: $20K (7/17)
$675,000
2088 E Falcon Way, Sandy, UT 84093
3beds
1,848sqft
Single Family Residence
Built in 1978
9,147 Square Feet Lot
$663,700 Zestimate®
$365/sqft
$-- HOA
What's special
- 105 days
- 494
- 31
Zillow last checked:
Listing updated:
Listed by:
Brendon Drury 775-544-8116,
Windermere Real Estate (Park Ave),
Bryce M Behmer,
Windermere Real Estate (Park Ave)
Source: UtahRealEstate.com,MLS#: 2163375
Facts & features
Interior
Bedrooms & bathrooms
- Bedrooms: 3
- Bathrooms: 2
- Full bathrooms: 1
- 3/4 bathrooms: 1
- Main level bedrooms: 3
Rooms
- Room types: Master Bathroom, Updated Kitchen
Heating
- Forced Air, Central
Cooling
- Central Air, Ceiling Fan(s)
Appliances
- Included: Dryer, Microwave, Refrigerator, Washer, Disposal, Built-In Range
- Laundry: Electric Dryer Hookup
Features
- Walk-In Closet(s), Vaulted Ceiling(s)
- Flooring: Carpet, Tile, Vinyl
- Doors: Sliding Doors
- Windows: Blinds, Plantation Shutters, Window Coverings, Bay Window(s), Double Pane Windows
- Basement: Partial,Walk-Out Access
- Number of fireplaces: 2
- Fireplace features: Gas Log
Interior area
- Total structure area: 1,848
- Total interior livable area: 1,848 sqft
- Finished area above ground: 1,248
- Finished area below ground: 600
Property
Parking
- Total spaces: 5
- Parking features: Garage - Attached
- Attached garage spaces: 2
- Uncovered spaces: 3
Features
- Stories: 2
- Exterior features: Awning(s)
- Fencing: Full
- Has view: Yes
- View description: Mountain(s)
Lot
- Size: 9,147 Square Feet
- Features: Corner Lot, Curb & Gutter, Secluded, Sprinkler: Auto-Full
- Topography: Terrain
- Residential vegetation: Fruit Trees, Landscaping: Full, Mature Trees, Pines
Details
- Additional structures: Storage Shed(s)
- Parcel number: 2803307020
- Zoning description: Single-Family
Construction
Type & style
- Home type: SingleFamily
- Architectural style: Rambler/Ranch
- Property subtype: Single Family Residence
Materials
- Aluminum Siding, Stone
- Roof: Asphalt
Condition
- Blt./Standing
- New construction: No
- Year built: 1978
Utilities & green energy
- Sewer: Public Sewer, Sewer: Public
- Water: Culinary
- Utilities for property: Natural Gas Connected, Electricity Connected, Sewer Connected, Water Connected
Community & HOA
Community
- Subdivision: Willowcreek Meadows
HOA
- Has HOA: No
Location
- Region: Sandy
Financial & listing details
- Price per square foot: $365/sqft
- Tax assessed value: $570,700
- Annual tax amount: $3,015
- Date on market: 6/2/2026
- Listing terms: Cash,Conventional,FHA,VA Loan
- Inclusions: Ceiling Fan, Dryer, Microwave, Range, Refrigerator, Storage Shed(s), Washer, Window Coverings
- Acres allowed for irrigation: 0
- Electric utility on property: Yes
Estimated market value
$663,700
$631,000 - $697,000
$2,383/mo
Price history
| Date | Event | Price |
|---|---|---|
| 7/17/2026 | Price change | $675,000-2.9%$365/sqft |
Source:  UtahRealEstate.com #2163375 Report a problem UtahRealEstate.com #2163375 Report a problem | ||
| 6/5/2026 | Listed for sale | $695,000$376/sqft |
Source: UtahRealEstate.com #2163375 Report a problem | ||
Public tax history
| Year | Property taxes | Tax assessment |
|---|---|---|
| 2025 | $3,031 +0.5% | $313,885 +1% |
| 2024 | $3,015 +6.9% | $310,805 +7.1% |
| 2023 | $2,820 -2.8% | $290,180 -1.1% |
| 2022 | $2,900 +11.9% | $293,535 +31.4% |
| 2021 | $2,592 +7.1% | $223,410 +13.5% |
| 2020 | $2,420 +4.3% | $196,790 +6.9% |
| 2019 | $2,320 +2.7% | $184,085 +2.7% |
| 2018 | $2,259 +7.4% | $179,300 -42.1% |
| 2017 | $2,103 -2% | $309,800 +13% |
| 2016 | $2,146 +9.3% | $274,100 +0.8% |
| 2015 | $1,964 | $272,000 +4.5% |
| 2014 | -- | $260,200 +9.5% |
| 2013 | -- | $237,700 +3.7% |
| 2012 | -- | $229,300 -2.7% |
| 2011 | -- | $235,700 -6.5% |
| 2010 | -- | $252,200 -1.6% |
| 2009 | -- | $256,200 -13.1% |
| 2008 | $1,751 | $294,700 +7.9% |
| 2007 | -- | $273,200 +41% |
| 2006 | -- | $193,700 +5.9% |
| 2005 | -- | $182,900 +7.1% |
| 2002 | -- | $170,700 +4.1% |
| 2001 | -- | $163,900 +9.8% |
| 2000 | -- | $149,300 |
Find assessor info on the county website
Monthly payment
Est. payment
Payment breakdown
Explore the cost of this home by adjusting the details. Changes won't be saved.Climate risks
Neighborhood: 84093
Nearby schools
Schools provided by the listing agent
- Elementary: Quail Hollow
- Middle: Albion
- High: Brighton
- District: Canyons
Source: UtahRealEstate.com. This data may not be complete. We recommend contacting the local school district to confirm school assignments for this home.
Similar homes
- $699,9004 bd3 ba2.2k sqft9495 S Pinedale Cir, Sandy, UT 84092For Sale
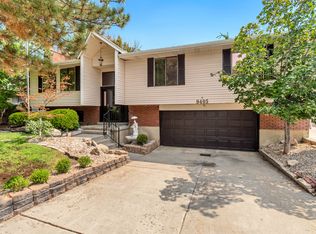
 MLS ID #2178209, Jonathan Hall, Hallmark Real Estate Company of Utah. UtahRealEstate.com
 - $709,5003 bd3 ba1.7k sqft7283 S Pecan Cir, Cottonwood Heights, UT 84121For Sale
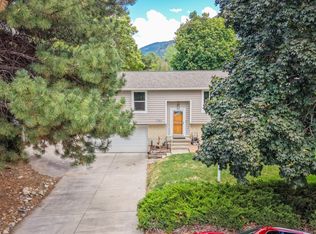 MLS ID #2181589, Jerry Hal Bruggeman, Century 21 Everest. UtahRealEstate.com
 - $620,0004 bd2 ba2.3k sqft1028 E Annabelle Ln S, Sandy, UT 84094For Sale
 MLS ID #2178669, Anna Sears, Eleven11 Real Estate. UtahRealEstate.com
 - $699,0003 bd2 ba2k sqft6566 S 2425 E, Cottonwood Heights, UT 84121For Sale
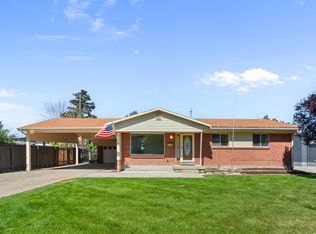 MLS ID #2171276, Connor Clissold, Vega Real Estate LLC. UtahRealEstate.com
 - $685,0004 bd3 ba2.4k sqft2312 E Cinnabar Ln, Salt Lake City, UT 84121For SaleMLS ID #2169355, Michael Hooper, Hooper Homes Inc. UtahRealEstate.com
- $615,0005 bd3 ba2.1k sqft11308 S Hawkwood Dr, Sandy, UT 84094For SaleMLS ID #2155824, Emily Brace, KW Utah Realtors Keller Williams (Brickyard). UtahRealEstate.com
- $599,0004 bd2 ba2.3k sqft812 E Stormy Creek Rd, Sandy, UT 84094For SaleMLS ID #2165262, David A Brunet, Homie. UtahRealEstate.com
- $679,0005 bd3 ba2.5k sqft927 E 5650 S, Murray, UT 84121For SaleMLS ID #2181405, Kelly Albert Denney, EXP Realty, LLC. UtahRealEstate.com
- $650,0004 bd3 ba2.2k sqft6117 S Glen Oaks St, Murray, UT 84107For SaleMLS ID #2170754, Amber Crews, Equity Real Estate (Solid). UtahRealEstate.com
- $650,0004 bd3 ba2.6k sqft5382 S 1340 E, Salt Lake City, UT 84117For SaleMLS ID #2182550, Peter Morkel, KW Westfield (Excellence). UtahRealEstate.com
- $699,9003 bd3 ba2k sqft2231 E Atkin Ave, Millcreek, UT 84109For SaleMLS ID #2184789, Cameron Spence, RANLife Real Estate Inc (St George). UtahRealEstate.com
- $579,9004 bd3 ba2k sqft1204 W 10610 S, South Jordan, UT 84095For SaleMLS ID #2174926, Alex Winder, Real Broker, LLC. UtahRealEstate.com
- $644,0005 bd3 ba2.5k sqft392 E Perrine Dr, Midvale, UT 84047For SaleMLS ID #2169691, JoAnn Ortega, Homie. UtahRealEstate.com
- $615,0004 bd2 ba1.7k sqft1415 E Ironwood Ave, Salt Lake City, UT 84121For SaleMLS ID #2154276, Kevin Mackin, East Avenue Real Estate, LLC. UtahRealEstate.com
- $619,0005 bd3 ba2.6k sqft742 E Silver Shadow Dr, Murray, UT 84107For SaleMLS ID #2182759, John Thornton, Berkshire Hathaway HomeServices Utah Properties (Salt Lake). UtahRealEstate.com
- $655,0005 bd2 ba2.1k sqft239 W Fort Creek Dr, Alpine, UT 84004For SaleMLS ID #2181152, Bonnie Dimond, Berkshire Hathaway HomeServices Elite Real Estate. UtahRealEstate.com
- $650,0004 bd3 ba2.5k sqft7977 S Sunnyoak Cir E, Salt Lake City, UT 84121For SaleMLS ID #2165142, Beth Weissman, High Road Properties LLC. UtahRealEstate.com
- $575,0004 bd2 ba2k sqft5210 S 900 E, Salt Lake City, UT 84117For SaleMLS ID #2182090, Steven Swensen, Equity Real Estate (Solid). UtahRealEstate.com
- $549,9005 bd4 ba2.4k sqft2998 W 9240 S, West Jordan, UT 84088For SaleMLS ID #2184402, Katie Eckman-Jelitto, Equity Real Estate (Solid). UtahRealEstate.com
- $550,0005 bd3 ba2.1k sqft6254 S 1280 E, Salt Lake City, UT 84121For SaleMLS ID #2170768, Lynn C Fillmore, Town & Country Apollo Properties, LLC. UtahRealEstate.com
