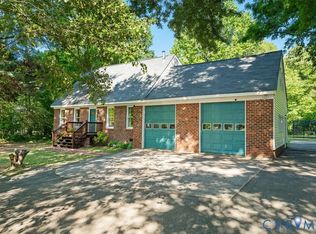
Welcome to 2088 Hancock Rd, this beautifully maintained SINGLE STORY rancher offers 3 bedrooms, 2 full bathrooms, 1,732 sq.ft. 2 car attached garage plus a 2 car DETACHED GARAGE and an abundance of space! Upon entering, you're not only met with an office space completed with French doors, but you will be stunned with the soaring cathedral ceilings. The living room is the perfect entertainment space for any host as it flows into the eat-in kitchen. The kitchen is concluded with granite countertops, recessed lighting, a tasteful tile backsplash, and stainless steel appliances. Not only is there an abundance of natural light in the main living area, but the primary suite as well! The first-level primary has a walk-in closet, double vanities, a large tub, and a shower. This home not only offers an attached 2 car garage, but has a detached 2 car garage with power, making this is the perfect space for a workshop, home gym, flex space, etc.! Partially fenced with a generous back deck, the back yard is completed with a shed and a chicken coop!
Pending
$510,000
2088 Hancock Rd, Powhatan, VA 23139
3beds
1,732sqft
:
Get pre-qualified$3,077/mo
Single Family Residence
Built in 2017
2.19 Acres Lot
$510,500 Zestimate®
$294/sqft
$-- HOA
What's special
Single story rancherChicken coopGranite countertopsRecessed lightingEat-in kitchenSoaring cathedral ceilingsGenerous back deck
- 19 days |
- 1,072 |
- 58 |
Likely to sell faster than
Zillow last checked:
Listing updated:
Listed by:
Jayme Wood 804-241-7468,
Fine Creek Realty 804-598-1525,
Stefanie Wood 804-901-4844,
Fine Creek Realty
Source: CVRMLS,MLS#: 2618320 Originating MLS: Central Virginia Regional MLS
Originating MLS: Central Virginia Regional MLSFacts & features
Interior
Bedrooms & bathrooms
- Bedrooms: 3
- Bathrooms: 2
- Full bathrooms: 2
Primary bedroom
- Level: First
- Dimensions: 13.3 x 18.0
Bedroom 2
- Level: First
- Dimensions: 11.5 x 13.3
Bedroom 3
- Level: First
- Dimensions: 11.7 x 14.9
Dining room
- Description: EAT-IN KITCHEN
- Level: First
- Dimensions: 13.8 x 9.11
Other
- Description: Tub & Shower
- Level: First
Kitchen
- Level: First
- Dimensions: 13.4 x 10.1
Laundry
- Level: First
- Dimensions: 5.6 x 9.3
Living room
- Level: First
- Dimensions: 16.6 x 21.8
Office
- Level: First
- Dimensions: 13.4 x 10.9
Heating
- Electric, Heat Pump
Cooling
- Electric, Heat Pump
Appliances
- Included: Dryer, Electric Water Heater, Microwave, Oven, Refrigerator, Stove
Features
- Bedroom on Main Level, Ceiling Fan(s), Double Vanity, Eat-in Kitchen, Granite Counters, High Ceilings, Bath in Primary Bedroom, Main Level Primary, Recessed Lighting, Walk-In Closet(s)
- Flooring: Laminate, Partially Carpeted, Wood
- Has basement: No
- Attic: Access Only
- Number of fireplaces: 1
- Fireplace features: Gas
Interior area
- Total interior livable area: 1,732 sqft
- Finished area above ground: 1,732
- Finished area below ground: 0
Video & virtual tour
Property
Parking
- Total spaces: 4
- Parking features: Attached, Direct Access, Driveway, Detached, Garage, Two Spaces, Unpaved
- Attached garage spaces: 4
- Has uncovered spaces: Yes
Features
- Levels: One
- Stories: 1
- Patio & porch: Rear Porch, Front Porch, Deck, Porch
- Exterior features: Deck, Porch, Storage, Shed, Unpaved Driveway
- Pool features: None
- Fencing: Fenced,Partial,Picket
Lot
- Size: 2.19 Acres
Details
- Parcel number: 03046
- Zoning description: A-1
Construction
Type & style
- Home type: SingleFamily
- Architectural style: Ranch
- Property subtype: Single Family Residence
Materials
- Drywall, Frame, Vinyl Siding
- Roof: Composition
Condition
- Resale
- New construction: No
- Year built: 2017
Utilities & green energy
- Sewer: Septic Tank
- Water: Well
Community & HOA
Community
- Subdivision: None
Location
- Region: Powhatan
Financial & listing details
- Price per square foot: $294/sqft
- Tax assessed value: $494,300
- Annual tax amount: $3,537
- Date on market: 7/6/2026
- Ownership: Individuals
- Ownership type: Sole Proprietor
Estimated market value
$510,500
$485,000 - $536,000
$2,271/mo
Price history
| Date | Event | Price |
|---|---|---|
| 7/15/2026 | Pending sale | $510,000$294/sqft |
Source:  CVRMLS #2618320 Report a problem CVRMLS #2618320 Report a problem | ||
| 7/8/2026 | Listed for sale | $510,000+90.7%$294/sqft |
Source: CVRMLS #2618320 Report a problem | ||
| 9/6/2016 | Sold | $267,500$154/sqft |
Source: CVRMLS #1621356 Report a problem | ||
Public tax history
| Year | Property taxes | Tax assessment |
|---|---|---|
| 2023 | $2,872 +18.2% | $416,300 +31.9% |
| 2022 | $2,430 -0.9% | $315,600 +9.4% |
| 2021 | $2,453 | $288,600 |
| 2020 | $2,453 +9.8% | $288,600 +14.3% |
| 2019 | $2,234 +426.9% | $252,400 |
| 2018 | $424 | $252,400 +291.3% |
| 2017 | $424 | $64,500 |
| 2016 | $424 | $64,500 +36.9% |
| 2014 | $424 | $47,100 -20% |
| 2012 | -- | $58,900 -9.4% |
| 2011 | -- | $65,000 |
| 2010 | -- | $65,000 |
| 2009 | -- | $65,000 |
Find assessor info on the county website
Monthly payment
Est. payment
Payment breakdown
Explore the cost of this home by adjusting the details. Changes won't be saved.Climate risks
Neighborhood: 23139
Nearby schools
GreatSchools rating
- 8/10Flat Rock Elementary SchoolGrades: PK-5Distance: 1.9 mi
- 7/10Powhatan Jr. High SchoolGrades: 6-8Distance: 8.2 mi
- 5/10Powhatan High SchoolGrades: 9-12Distance: 1.8 mi
Schools provided by the listing agent
- Elementary: Flat Rock
- Middle: Powhatan
- High: Powhatan
Source: CVRMLS. This data may not be complete. We recommend contacting the local school district to confirm school assignments for this home.
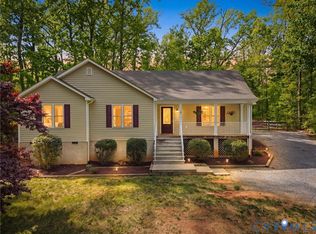
- $346,0003 bd1 ba1.6k sqft2084 Hancock Rd, Powhatan, VA 23139Off Market
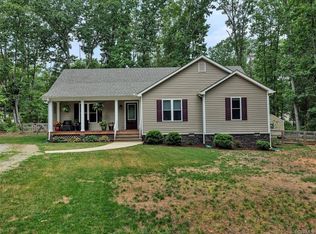
- $439,9503 bd2 ba1.5k sqft2094 Hancock Rd, Powhatan, VA 23139Pending
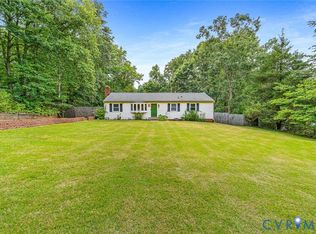
- $412,7003 bd2 ba1.5k sqft2100 Hancock Rd, Powhatan, VA 23139Off Market
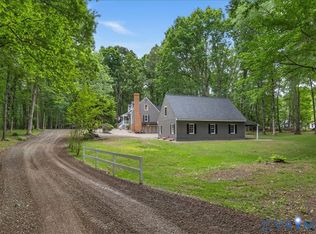
- $536,8003 bd2 ba2.1k sqft2080 Hancock Rd, Powhatan, VA 23139Off Market
- $100-- bd-- ba-- sqft2080 Hancock Rd, Powhatan, VA 23139Off Market
- $10,400-- bd-- ba-- sqft2080 Hancock Rd, Powhatan, VA 23139Off Market
- $395,5004 bd2 ba1.2k sqft2091 Hancock Rd, Powhatan, VA 23139Off Market
- $305,0002 bd1 ba1.2k sqft2071 Hancock Rd, Powhatan, VA 23139Off Market
A local agent can set up tours, give advice and negotiate with sellers.
Similar homes
- $425,0003 bd3 ba1.9k sqft2217 Fall Line Dr, Powhatan, VA 23139For Sale
 MLS ID #2617326, Carey French, EXP Realty LLC. CVRMLS
 - $499,9503 bd3 ba2k sqft2789 Three Bridge Rd, Powhatan, VA 23139For Sale
 MLS ID #2613135, Candace Hay, Fine Creek Realty. CVRMLS
 - $397,5004 bd2 ba1.6k sqft3449 Woods Way, Powhatan, VA 23139For Sale
 MLS ID #2618466, Joey Wray, Valentine Properties. CVRMLS
 - $405,0004 bd2 ba1.7k sqft1411 Avatar Dr, Powhatan, VA 23139For Sale
 MLS ID #2616099, Jennifer Walker, Real Broker LLC. CVRMLS
 - $449,0003 bd2 ba1.3k sqft1375 Gills Rd, Powhatan, VA 23139For SaleMLS ID #2616818, Julia Michael, Virginia Capital Realty. CVRMLS
- $389,0003 bd3 ba1.5k sqft3466 Woods Way, Powhatan, VA 23139For SaleMLS ID #2615382, Ashley Irby, Joyner Fine Properties. CVRMLS
- $275,0003 bd1 ba1.1k sqft2448 Mountain View Rd, Powhatan, VA 23139For SaleMLS ID #2615772, Scott Glass, Compass. CVRMLS
- $600,0003 bd3 ba1.7k sqft14194 Hopeful Rd, Montpelier, VA 23192For SaleMLS ID #2618873, Chris Zaldivar, Hometown Realty. CVRMLS
- $699,9904 bd4 ba2.2k sqft2033 Moseley Rd, Moseley, VA 23120For SaleMLS ID #2618692, Jonathan Minerick, Homecoin.com. CVRMLS
- $540,0003 bd3 ba2.5k sqft12301 Hulsey Dr, Chesterfield, VA 23838For SaleMLS ID #2617324, Catherine Curran, KW Metro Center. CVRMLS
- $499,9003 bd4 ba2.5k sqft242 Monath Rd, North Chesterfield, VA 23236For SaleMLS ID #2614889, Shawn Shurm, Realty Richmond. CVRMLS
- $515,0004 bd4 ba2.1k sqft15519 Centerline Ct, Chesterfield, VA 23832For SaleMLS ID #2619104, Lauren DeMarco, EXP Realty, LLC. CVRMLS
- $514,9904 bd3 ba2.4k sqft7343 Vicenzo Dr, Moseley, VA 23120For SaleMLS ID #2618642, Matthew Barlow, Real Broker LLC. CVRMLS
- $490,0004 bd2 ba1.9k sqft13430 Hensley Rd, Midlothian, VA 23112For SaleMLS ID #2613428, Lauryn Haynie, Samson Properties. CVRMLS
- $499,9504 bd2 ba2.2k sqft12412 Oakhampton Ter, Henrico, VA 23233For SaleMLS ID #2618725, Sarah Jarvis, Samson Properties. CVRMLS
- $579,9003 bd3 ba2.1k sqft11761 Putnam Pl, Amelia Court House, VA 23002For SaleMLS ID #2612640, Kimberly Hall, Long & Foster REALTORS. CVRMLS
- $425,0003 bd2 ba1.4k sqft3307 N Huguenot Rd, Richmond, VA 23235For SaleMLS ID #2618561, Sarah Ripp, River Fox Realty. CVRMLS
- $489,9004 bd4 ba2.3k sqft16406 Inchcape Rd, Moseley, VA 23120For SaleMLS ID #2617563, Cindy Allen, Metro Premier Homes LLC. CVRMLS
- $494,9994 bd4 ba2.3k sqft508 Bayliss Dr, North Chesterfield, VA 23235For SaleMLS ID #2614521, Allison Schwalm, Summit Properties RVA. CVRMLS
- $432,9505 bd3 ba2.5k sqft1925 Forestdale Dr, North Chesterfield, VA 23235For SaleMLS ID #2619919, Jayme Wood, Fine Creek Realty. CVRMLS
