New Listing! This charming home is perfect for first-time buyers or those looking to downsize without sacrificing comfort or outdoor space! The split-bedroom floor plan offers a private primary suite with its own bath, while bedrooms 2 and 3 share a convenient hall bathroom. The great room features a cozy fireplace, and the eat-in kitchen provides a comfortable space for everyday meals. Step outside from the breakfast area onto the deck overlooking the fenced backyard, complete with a shed for extra storage. Situated on a large wooded lot and conveniently located near Northeast Columbia shopping, dining, and amenities, this home is one you won't want to miss! Disclaimer: CMLS has not reviewed and, therefore, does not endorse vendors who may appear in listings.
Pending
$210,000
209 Brookside Ln, Elgin, SC 29045
3beds
1,200sqft
Single Family Residence
Built in 1993
0.97 Acres Lot
$209,200 Zestimate®
$175/sqft
$-- HOA
What's special
Cozy fireplaceLarge wooded lotEat-in kitchenSplit-bedroom floor planShed for extra storageFenced backyard
- 38 days |
- 87 |
- 1 |
Likely to sell faster than
Zillow last checked:
Listing updated:
Listed by:
Terri Horton,
RE/MAX Summit LLC
Source: Consolidated MLS,MLS#: 638959
Facts & features
Interior
Bedrooms & bathrooms
- Bedrooms: 3
- Bathrooms: 2
- Full bathrooms: 2
- Main level bathrooms: 2
Primary bedroom
- Features: Bath-Private, Walk-In Closet(s), Tub-Shower, Ceiling Fan(s)
- Level: Main
Bedroom 2
- Features: Bath-Shared, Tub-Shower, Ceiling Fan(s), Closet-Private
- Level: Main
Bedroom 3
- Features: Bath-Shared, Tub-Shower, Ceiling Fan(s)
- Level: Main
Dining room
- Level: Main
Kitchen
- Features: Eat-in Kitchen, Counter Tops-Formica, Floors-Vinyl, Cabinets-Painted
- Level: Main
Living room
- Features: Fireplace, Floors-Laminate, Ceiling Fan
Heating
- Central
Cooling
- Central Air
Appliances
- Included: Free-Standing Range, Self Clean, Smooth Surface, Dishwasher, Disposal
- Laundry: Heated Space, Utility Room, Main Level
Features
- Flooring: Vinyl, Laminate
- Basement: Crawl Space
- Number of fireplaces: 1
Interior area
- Total structure area: 1,200
- Total interior livable area: 1,200 sqft
Property
Parking
- Parking features: No Garage
Features
- Patio & porch: Deck
- Fencing: Rear Only-Chain Link
Lot
- Size: 0.97 Acres
Details
- Additional structures: Shed(s)
- Parcel number: 3200400002
Construction
Type & style
- Home type: SingleFamily
- Architectural style: Traditional
- Property subtype: Single Family Residence
Materials
- Vinyl
Condition
- New construction: No
- Year built: 1993
Utilities & green energy
- Sewer: Septic Tank
- Water: Well
Community & HOA
Community
- Subdivision: BROOKSIDE
HOA
- Has HOA: No
Location
- Region: Elgin
Financial & listing details
- Price per square foot: $175/sqft
- Tax assessed value: $118,000
- Annual tax amount: $876
- Date on market: 7/19/2026
- Listing agreement: Exclusive Right To Sell
- Road surface type: Paved
Estimated market value
$209,200
$199,000 - $220,000
$1,709/mo
Price history
| Date | Event | Price |
|---|---|---|
| 8/8/2026 | Pending sale | $210,000$175/sqft |
Source:  Consolidated MLS #638959 Report a problem Consolidated MLS #638959 Report a problem | ||
| 7/24/2026 | Contingent | $210,000$175/sqft |
Source: Consolidated MLS #638959 Report a problem | ||
| 7/19/2026 | Listed for sale | $210,000+121.1%$175/sqft |
Source: Consolidated MLS #638959 Report a problem | ||
| 7/1/2013 | Sold | $95,000-5%$79/sqft |
Source: Public Record Report a problem | ||
| 5/8/2013 | Listed for sale | $100,000$83/sqft |
Source: ERA Wilder Realty #331867 Report a problem | ||
Public tax history
| Year | Property taxes | Tax assessment |
|---|---|---|
| 2025 | $876 +7.4% | $118,000 |
| 2024 | $816 -0.5% | $118,000 |
| 2023 | $820 +3.8% | $118,000 |
| 2022 | $790 +6.4% | $118,000 |
| 2021 | $742 +15.8% | $118,000 +3.5% |
| 2020 | $641 -3.2% | $114,000 +14.2% |
| 2019 | $662 +8.4% | $99,800 |
| 2018 | $610 | $99,800 |
| 2017 | -- | $99,800 +4.5% |
| 2016 | $422 | $95,500 |
| 2015 | $422 | $95,500 +2400% |
| 2014 | $422 | $3,820 |
| 2013 | -- | -- |
| 2011 | -- | $3,635 +6.8% |
| 2010 | -- | $3,405 |
| 2009 | -- | $3,405 |
| 2008 | $427 +24.8% | $3,405 |
| 2007 | $342 -15.6% | $3,405 |
| 2006 | $405 | $3,405 +12.7% |
| 2005 | -- | $3,020 |
| 2004 | -- | $3,020 |
| 2003 | -- | $3,020 |
| 2002 | -- | $3,020 |
| 2001 | -- | $3,020 +12.9% |
| 2000 | -- | $2,675 |
Find assessor info on the county website
Monthly payment
Est. payment
Payment breakdown
Explore the cost of this home by adjusting the details. Changes won't be saved.Climate risks
Neighborhood: 29045
Nearby schools
GreatSchools rating
- 5/10Blaney Elementary SchoolGrades: PK-5Distance: 1.1 mi
- 4/10Leslie M. Stover Middle SchoolGrades: 6-8Distance: 1.1 mi
- 5/10Lugoff-Elgin High SchoolGrades: 9-12Distance: 6.1 mi
Schools provided by the listing agent
- Elementary: Blaney
- Middle: Leslie M Stover
- High: Lugoff-Elgin
- District: Kershaw County
Source: Consolidated MLS. This data may not be complete. We recommend contacting the local school district to confirm school assignments for this home.
- $224,8003 bd2 ba1.2k sqft217 Brookside Ln, Elgin, SC 29045Off Market
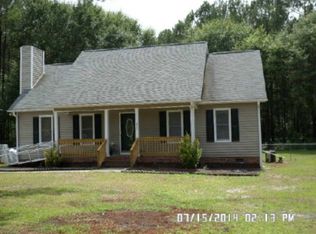
- $216,200-- bd-- ba1.2k sqft203 Brookside Ln, Elgin, SC 29045Off Market
- $254,900-- bd-- ba1.3k sqft210 Brookside Ln, Elgin, SC 29045Off Market
- $234,700-- bd-- ba1.4k sqft216 Brookside Ln, Elgin, SC 29045Off Market
- $247,200-- bd-- ba1.2k sqft225 Brookside Ln, Elgin, SC 29045Off Market
- $229,2003 bd2 ba1.3k sqft204 Brookside Ln, Elgin, SC 29045Off Market
- $274,900-- bd-- ba1.8k sqft222 Brookside Ln, Elgin, SC 29045Off Market
- $229,0003 bd2 ba1.3k sqft533 Ferncliffe Rd, Elgin, SC 29045Sold
A local agent can set up tours, give advice and negotiate with sellers.
Similar homes
- $225,0003 bd2 ba1.3k sqft2511 Jack Pine Ct, Elgin, SC 29045For Sale
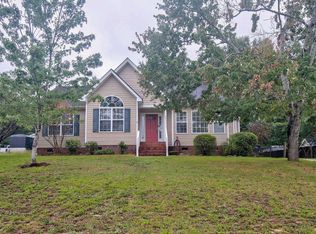 MLS ID #640040, Petie Bradley. Consolidated MLS
 - $219,0003 bd2 ba1.2k sqft303 Autumn Hill Ln, Elgin, SC 29045For Sale
 MLS ID #640314, Morris Morgan Jr. Consolidated MLS
 - $269,9003 bd2 ba1.4k sqft548 Eskie Dixon Rd, Elgin, SC 29045For Sale
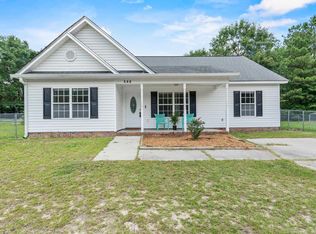 MLS ID #635007, Angela Knight. Consolidated MLS
 - $209,0003 bd2 ba1.3k sqft81 Inway Dr, Columbia, SC 29223For Sale
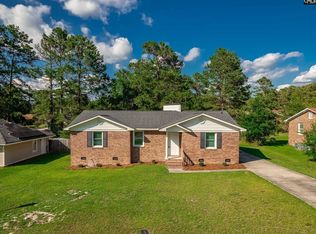 MLS ID #637284, Steve Joye. Consolidated MLS
 - $235,0003 bd2 ba1.4k sqft209 Sommerset Dr, Columbia, SC 29223For SaleMLS ID #641379, Tamika M Graham. Consolidated MLS
- $215,0003 bd3 ba1.6k sqft319 Brook Hollow Dr, Columbia, SC 29229For SaleMLS ID #632946, Ashley Elmore. Consolidated MLS
- $210,0003 bd2 ba1.2k sqft273 Jadetree Dr, Hopkins, SC 29061For SaleMLS ID #641571, Courtney McConico. Consolidated MLS
- $219,9003 bd2 ba1.5k sqft231 Sparkleberry Ln, Columbia, SC 29229For SaleMLS ID #635665, Constance Bennett. Consolidated MLS
- $235,0003 bd3 ba1.5k sqft509 Ridge Trail Dr, Columbia, SC 29229For SaleMLS ID #641279, Jamie Williams. Consolidated MLS
- $240,0003 bd2 ba1.6k sqft1 Night Heron Ct, Columbia, SC 29229For SaleMLS ID #640821, Kristy Harmon. Consolidated MLS
- $219,9003 bd3 ba1.5k sqft5 Sterling Ridge Ct, Columbia, SC 29229For SaleMLS ID #635052, Mike Matulis. Consolidated MLS
- $224,9003 bd2 ba1.5k sqft111 Donau Dr, Columbia, SC 29229For SaleMLS ID #639595, Scott Baker. Consolidated MLS
- $224,9003 bd2 ba1.3k sqft309 Summer Bend Rd, Columbia, SC 29223For SaleMLS ID #640897, Steve Kozlowski. Consolidated MLS
- $224,9003 bd3 ba1.7k sqft225 Fernview Dr, Columbia, SC 29229For SaleMLS ID #634036, Constance Bennett. Consolidated MLS
- $214,9003 bd2 ba1.2k sqft3643 Linbrook Dr, Columbia, SC 29204For SaleMLS ID #634848, Constance Bennett. Consolidated MLS
- $204,9003 bd2 ba1.3k sqft321 Downs Dr, Columbia, SC 29209For SaleMLS ID #639198, Mike Matulis. Consolidated MLS
- $229,0003 bd3 ba1.6k sqft3 Beckton Ct, Columbia, SC 29229For SaleMLS ID #637808, Matt Shealy. Consolidated MLS
- $199,0003 bd2 ba1k sqft2112 Bateman Blvd, Camden, SC 29020For SaleMLS ID #639717, Jeffrey R Graham. Consolidated MLS
- $219,9003 bd2 ba1.3k sqft301 Squire Rd, Columbia, SC 29223For SaleMLS ID #629366, Dena B Thomas. Consolidated MLS
- $184,9003 bd3 ba1.2k sqft13 Gatewood Way, Columbia, SC 29229For SaleMLS ID #639768, Steve Kozlowski. Consolidated MLS
