SIX BEDROOMS. TWO KITCHENS. SIX GARAGE SPACES. ONE INCREDIBLE OPPORTUNITY! Within walking distance of historic Ram Cat Alley in downtown Seneca, this expansive estate property offers a rare combination of space, versatility, and renovation potential! Situated on approximately half an acre with NO HOA, the home features 4,561 sq. ft. of gross internal area per Matterport across two levels. The main level includes three bedrooms, a primary suite, spacious living and dining areas, and a full kitchen. The lower level offers three additional bedrooms, a second full kitchen, generous recreation space, and separate exterior access. AND THERE'S MORE! An attached two-car garage is complemented by a detached FOUR-BAY GARAGE with living quarters above, reportedly including a kitchen and plumbing. An additional storage building, expansive concrete driveway, and rear patio add even more possibilities. The unique layout offers intriguing potential for multigenerational living or investment opportunities, subject to zoning and required approvals. LOCATION IS ANOTHER MAJOR ADVANTAGE! Enjoy downtown Seneca's restaurants, shopping, and entertainment within walking distance, with Clemson University and Lake Keowee nearby. BRING YOUR VISION AND YOUR CONTRACTOR! This property requires substantial renovations and repairs throughout, including attention to lower-level moisture concerns. For buyers ready to take on a major transformation, the space, additional structures, and desirable location make this an opportunity worth exploring. Schedule your private showing and discover the possibilities! Buyer to verify square footage, condition, legal occupancy, and permitted uses. Detached living quarters have not been fully inspected.
For sale
$502,000
209 S Poplar St, Seneca, SC 29678
3beds
4,561sqft
Single Family Residence
Built in 1986
0.5 Acres Lot
$477,600 Zestimate®
$110/sqft
$-- HOA
What's special
Rear patioApproximately half an acreSeparate exterior accessGenerous recreation spaceSix garage spacesTwo kitchensSix bedrooms
- 25 days
- 1,479
- 53
Likely to sell faster than
Zillow last checked:
Listing updated:
Listed by:
Adrienne Hennes 864-380-2122,
RE/MAX Executive/Greenville
Source: WUMLS,MLS#: 20306952 Originating MLS: Western Upstate Association of Realtors
Facts & features
Interior
Bedrooms & bathrooms
- Bedrooms: 3
- Bathrooms: 2
- Full bathrooms: 2
- Main level bathrooms: 2
- Main level bedrooms: 3
Rooms
- Room types: Recreation
Primary bedroom
- Level: Main
- Dimensions: 348sf
Bedroom 2
- Level: Main
- Dimensions: 207sf
Bedroom 3
- Level: Main
- Area: 189
- Dimensions: 189
Bedroom 4
- Level: Lower
- Dimensions: 165sf
Bedroom 5
- Level: Lower
- Dimensions: 206sf
Primary bathroom
- Level: Main
- Dimensions: 57sf
Bonus room
- Level: Lower
- Dimensions: 606sf
Breakfast room nook
- Level: Main
- Dimensions: 165sf
Den
- Level: Main
- Dimensions: 249sf
Dining room
- Level: Main
- Area: 217
- Dimensions: 217
Kitchen
- Level: Main
- Dimensions: 179sf
Laundry
- Level: Main
- Dimensions: 66sf
Living room
- Level: Main
- Dimensions: 312sf
Other
- Level: Lower
- Dimensions: 244sf
Pantry
- Level: Main
- Dimensions: 43sf
Heating
- Forced Air
Cooling
- Central Air, Electric
Appliances
- Included: Dryer, Electric Oven, Electric Range, Electric Water Heater, Refrigerator, Washer
- Laundry: Washer Hookup, Electric Dryer Hookup
Features
- Ceiling Fan(s), Main Level Primary, Walk-In Closet(s)
- Flooring: Carpet, Vinyl, Wood
- Basement: Daylight,Finished,Heated,Interior Entry,Walk-Out Access
- Fireplace features: Wood Burning
Interior area
- Total structure area: 4,561
- Total interior livable area: 4,561 sqft
Video & virtual tour
Property
Parking
- Total spaces: 4
- Parking features: Attached, Detached Carport, Garage, Circular Driveway, Garage Door Opener
- Attached garage spaces: 4
- Has carport: Yes
Features
- Levels: Two
- Stories: 2
- Patio & porch: Front Porch, Patio
- Exterior features: Porch, Patio
Lot
- Size: 0.5 Acres
- Features: City Lot, Gentle Sloping, Level, Not In Subdivision, Sloped
Details
- Parcel number: 5203309013
Construction
Type & style
- Home type: SingleFamily
- Architectural style: Traditional
- Property subtype: Single Family Residence
Materials
- Brick
- Foundation: Basement
- Roof: Architectural,Shingle
Condition
- Year built: 1986
Utilities & green energy
- Sewer: Public Sewer
- Water: Public
- Utilities for property: Electricity Available, Sewer Available, Water Available
Community & HOA
Community
- Features: Short Term Rental Allowed
HOA
- Has HOA: No
Location
- Region: Seneca
Financial & listing details
- Price per square foot: $110/sqft
- Tax assessed value: $194,458
- Annual tax amount: $3,287
- Date on market: 9/30/2026
- Cumulative days on market: 37 days
- Listing agreement: Exclusive Right To Sell
Estimated market value
$477,600
$454,000 - $501,000
$1,280/mo
Price history
| Date | Event | Price |
|---|---|---|
| 10/11/2026 | Listed for sale | $502,000$110/sqft |
Source:  WUMLS #20306952 Report a problem | ||
Public tax history
| Year | Property taxes | Tax assessment |
|---|---|---|
| 2025 | $3,287 | $11,670 |
| 2024 | $3,287 +2.5% | $11,670 |
| 2023 | $3,206 | $11,670 |
| 2022 | -- | -- |
| 2021 | -- | -- |
| 2020 | -- | $184,770 |
| 2019 | -- | $184,770 |
| 2018 | -- | -- |
| 2017 | -- | -- |
| 2016 | -- | -- |
| 2015 | -- | -- |
| 2014 | -- | $7,516 |
| 2013 | -- | -- |
| 2012 | -- | -- |
| 2011 | -- | -- |
| 2010 | -- | -- |
| 2008 | -- | $7,900 |
| 2007 | -- | $7,900 -22.2% |
| 2006 | -- | $10,160 |
Find assessor info on the county website
Monthly payment
Est. payment
Payment breakdown
Explore the cost of this home by adjusting the details. Changes won't be saved.Climate risks
Neighborhood: 29678
Nearby schools
Schools provided by the listing agent
- Elementary: Northside Elem
- Middle: Seneca Middle
- High: Seneca High
Source: WUMLS. This data may not be complete. We recommend contacting the local school district to confirm school assignments for this home.

Similar homes
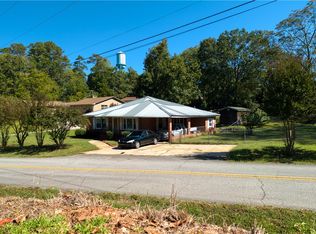
- $535,0005 bd4 ba4.1k sqft607 Ben Hilda Dr, Seneca, SC 29678For Sale
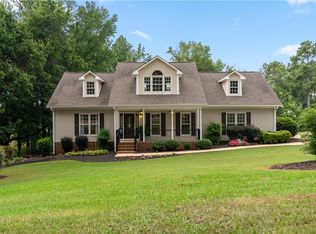 MLS ID #20304219, Melanie Fink, Howard Hanna Allen Tate - Melanie Fink & Assoc. WUMLS
- $529,9004 bd3 ba3.7k sqft509 Horseshoe Dr, Seneca, SC 29678For Sale
 MLS ID #20304876, Leo Mitta Mozzo, JW Martin Real Estate. WUMLS
- $324,9004 bd4 ba3.3k sqft267 Catherine Ln, Seneca, SC 29678For Sale
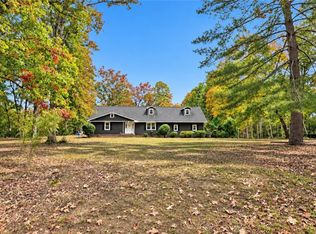 MLS ID #20308980, Scott Lish, EXP Realty LLC. WUMLS
- $499,0003 bd3 ba2.7k sqft854 Perkins Creek Rd, Seneca, SC 29678New Construction
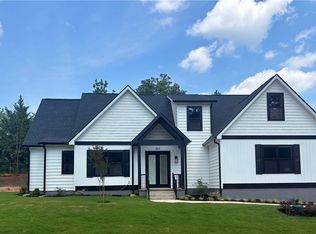 MLS ID #20305599, Rich Wong, Rich Southern Properties. WUMLS
