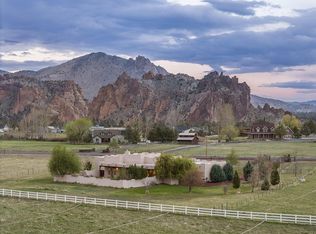
Discover an extraordinary 40 acre riverfront retreat with Crooked River frontage and river access, offering the perfect blend of luxury, privacy and outdoor adventure. Expansive windows showcase panoramic views of snow-capped mountains, rugged canyon landscapes and dramatic rock formations. Thoughtfully crafted, custom home features: 3562 sq ft, open floor plan, Acacia hardwood floors, knotty alder doors/trim, natural wood accents and a stunning stone fireplace. The chef's kitchen is equipped with granite countertops, breakfast bar, quality appliances, pantry. The spacious primary suite serves as a private retreat with a soaking tub and tiled walk in shower. Additional amenities include an office, bonus room/loft, utility room and attached two car garage with workbench. The shop is 40'x60' with bathroom exceptional space for equipment, hobbies and storage. Enjoy the privacy, wildlife and access to BLM lands and thousands of acres of National Grasslands.
Active
$1,600,000
20900 NW Butler Rd, Terrebonne, OR 97760
3beds
3baths
3,562sqft
Single Family Residence
Built in 2013
39.75 Acres Lot
$1,511,400 Zestimate®
$449/sqft
$-- HOA
What's special
Stunning stone fireplaceUtility roomNatural wood accentsAcacia hardwood floorsOpen floor plan
- 17 days |
- 474 |
- 34 |
Likely to sell faster than
Zillow last checked:
Listing updated:
Listed by:
Cascade Hasson SIR 541-383-7600
Source: Oregon Datashare,MLS#: 220223989
Loading...
Facts & features
Interior
Bedrooms & bathrooms
- Bedrooms: 3
- Bathrooms: 3
Heating
- Electric, Forced Air
Cooling
- Central Air, Heat Pump
Appliances
- Included: Dishwasher, Disposal, Dryer, Microwave, Oven, Range, Range Hood, Refrigerator, Washer, Water Heater, Water Purifier
Features
- Breakfast Bar, Built-in Features, Ceiling Fan(s), Double Vanity, Enclosed Toilet(s), Granite Counters, Linen Closet, Open Floorplan, Pantry, Primary Downstairs, Shower/Tub Combo, Tile Counters, Tile Shower, Vaulted Ceiling(s), Walk-In Closet(s), Wired for Sound
- Flooring: Carpet, Hardwood, Tile
- Windows: Double Pane Windows, Vinyl Frames
- Has fireplace: Yes
- Fireplace features: Insert, Living Room
- Common walls with other units/homes: No Common Walls
Interior area
- Total structure area: 3,562
- Total interior livable area: 3,562 sqft
Property
Parking
- Total spaces: 2
- Parking features: Asphalt, Attached, Concrete, Detached, Driveway, Garage Door Opener, RV Access/Parking, RV Garage, Storage, Workshop in Garage
- Attached garage spaces: 2
- Has uncovered spaces: Yes
Features
- Levels: Two
- Stories: 2
- Patio & porch: Patio, Porch, Other
- Exterior features: Fire Pit, RV Dump, RV Hookup
- Spa features: Indoor Spa/Hot Tub, Spa/Hot Tub
- Has view: Yes
- View description: Mountain(s), River
- Has water view: Yes
- Water view: River
- Waterfront features: River Front
Lot
- Size: 39.75 Acres
- Features: Drip System, Landscaped, Native Plants, Rock Outcropping, Sprinkler Timer(s), Sprinklers In Front, Sprinklers In Rear, Water Feature
Details
- Additional structures: RV/Boat Storage, Storage, Workshop
- Parcel number: 209977
- Zoning description: EFU3
- Special conditions: Standard
Construction
Type & style
- Home type: SingleFamily
- Architectural style: Northwest
- Property subtype: Single Family Residence
Materials
- Frame
- Foundation: Stemwall
- Roof: Composition
Condition
- New construction: No
- Year built: 2013
Details
- Builder name: Timber Ridge
Utilities & green energy
- Sewer: Septic Tank, Standard Leach Field
- Water: Well
Community & HOA
Community
- Security: Carbon Monoxide Detector(s), Smoke Detector(s)
HOA
- Has HOA: No
Location
- Region: Terrebonne
Financial & listing details
- Price per square foot: $449/sqft
- Tax assessed value: $1,461,350
- Annual tax amount: $5,749
- Date on market: 6/24/2026
- Cumulative days on market: 18 days
- Listing terms: Cash,Conventional,FHA,VA Loan
- Road surface type: Paved
Estimated market value
$1,511,400
$1.44M - $1.59M
$4,926/mo
Price history
| Date | Event | Price |
|---|---|---|
| 6/24/2026 | Listed for sale | $1,600,000+30.1%$449/sqft |
Source:  Oregon Datashare #220223989 Report a problem Oregon Datashare #220223989 Report a problem | ||
| 11/20/2020 | Sold | $1,230,000-1.6%$345/sqft |
Source: Oregon Datashare #220102286 Report a problem | ||
| 10/6/2020 | Pending sale | $1,250,000$351/sqft |
Source: Coldwell Banker Sun Country #220102286 Report a problem | ||
| 6/4/2020 | Listed for sale | $1,250,000+1036.4%$351/sqft |
Source: Coldwell Banker Sun Country #220102286 Report a problem | ||
| 7/23/2013 | Sold | $110,000$31/sqft |
Source: Public Record Report a problem | ||
Public tax history
| Year | Property taxes | Tax assessment |
|---|---|---|
| 2025 | $5,749 +4.9% | $430,640 +3% |
| 2024 | $5,481 +1.7% | $418,100 +6.1% |
| 2023 | $5,388 +9.8% | $394,110 |
| 2022 | $4,905 +3.1% | $394,110 +6.1% |
| 2021 | $4,756 | $371,500 |
| 2020 | -- | $371,500 +6.1% |
| 2019 | $4,726 | $350,180 |
| 2018 | $4,726 +2.4% | $350,180 +3% |
| 2017 | $4,616 +3.2% | $339,990 +3% |
| 2016 | $4,474 | $330,090 +3% |
| 2015 | $4,474 +91.2% | $320,480 +85.8% |
| 2014 | $2,341 | $172,480 |
| 2010 | -- | -- |
Find assessor info on the county website
Monthly payment
Est. payment$--/mo
Payment breakdown
Explore the cost of this home by adjusting the details. Changes won't be saved.All calculations are estimates and provided by Zillow, Inc. for informational purposes only. Actual amounts may vary.
HOA fees may include property taxes on listings classified as Co-Ops. Contact the listing agent and/or owner for fee details.
Mortgage interest rates are dependent on a number of factors, including credit score, down payment, and repayment length. Interest rate data provided by Zillow Group Marketplace, Inc. as of 1/1/1970 from various mortgage lenders with which we have lead or other similar arrangements; the Estimated Payment is an average of those rates.
See how much you could borrow to make a competitive offer.
Climate risks
Neighborhood: 97760
Getting around
0 / 100
Car-DependentNearby schools
GreatSchools rating
- 6/10Terrebonne Community SchoolGrades: K-5Distance: 3.6 mi
- 4/10Elton Gregory Middle SchoolGrades: 6-8Distance: 5.3 mi
- 4/10Redmond High SchoolGrades: 9-12Distance: 7.4 mi
Schools provided by the listing agent
- Elementary: Terrebonne Community School
- Middle: Elton Gregory Middle
- High: Redmond High
Source: Oregon Datashare. This data may not be complete. We recommend contacting the local school district to confirm school assignments for this home.
- $968,0002 bd2 ba2.1k sqft20890 NW Butler Rd, Terrebonne, OR 97760Sold

- $587,5004 bd1 ba1.1k sqft4715 NE Wilcox Ave, Terrebonne, OR 97760Off Market
- $35,4102 bd1 ba1k sqft20470 NW Butler Rd, Terrebonne, OR 97760Off Market
- $429,6202 bd2 ba1k sqft4561 NE Wilcox Ave, Terrebonne, OR 97760Off Market
- $612,7002 bd1 ba903 sqft4455 NE Wilcox Ave, Terrebonne, OR 97760Off Market
- $470,0002 bd2 ba891 sqft20880 NW Butler Rd, Terrebonne, OR 97760Sold
- $427,4003 bd2 ba1.5k sqft4700 NE Wilcox Ave, Terrebonne, OR 97760Off Market
- $1,035,4003 bd3 ba2.7k sqft4225 NE Wilcox Ave, Terrebonne, OR 97760Off Market
A local agent can set up tours, give advice and negotiate with sellers.
Similar homes
- $1,375,0003 bd2 ba2.2k sqft2305 NE Wilcox Ave, Terrebonne, OR 97760For Sale

 MLS ID #220219536, Beverly Irene Griffin, eXp Realty, LLC. Oregon Datashare
 - $1,099,0003 bd3 ba2k sqft3885 NE Xenolith St, Terrebonne, OR 97760For Sale
 MLS ID #220214337, Kristin Prosser, Cascade Hasson SIR. Oregon Datashare
 - $1,250,0004 bd4 ba3.1k sqft8955 NE 5th St, Terrebonne, OR 97760For Sale
 MLS ID #220219111, Nicolette Rice, Cascade Hasson SIR. Oregon Datashare
 - $1,749,0003 bd3 ba3.7k sqft9075 NW Panorama Vw, Prineville, OR 97754For Sale
 MLS ID #220223994, Jesica Lee Hicks, Hicks Team - Fay Ranches LLC. Oregon Datashare
 - $1,099,0003 bd2 ba1.8k sqft9060 NE 31st St, Terrebonne, OR 97760For SaleMLS ID #220220733, Kristin Prosser, Cascade Hasson SIR. Oregon Datashare
- $1,149,9993 bd3 ba3.5k sqft1221 NW Odem Ave, Terrebonne, OR 97760For SaleMLS ID #220217583, Carol Swendsen, Cascade Hasson SIR. Oregon Datashare
- $1,795,0003 bd3 ba3.2k sqft15520 SW Culver Hwy, Culver, OR 97734For SaleMLS ID #220219186, Linda D. Blair, Realty One Group Discovery. Oregon Datashare
- $1,575,0003 bd3 ba2.1k sqft65880 93rd St, Bend, OR 97703For SaleMLS ID #220224073, Sarah A. Brown, Cascade Hasson SIR. Oregon Datashare
- $1,449,5006 bd4 ba3.2k sqft18351 SW Mount Saint Helens Dr, Powell Butte, OR 97753For SaleMLS ID #220220921, Jeanne Moir, Stellar Realty Northwest. Oregon Datashare
- $1,435,0003 bd3 ba3.4k sqft4101 NW 21st St, Redmond, OR 97756For SaleMLS ID #220218147, Brandie Foster, Keller Williams Realty Central Oregon. Oregon Datashare
- $1,590,0003 bd3 ba2.9k sqft68050 Fryrear Rd, Sisters, OR 97759For SaleMLS ID #220218997, Geff Kinnaman, Stellar Realty Northwest. Oregon Datashare
- $1,650,0004 bd2 ba2.7k sqft6801 SW McVey Ave, Redmond, OR 97756For SaleMLS ID #220223384, Perry A Cross, Cascade Hasson SIR. Oregon Datashare
- $1,595,0003 bd3 ba3.6k sqft15361 Branding Iron Ct, Powell Butte, OR 97753For SaleMLS ID #220218657, Alan Cornelius, Brasada Ranch Real Estate. Oregon Datashare
- $849,9003 bd3 ba3.1k sqft7423 SW Sand Ridge Rd, Terrebonne, OR 97760For SaleMLS ID #220219414, Holly Cole, Keller Williams Realty Central Oregon. Oregon Datashare
- $994,5004 bd4 ba2k sqft9101 NW 31st St, Terrebonne, OR 97760For SaleMLS ID #220212850, Pamela L. Mayo-Phillips, Cascade Hasson SIR. Oregon Datashare
- $1,750,0004 bd3 ba3.3k sqft71285 Holmes Rd, Sisters, OR 97759For SaleMLS ID #220221266, Tenaya Christine Eakin, Cascade Hasson SIR. Oregon Datashare
- $2,159,0003 bd3 ba3.3k sqft6900 NE 1st St, Redmond, OR 97756For SaleMLS ID #220222696, Rob W. Davis, Harcourts The Garner Group Real Estate. Oregon Datashare
- $1,399,0003 bd4 ba4.3k sqft15555 SW Hahlen Ave, Powell Butte, OR 97753For SaleMLS ID #220223941, Erika Crystine Ruegamer, Cascade Hasson SIR. Oregon Datashare
- $1,495,0003 bd5 ba3.5k sqft70160 Doggie Dr, Sisters, OR 97759For SaleMLS ID #220222894, Thomas Arends, Ponderosa Properties. Oregon Datashare
- $935,0003 bd2 ba2.3k sqft16030 SW Canyon View Pl, Terrebonne, OR 97760For SaleMLS ID #220206168, Molly C Charley, Crooked River Realty. Oregon Datashare
- Oregon
- Deschutes County
- Terrebonne
- 97760
- 20900 NW Butler Rd
Nearby cities
Nearby zip codes
Other Terrebonne Topics
