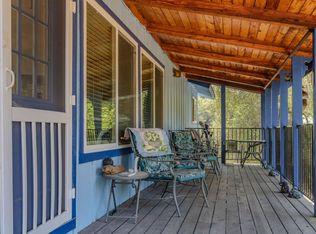
This three bedroom, two bathroom Pine Grove home sits on half an acre and includes thoughtful improvements throughout the property, creating a comfortable home with useful spaces for everyday living, hobbies, storage, and projects. The main level centers around an open kitchen, dining, and living area that keeps the primary gathering spaces connected. A wood stove adds warmth and character to the living room, while vinyl flooring and updated baseboards create a consistent look throughout the home. Four updated front windows bring natural light into the interior. Two bedrooms and a full bathroom are located on this level, creating a practical layout with convenient access to the kitchen and living areas. Downstairs, the primary suite provides a separate retreat with an en suite full bathroom and walk in closet. The lower level also includes a bonus room suited for an office/flex room with natural light, and a laundry room with a durable epoxy concrete floor. Heating ductwork extends into the downstairs bedrooms and laundry room for added comfort throughout the lower level. The home's improvements extend beyond its living spaces. An updated electrical panel supports the property, while a whole house generator adds backup power capability. An on demand water heater provides an efficient hot water system. A dedicated 220 volt electrical connection is also in place for a spa, adding flexibility for future outdoor use. The front yard has been opened through tree removal, while exterior paint, updated exterior doors, and concrete siding along the front of the house give the property a refreshed appearance. The combination of exterior improvements and durable materials complements the home's practical mountain setting. One of the property's most versatile features is the large detached shed. Finished with sheetrock, insulation, electrical power, concrete siding, and its own mini split system, the space is well suited for use as a workshop, hobby area, project space, or substantial storage. A retaining wall and concrete slab in front of the shed create a defined area for access and outdoor projects. With extensive interior, exterior, and system improvements already in place, this Pine Grove home offers a well rounded combination of comfortable living space, useful work areas, storage, and outdoor functionality.
Pending
$390,000
20911 French Gulch Rd, Pine Grove, CA 95665
3beds
1,230sqft
Single Family Residence
Built in 1977
0.5 Acres Lot
$387,200 Zestimate®
$317/sqft
$-- HOA
What's special
Three bedroom two bathroom
- 63 days
- 85
- 2
Zillow last checked:
Listing updated:
Listed by:
Tiffany Kraft DRE #01898194 209-418-5638,
Vista Sotheby's International Realty
Source: MetroList Services of CA,MLS#: 226102384Originating MLS: MetroList Services, Inc.
Facts & features
Interior
Bedrooms & bathrooms
- Bedrooms: 3
- Bathrooms: 2
- Full bathrooms: 2
Primary bedroom
- Features: Walk-In Closet
Primary bathroom
- Features: Shower Stall(s)
Dining room
- Features: Dining/Family Combo
Kitchen
- Features: Breakfast Area
Heating
- Central, Wood Stove
Cooling
- Ceiling Fan(s), Central Air
Appliances
- Included: Built-In Electric Oven, Built-In Gas Range, Gas Water Heater, Dishwasher, Disposal, Microwave, Tankless Water Heater
- Laundry: Electric Dryer Hookup, Inside
Features
- Flooring: Laminate
- Number of fireplaces: 1
- Fireplace features: Insert, Wood Burning
Interior area
- Total interior livable area: 1,230 sqft
Property
Parking
- Parking features: No Garage, Driveway, Downslope Driveway/Sidewalks
- Has uncovered spaces: Yes
Features
- Levels: Two
- Stories: 2
- Fencing: Back Yard
Lot
- Size: 0.5 Acres
- Features: Private
- Topography: Hillside,Hillside
Details
- Additional structures: Storage, Workshop
- Parcel number: 038370003000
- Zoning: RES
- Special conditions: Standard
Construction
Type & style
- Home type: SingleFamily
- Property subtype: Single Family Residence
Materials
- Cement Siding, Wood Siding
- Foundation: Slab, Concrete Perimeter
- Roof: Composition
Condition
- Year built: 1977
Utilities & green energy
- Electric: 220 Volts in Laundry
- Sewer: Septic System
- Water: Public
- Utilities for property: Electric, Internet Available
Community & HOA
Location
- Region: Pine Grove
Financial & listing details
- Price per square foot: $317/sqft
- Tax assessed value: $287,238
- Price range: $390K - $390K
- Date on market: 8/15/2026
Estimated market value
$387,200
$368,000 - $407,000
$2,081/mo
Price history
| Date | Event | Price |
|---|---|---|
| 9/2/2026 | Pending sale | $390,000$317/sqft |
Source: MetroList Services of CA #226102384 Report a problem | ||
| 8/15/2026 | Listed for sale | $390,000+57.6%$317/sqft |
Source: MetroList Services of CA #226102384 Report a problem | ||
| 11/9/2025 | Listing removed | $2,400$2/sqft |
Source: Zillow Rentals Report a problem | ||
| 10/19/2025 | Listed for rent | $2,400+4.3%$2/sqft |
Source: Zillow Rentals Report a problem | ||
| 10/11/2024 | Listing removed | $2,300$2/sqft |
Source: Zillow Rentals Report a problem | ||
| 9/28/2024 | Listed for rent | $2,300$2/sqft |
Source: Zillow Rentals Report a problem | ||
| 8/14/2017 | Sold | $247,500+34.5%$201/sqft |
Source: MetroList Services of CA #17600860 Report a problem | ||
| 8/7/2015 | Sold | $184,000+2.8%$150/sqft |
Source: MetroList Services of CA #15037164 Report a problem | ||
| 6/23/2015 | Pending sale | $179,000$146/sqft |
Source: Coldwell Banker Award Realtors #201500682 Report a problem | ||
| 6/9/2015 | Listed for sale | $179,000+26.4%$146/sqft |
Source: Coldwell Banker Award Realtors #201500682 Report a problem | ||
| 4/27/2015 | Sold | $141,647-41%$115/sqft |
Source: Public Record Report a problem | ||
| 12/21/2007 | Sold | $240,000$195/sqft |
Source: Public Record Report a problem | ||
Public tax history
| Year | Property taxes | Tax assessment |
|---|---|---|
| 2026 | -- | $287,238 +2% |
| 2025 | $2,925 +1.8% | $281,607 +2% |
| 2024 | $2,874 +2% | $276,086 +2% |
| 2023 | $2,817 +3.1% | $270,674 +4% |
| 2022 | $2,732 +1.9% | $260,165 |
| 2021 | $2,680 +1% | $260,165 +1% |
| 2020 | $2,653 +2% | $257,499 +2% |
| 2019 | $2,601 +2% | $252,450 +2% |
| 2018 | $2,551 +36.2% | $247,500 +31.9% |
| 2017 | $1,874 +2.1% | $187,680 +2% |
| 2016 | $1,836 +5.4% | $184,000 +5.4% |
| 2015 | $1,742 +0.1% | $174,647 |
| 2014 | $1,740 | $174,647 +20% |
| 2013 | -- | $145,539 +3% |
| 2012 | -- | $141,300 -8% |
| 2011 | -- | $153,600 -9.1% |
| 2010 | -- | $169,000 -19.5% |
| 2009 | -- | $210,000 -12.5% |
| 2008 | -- | $240,000 +125.1% |
| 2007 | -- | $106,639 +2% |
| 2006 | -- | $104,549 +2% |
| 2005 | -- | $102,500 +2% |
| 2004 | -- | $100,491 +1.9% |
| 2003 | -- | $98,657 +2% |
| 2002 | -- | $96,724 +2% |
| 2001 | -- | $94,829 +2% |
| 2000 | -- | $92,971 |
Find assessor info on the county website
Monthly payment
Est. payment
Payment breakdown
Explore the cost of this home by adjusting the details. Changes won't be saved.Climate risks
Neighborhood: 95665

Similar homes
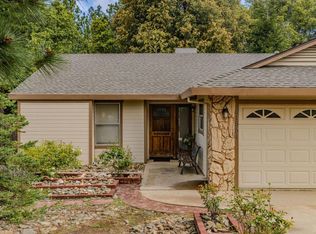
- $425,0003 bd2 ba1.3k sqft21551 Gayla Dr, Pine Grove, CA 95665For Sale
 MLS ID #226056323, Neeta Patel. MetroList Services of CA
 - $399,0004 bd2 ba1.7k sqft13500 Marko Ln, Pine Grove, CA 95665For Sale
 MLS ID #226114955, Krista Weyer. MetroList Services of CA
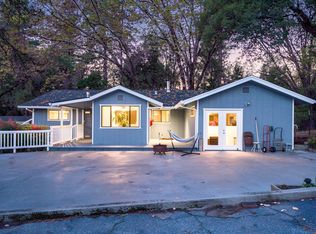
 - $459,0003 bd2 ba1.8k sqft19475 Murphy Rd, Pine Grove, CA 95665For Sale
 MLS ID #225148664, Valerie Brand. MetroList Services of CA
 - $379,0003 bd2 ba1.4k sqft11244 Upper Previtali Rd, Jackson, CA 95642For Sale
 MLS ID #226097270, Krista Weyer. MetroList Services of CA
Local buyer's agents are ready to help
