Sweeping Monterey Bay views, exceptional privacy, and a prestigious Pasatiempo setting define this architecturally distinctive hillside retreat. Designed for both everyday living and entertaining, the chef's kitchen features a large island with dual sinks and dishwashers, a butler's pantry, abundant storage, and an adjoining lounge with custom built-in shelving, a wet bar, ice maker, and beverage refrigerator. The luxurious primary suite offers vaulted ceilings, a spa-inspired bath with radiant heated floors, and a spacious custom walk-in closet. A private office/guest suite with deck access and loft provides ideal accommodations for remote work or visitors, while the spacious lower-level recreation room opens to expansive decks overlooking the peaceful hillside setting. Set on a 24,568 SF lot, this 3,185 SF home features 3 bedrooms, 3.5 baths, and seamless indoor-outdoor living just moments from the renowned Pasatiempo Golf Club, UCSC, world-class beaches, scenic trails, downtown Santa Cruz, and an easy commute to Silicon Valley. Experience the rare combination of breathtaking views, peaceful seclusion, and refined living that makes 21 Kite Hill one of Pasatiempo's most exceptional offerings.
For sale
$2,995,000
21 Kite Hill Rd, Santa Cruz, CA 95060
3beds
3,185sqft
Single Family Residence, Residential
Built in 1978
0.56 Acres Lot
$2,829,000 Zestimate®
$940/sqft
$280/mo HOA
What's special
- 30 days |
- 1,050 |
- 31 |
Zillow last checked:
Listing updated:
Listed by:
Greg Lukina 01949291 831-600-5581,
David Lyng Real Estate 831-438-5700
Source: MLSListings Inc,MLS#: ML82054469
Facts & features
Interior
Bedrooms & bathrooms
- Bedrooms: 3
- Bathrooms: 4
- Full bathrooms: 3
- 1/2 bathrooms: 1
Rooms
- Room types: Laundry, Library, Office
Bedroom
- Features: PrimarySuiteRetreat, WalkinCloset
Bathroom
- Features: DoubleSinks, PrimaryStallShowers, ShoweroverTub1, StallShower, Tub
Dining room
- Features: DiningArea
Family room
- Features: SeparateFamilyRoom
Kitchen
- Features: ExhaustFan, IslandwithSink, Pantry, Skylights
Heating
- Central Forced Air
Cooling
- None
Appliances
- Included: Exhaust Fan, Range Hood, Microwave, Double Oven, Gas Oven, Oven/Range, Refrigerator, Wine Refrigerator, Warming Drawer
- Laundry: Inside, In Utility Room
Features
- High Ceilings, One Or More Skylights, Vaulted Ceiling(s), Wet Bar, Walk-In Closet(s)
- Flooring: Carpet, Tile, Wood
- Number of fireplaces: 1
- Fireplace features: Gas Starter, Living Room, Two Way
Interior area
- Total structure area: 3,185
- Total interior livable area: 3,185 sqft
Video & virtual tour
Property
Parking
- Total spaces: 2
- Parking features: Attached
- Attached garage spaces: 2
Features
- Stories: 1
- Pool features: Community
- Has view: Yes
- View description: Hills, Ocean
- Has water view: Yes
- Water view: Ocean
Lot
- Size: 0.56 Acres
- Features: Sloped Down
Details
- Parcel number: 06752101000
- Zoning: R-1-20
- Special conditions: Standard
Construction
Type & style
- Home type: SingleFamily
- Property subtype: Single Family Residence, Residential
Materials
- Foundation: Concrete Perimeter
- Roof: Composition
Condition
- New construction: No
- Year built: 1978
Utilities & green energy
- Gas: PublicUtilities
- Water: Public
- Utilities for property: Public Utilities, Water Public
Community & HOA
HOA
- Has HOA: Yes
- HOA fee: $3,354 annually
Location
- Region: Santa Cruz
Financial & listing details
- Price per square foot: $940/sqft
- Tax assessed value: $1,395,581
- Date on market: 7/16/2026
- Listing agreement: ExclusiveRightToSell
Estimated market value
$2,829,000
$2.69M - $2.97M
$7,819/mo
Price history
| Date | Event | Price |
|---|---|---|
| 7/16/2026 | Listed for sale | $2,995,000+160.4%$940/sqft |
Source:  MLSListings Inc #ML82054469 Report a problem MLSListings Inc #ML82054469 Report a problem | ||
| 10/5/2017 | Sold | $1,150,000$361/sqft |
Source: Public Record Report a problem | ||
Public tax history
| Year | Property taxes | Tax assessment |
|---|---|---|
| 2026 | -- | $1,395,581 +2% |
| 2025 | $16,128 +6.1% | $1,368,217 +2% |
| 2024 | $15,196 +1.8% | $1,341,389 +2% |
| 2023 | $14,932 +1.6% | $1,315,088 +2% |
| 2022 | $14,699 +2.6% | $1,289,301 +2% |
| 2021 | $14,330 +3.6% | $1,264,021 +4% |
| 2020 | $13,832 +3.1% | $1,215,860 +3.7% |
| 2019 | $13,419 +5.7% | $1,173,000 +2% |
| 2018 | $12,700 +633.3% | $1,150,000 +706% |
| 2017 | $1,732 +6.7% | $142,674 +5.1% |
| 2016 | $1,623 +2.3% | $135,714 +1.5% |
| 2015 | $1,587 +1.5% | $133,675 +2% |
| 2014 | $1,563 | $131,056 +2.5% |
| 2012 | -- | $127,906 +2% |
| 2011 | -- | $125,398 +0.8% |
| 2010 | -- | $124,461 -0.2% |
| 2009 | -- | $124,756 +2% |
| 2008 | -- | $122,310 +2% |
| 2007 | -- | $119,912 +2% |
| 2006 | -- | $117,561 +2% |
| 2005 | -- | $115,256 +2% |
| 2004 | -- | $112,996 +1.9% |
| 2003 | -- | $110,925 +2% |
| 2002 | -- | $108,750 +2% |
| 2001 | -- | $106,618 +2% |
| 2000 | -- | $104,528 |
Find assessor info on the county website
Monthly payment
Est. payment
Payment breakdown
Explore the cost of this home by adjusting the details. Changes won't be saved.Climate risks
Neighborhood: 95060
Nearby schools
GreatSchools rating
- 7/10Brook Knoll Elementary SchoolGrades: K-5Distance: 0.4 mi
- 7/10Scotts Valley Middle SchoolGrades: 6-8Distance: 2.4 mi
- 8/10Scotts Valley High SchoolGrades: 9-12Distance: 4.4 mi
Schools provided by the listing agent
- Elementary: BrookKnollElementary_1
- Middle: ScottsValleyMiddle_2
- High: ScottsValleyHigh
- District: ScottsValleyUnified
Source: MLSListings Inc. This data may not be complete. We recommend contacting the local school district to confirm school assignments for this home.
- $1,949,1004 bd3 ba3.6k sqft19 Kite Hill Rd, Santa Cruz, CA 95060Off Market
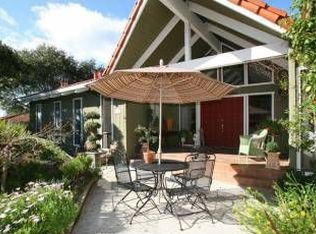
- $2,218,3004 bd2 ba3.3k sqft23 Panorama Ln, Santa Cruz, CA 95060Off Market
- $2,333,9004 bd3 ba4.3k sqft20 Panorama Ln, Santa Cruz, CA 95060Off Market
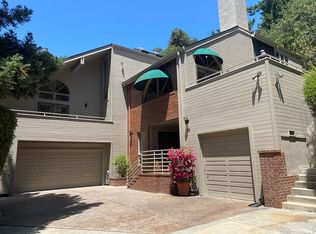
- $2,775,0004 bd4 ba4.4k sqft17 Kite Hill Rd, Santa Cruz, CA 95060For Sale
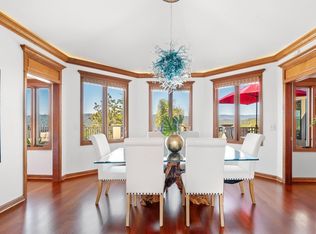
- $5,476,6004 bd6 ba5.4k sqft14 Kite Hill Rd, Santa Cruz, CA 95060Off Market
- $1,165,2002 bd2 ba1.1k sqft243 Sims Rd, Santa Cruz, CA 95060Off Market
- $4,873-- bd-- ba-- sqft240 Sims Rd, Santa Cruz, CA 95060Off Market
- $1,703,3004 bd3 ba2.4k sqft25 Kite Hill Rd, Santa Cruz, CA 95060Off Market
A local agent can set up tours, give advice and negotiate with sellers.
Similar homes
- $2,775,0004 bd4 ba4.4k sqft17 Kite Hill Rd, Santa Cruz, CA 95060For SaleMLS ID #ML82041929, Greg Lukina. MLSListings Inc
- $2,600,0004 bd3 ba2.3k sqft31 S Circle Dr, Santa Cruz, CA 95060For Sale
 MLS ID #ML82052231, Maureen Kendall. MLSListings Inc
 - $1,950,0002 bd3 ba3k sqft400 Endlich Dr, Scotts Valley, CA 95060For Sale
 MLS ID #ML82056986, Maureen Kendall. MLSListings Inc
 - $2,150,0004 bd3 ba2.7k sqft770 Graham Hill Rd, Santa Cruz, CA 95060For Sale
 MLS ID #ML82046054, Marcus Vidrine III. MLSListings Inc
 - $2,599,0004 bd3 ba3.7k sqft117 Moore Creek Rd, Santa Cruz, CA 95060For SaleMLS ID #ML82049016, Julie Hansmann. MLSListings Inc
- $2,599,0004 bd3 ba2.1k sqft1028 Western Dr, Santa Cruz, CA 95060For SaleMLS ID #ML82040730, Bri Steel. MLSListings Inc
- $1,999,9993 bd3 ba3.4k sqft260 Humbug Ln, Scotts Valley, CA 95060For SaleMLS ID #ML82045169, Jean Tenore. MLSListings Inc
- $1,549,0004 bd3 ba2.9k sqft2000 Glen Canyon Rd, Santa Cruz, CA 95060For SaleMLS ID #ML82047599, Gayle O'Neal. MLSListings Inc
- $2,595,0005 bd3 ba3.6k sqft365 Granite Creek Rd, Santa Cruz, CA 95065For SaleMLS ID #ML82048634, Eli Karon. MLSListings Inc
- $1,995,0003 bd3 ba2.4k sqft105 Quarry Ln, Santa Cruz, CA 95060For SaleMLS ID #ML82057118, Eli Karon. MLSListings Inc
- $2,489,0005 bd5 ba3k sqft293 Arrowhead Way, Scotts Valley, CA 95066For SaleMLS ID #ML82056044, James Laden. MLSListings Inc
- $2,795,0003 bd3 ba3.6k sqft310 Hidden Valley Rdg, Soquel, CA 95073For SaleMLS ID #ML82052027, Sugaree Sands. MLSListings Inc
- $2,950,0004 bd2 ba2.5k sqft1880 Trout Gulch Rd, Aptos, CA 95003For SaleMLS ID #ML82052967, Marvin Christie. MLSListings Inc
- $2,459,0004 bd3 ba2.9k sqft4 Traci Ct, Scotts Valley, CA 95066For SaleMLS ID #ML82051512, Brezsny Associates. MLSListings Inc
- $2,500,0004 bd3 ba2.6k sqft795 Tabor Dr, Scotts Valley, CA 95066For SaleMLS ID #ML82054991, Brielle Bariteau. MLSListings Inc
- $2,695,0004 bd3 ba2.2k sqft188 Harbor Beach Ct, Santa Cruz, CA 95062For SaleMLS ID #ML82051252, Strock Team. MLSListings Inc
- $1,597,5003 bd3 ba1.6k sqft184 Cypress Park, Santa Cruz, CA 95060For SaleMLS ID #ML82057127, Anina Van Alstine. MLSListings Inc
- $1,695,0003 bd2 ba2.3k sqft3210 Churnside Ln, Santa Cruz, CA 95062For SaleMLS ID #ML82057126, Debra Wallace. MLSListings Inc
- $1,595,0004 bd3 ba2.5k sqft118 Blueberry Dr, Scotts Valley, CA 95066For SaleMLS ID #ML82046522, Daniel Oster. MLSListings Inc
- $1,799,0003 bd2 ba1.9k sqft223 Rigg St, Santa Cruz, CA 95060For SaleMLS ID #ML82036709, Katy Cowley. MLSListings Inc
Local buyer's agents are ready to help
