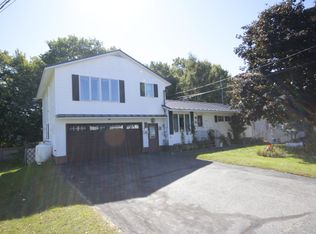
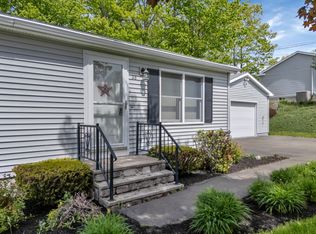
Welcome to this well maintained ranch, located in one of Lewiston's desirable neighborhoods. Set on an open and manageable 0.19 acre lot, this property offers the perfect balance of space, comfort, and convenience.
Inside, you'll find 3 bedrooms and 1.5 baths, including a half bath in the lower level. With approximately 1,400 sq ft of total living space, the home is thoughtfully sized, making it easy and efficient to heat and cool year-round, especially with the addition of two newer heat pumps.
The finished lower level provides flexible bonus space, perfect for a second living room, home office, gym, or potential bedroom - whatever fits your lifestyle.
A standout feature is the fully pd-off solar panel system, offering an incredibly low electricity bill for a significant portion of the year. Bringing long-term savings and energy efficiency to the forefront.
Located just minutes from the highway, commuting is a breeze while still enjoying a quieter setting just outside the hustle of town. The property also includes a one-bay, two-car garage, adding both convenience and extra storage.
A smart opportunity in a sought-after area, whether you're looking to settle in or invest, this home is ready for its next chapter.
Active under contract
$323,000
21 Mitchell Street, Lewiston, ME 04240
3beds
1,412sqft
Est.: Get pre-qualified
Single Family Residence
Built in 1970
8,276.4 Square Feet Lot
$330,300 Zestimate®
$229/sqft
$-- HOA
What's special
- 39 days |
- 53 |
- 0 |
Zillow last checked:
Listing updated:
Listed by:
The Maine Real Estate Experience
Source: Maine Listings,MLS#: 1658309
Facts & features
Interior
Bedrooms & bathrooms
- Bedrooms: 3
- Bathrooms: 2
- Full bathrooms: 1
- 1/2 bathrooms: 1
Bedroom 1
- Level: First
- Area: 117.47 Square Feet
- Dimensions: 9.17 x 12.81
Bedroom 2
- Level: First
- Area: 138.99 Square Feet
- Dimensions: 13.1 x 10.61
Bedroom 3
- Level: First
- Area: 90.19 Square Feet
- Dimensions: 9.25 x 9.75
Family room
- Level: Basement
- Area: 457.62 Square Feet
- Dimensions: 20.66 x 22.15
Kitchen
- Level: First
- Area: 144.59 Square Feet
- Dimensions: 15.82 x 9.14
Living room
- Level: First
- Area: 160.98 Square Feet
- Dimensions: 12.27 x 13.12
Heating
- Baseboard, Hot Water, Zoned
Cooling
- None
Appliances
- Included: Dishwasher, Microwave, Electric Range, Refrigerator
Features
- 1st Floor Bedroom, One-Floor Living, Storage
- Flooring: Carpet, Tile, Vinyl, Wood
- Basement: Interior Entry,Finished,Full
- Has fireplace: No
Interior area
- Total structure area: 1,412
- Total interior livable area: 1,412 sqft
- Finished area above ground: 912
- Finished area below ground: 500
Property
Parking
- Total spaces: 2
- Parking features: Paved, 1 - 4 Spaces, On Site
- Attached garage spaces: 2
Lot
- Size: 8,276.4 Square Feet
- Features: Near Turnpike/Interstate, Near Town, Neighborhood, Cul-De-Sac, Level, Open Lot, Rolling Slope, Wooded
Details
- Parcel number: LEWIM123L091
- Zoning: NCA
Construction
Type & style
- Home type: SingleFamily
- Architectural style: Ranch
- Property subtype: Single Family Residence
Materials
- Wood Frame, Clapboard
- Foundation: Poured Concrete
- Roof: Shingle
Condition
- Year built: 1970
Utilities & green energy
- Electric: Circuit Breakers
- Sewer: Public Sewer
- Water: Public
Community & HOA
Location
- Region: Lewiston
Financial & listing details
- Price per square foot: $229/sqft
- Tax assessed value: $113,700
- Annual tax amount: $3,727
- Date on market: 4/18/2026
- Road surface type: Paved
Estimated market value
$330,300
$314,000 - $347,000
$2,439/mo
Price history
| Date | Event | Price |
|---|---|---|
| 4/20/2026 | Contingent | $323,000$229/sqft |
Source:  Maine Listings #1658309 Report a problem Maine Listings #1658309 Report a problem | ||
| 4/18/2026 | Listed for sale | $323,000+81.5%$229/sqft |
Source: Maine Listings #1658309 Report a problem | ||
| 6/5/2020 | Sold | $178,000+1.7%$126/sqft |
Source: Maine Listings #1451282 Report a problem | ||
| 5/5/2020 | Listed for sale | $175,000$124/sqft |
Source: Fontaine Family-The Real Estate Leader #1451282 Report a problem | ||
Public tax history
| Year | Property taxes | Tax assessment |
|---|---|---|
| 2024 | $3,612 +5.9% | $113,700 |
| 2023 | $3,411 +5.3% | $113,700 |
| 2022 | $3,240 +0.8% | $113,700 |
| 2021 | $3,213 -1.4% | $113,700 |
| 2020 | $3,260 +18.9% | $113,700 +19.9% |
| 2019 | $2,741 +0.8% | $94,820 |
| 2018 | $2,718 +2.3% | $94,820 |
| 2017 | $2,657 +4.3% | $94,820 +2.5% |
| 2016 | $2,548 +0.6% | $92,520 |
| 2015 | $2,532 | $92,520 |
Find assessor info on the county website
Monthly payment
Est. payment$--/mo
Payment breakdown
Explore the cost of this home by adjusting the details. Changes won't be saved.
All calculations are estimates and provided by Zillow, Inc. for informational purposes only. Actual amounts may vary.
HOA fees may include property taxes on listings classified as Co-Ops. Contact the listing agent and/or owner for fee details.
Mortgage interest rates are dependent on a number of factors, including credit score, down payment, and repayment length. Interest rate data provided by Zillow Group Marketplace, Inc. as of 1/1/1970 from various mortgage lenders with which we have lead or other similar arrangements; the Estimated Payment is an average of those rates.
See how much you could borrow to make a competitive offer.
Climate risks
Neighborhood: 04240
Nearby schools
GreatSchools rating
- 1/10Montello SchoolGrades: PK-6Distance: 1.8 mi
- 1/10Lewiston Middle SchoolGrades: 7-8Distance: 1.8 mi
- 2/10Lewiston High SchoolGrades: 9-12Distance: 1.3 mi
A local agent can set up tours, give advice and negotiate with sellers.

- Maine
- Androscoggin County
- Lewiston
- 04240
- 21 Mitchell Street
Nearby cities
Nearby zip codes
Other Lewiston Topics
