Welcome home to this charming 3-bedroom, spacious property nestled on a beautiful mature lot with an abundance of trees and green space! This inviting home offers comfortable living spaces, a welcoming front porch, and a heated 2-stall attached garage PLUS an oversized 1-stall detached garage, making that 3 stalls total! The main level features a warm and functional layout with 2 bedrooms, a bathroom, kitchen/dining room, large family room, plus a large living room!! Original oak flooring under the carpet in the living room/hallway/and both bedrooms. While the lower level provides additional living space for entertaining or relaxing, with 1 more bedroom and another bathroom. Large utility room with a newer water heater & high-efficiency furnace. There is also a workshop room in the basement. Outside, enjoy the expansive tree-lined yard with plenty of room for outdoor activities, gardening, play, or simply relaxing, which is extremely private. There is an in-ground sprinkler system that is run off a sand-point well. This property offers a great combination of comfort, functionality, and potential. A wonderful opportunity to make this established home your own!
Pending
$249,900
21 Traverse Rd, Saint Cloud, MN 56301
3beds
2,661sqft
Single Family
Built in 1945
0.46 Acres Lot
$247,800 Zestimate®
$94/sqft
$-- HOA
What's special
In-ground sprinkler systemWelcoming front porchExpansive tree-lined yardComfortable living spacesWarm and functional layoutNewer water heaterLarge family room
- 6 days |
- 773 |
- 60 |
Likely to sell faster than
Zillow last checked:
Listing updated:
Listed by:
Ross Burau 320-224-2993,
RES Realty,
Anne Burau 763-313-3151
Source: NorthstarMLS as distributed by MLS GRID,MLS#: 7127943
Facts & features
Interior
Bedrooms & bathrooms
- Bedrooms: 3
- Bathrooms: 2
- 3/4 bathrooms: 2
Bedroom
- Level: Main
- Area: 195 Square Feet
- Dimensions: 13x15
Bedroom 2
- Level: Main
- Area: 192 Square Feet
- Dimensions: 16x12
Bedroom 3
- Level: Basement
- Area: 180 Square Feet
- Dimensions: 12x15
Family room
- Level: Main
- Area: 228 Square Feet
- Dimensions: 12x19
Kitchen
- Level: Main
- Area: 240 Square Feet
- Dimensions: 15x16
Living room
- Level: Main
- Area: 320 Square Feet
- Dimensions: 20x16
Living room
- Level: Basement
- Area: 525 Square Feet
- Dimensions: 35x15
Utility room
- Level: Basement
- Area: 165 Square Feet
- Dimensions: 11x15
Workshop
- Level: Basement
- Area: 187 Square Feet
- Dimensions: 17x11
Heating
- Forced Air
Cooling
- Central Air
Appliances
- Included: Dishwasher, Dryer, Freezer, Microwave, Range, Refrigerator, Washer
- Laundry: In Basement
Features
- Basement: Block
- Has fireplace: No
Interior area
- Total structure area: 2,661
- Total interior livable area: 2,661 sqft
- Finished area above ground: 1,424
- Finished area below ground: 1,237
Property
Parking
- Total spaces: 3
- Parking features: Attached, Detached Garage
- Attached garage spaces: 3
- Details: Garage Dimensions (21x28)
Accessibility
- Accessibility features: Grab Bars In Bathroom
Features
- Levels: One
- Stories: 1
- Patio & porch: Covered, Front Porch, Patio
Lot
- Size: 0.46 Acres
- Features: Tree Coverage - Medium
Details
- Additional structures: Garage(s)
- Foundation area: 1050
- Parcel number: 82467190000
- Zoning description: Residential-Single Family
Construction
Type & style
- Home type: SingleFamily
- Property subtype: Single Family
Materials
- Block
- Roof: Age Over 8 Years,Asphalt
Condition
- New construction: No
- Year built: 1945
Utilities & green energy
- Electric: Circuit Breakers
- Gas: Natural Gas
- Sewer: City Sewer/Connected
- Water: City Water/Connected
Community & HOA
Community
- Subdivision: Fernwood Add
HOA
- Has HOA: No
Location
- Region: Saint Cloud
Financial & listing details
- Price per square foot: $94/sqft
- Tax assessed value: $229,500
- Annual tax amount: $3,058
- Date on market: 8/20/2026
- Cumulative days on market: 6 days
Estimated market value
$247,800
$235,000 - $260,000
$1,769/mo
Price history
| Date | Event | Price |
|---|---|---|
| 8/24/2026 | Pending sale | $249,900$94/sqft |
Source:  NorthstarMLS as distributed by MLS GRID #7127943 Report a problem NorthstarMLS as distributed by MLS GRID #7127943 Report a problem | ||
| 8/20/2026 | Listed for sale | $249,900$94/sqft |
Source: NorthstarMLS as distributed by MLS GRID #7127943 Report a problem | ||
Public tax history
| Year | Property taxes | Tax assessment |
|---|---|---|
| 2025 | $2,620 -2.8% | $229,500 +4% |
| 2024 | $2,696 +6.5% | $220,700 +7.8% |
| 2023 | $2,532 +23.2% | $204,700 +25.4% |
| 2022 | $2,056 | $163,300 |
| 2021 | $2,056 +5.2% | $163,300 +1.6% |
| 2020 | $1,954 | $160,800 +5.4% |
| 2019 | $1,954 +7% | $152,600 +11.5% |
| 2018 | $1,826 +4.1% | $136,800 +3.3% |
| 2017 | $1,754 +6.2% | $132,400 |
| 2016 | $1,652 | -- |
| 2015 | $1,652 | -- |
| 2014 | $1,652 +6.2% | -- |
| 2013 | $1,556 -3.6% | -- |
| 2012 | $1,614 -0.9% | -- |
| 2011 | $1,628 -0.5% | -- |
| 2010 | $1,636 -2.9% | -- |
| 2009 | $1,684 +8.5% | -- |
| 2008 | $1,552 -1.3% | -- |
| 2007 | $1,572 +7.2% | -- |
| 2006 | $1,466 +4.4% | -- |
| 2005 | $1,404 +22.6% | -- |
| 2003 | $1,145 +17.4% | -- |
| 2002 | $975 -19.1% | -- |
| 2001 | $1,205 +11.5% | -- |
| 2000 | $1,081 | -- |
Find assessor info on the county website
Monthly payment
Est. payment
Payment breakdown
Explore the cost of this home by adjusting the details. Changes won't be saved.Climate risks
Neighborhood: 56301
Nearby schools
GreatSchools rating
- 3/10Oak Hill Community Elementary SchoolGrades: PK-5Distance: 1.2 mi
- 3/10South Junior High SchoolGrades: 6-8Distance: 0.4 mi
- 3/10Technical Senior High SchoolGrades: 9-12Distance: 2.9 mi
- $242,0003 bd3 ba2.4k sqft25 Traverse Rd, Saint Cloud, MN 56301Sold
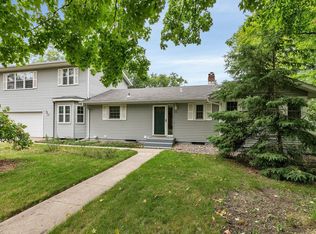
- $276,7003 bd3 ba2.4k sqft1 Traverse Rd, Saint Cloud, MN 56301Off Market
- $205,0003 bd2 ba1.6k sqft1624 Washington Memorial Dr, Saint Cloud, MN 56301Sold
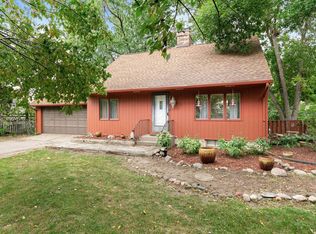
- $209,8003 bd1 ba1.2k sqft1614 Washington Memorial Dr, Saint Cloud, MN 56301Off Market
- $202,5003 bd1 ba1.1k sqft1615 Roosevelt Rd, Saint Cloud, MN 56301Off Market
- $264,6003 bd2 ba3k sqft31 Traverse Rd, Saint Cloud, MN 56301Off Market
- $254,8003 bd2 ba1.5k sqft1 Woodhill Rd, Saint Cloud, MN 56301Off Market
- $289,2003 bd3 ba2.2k sqft1675 Roosevelt Rd, Saint Cloud, MN 56301Off Market
A local agent can set up tours, give advice and negotiate with sellers.
Similar homes
- $259,9003 bd2 ba2.2k sqft2305 10th Ave S, Saint Cloud, MN 56301For Sale
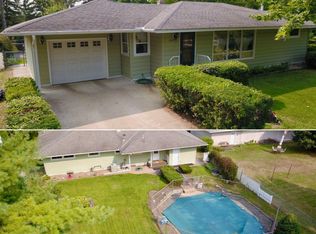
 MLS ID #7122772, Charles Reichensperger, Century 21 First Realty, Inc.. NorthstarMLS as distributed by MLS GRID
 - $284,9003 bd2 ba1.8k sqft1536 Prairie Hill Rd, Saint Cloud, MN 56301For Sale
 MLS ID #7121774, Stephanie Schmitz, Real Broker, LLC. NorthstarMLS as distributed by MLS GRID
 - $295,0004 bd3 ba2.5k sqft1817 Oregon Trl, Saint Cloud, MN 56301For Sale
 MLS ID #7115259, Megan Moreau, Kris Lindahl Real Estate. NorthstarMLS as distributed by MLS GRID
 - $265,0003 bd3 ba1.9k sqft2304 County Road 74 St, Saint Cloud, MN 56301For Sale
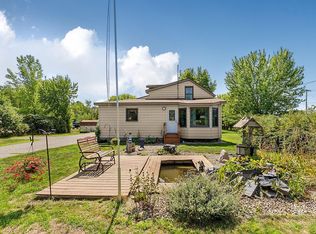 MLS ID #7129555, Andrew Zabel, Edina Realty, Inc. NorthstarMLS as distributed by MLS GRID
 - $260,0003 bd3 ba1.9k sqft1517 Oak Grove Rd SW, Saint Cloud, MN 56301For SaleMLS ID #7123201, Alex Murray, Engel & Volkers Blaine. NorthstarMLS as distributed by MLS GRID
- $--3 bd2 ba1.7k sqft1102 Kilian Blvd SE, Saint Cloud, MN 56304AuctionAuction.com 2
- $242,0003 bd2 ba1.5k sqft1049 16th Ave S, Saint Cloud, MN 56301For SaleMLS ID #7119464, Tina Scepaniak, VoigtJohnson. NorthstarMLS as distributed by MLS GRID
- $225,0004 bd2 ba2.3k sqft24 21st Ave S, Saint Cloud, MN 56301For SaleMLS ID #7118116, Daniel Secord, Central MN Realty LLC. NorthstarMLS as distributed by MLS GRID
- $269,9003 bd2 ba1.5k sqft623 7th St SE, Saint Cloud, MN 56304For SaleMLS ID #7108770, Chuck Zwilling, RE/MAX Results. NorthstarMLS as distributed by MLS GRID
- $255,0003 bd2 ba3k sqft1120 9th Ave N, Saint Cloud, MN 56303For SaleMLS ID #7111363, Nora Job, Edina Realty, Inc. NorthstarMLS as distributed by MLS GRID
- $--5 bd2 ba2.1k sqft3208 22nd St S, Saint Cloud, MN 56301AuctionServiceLink Auction
- $239,0003 bd2 ba1.7k sqft450 26th Ave N, Saint Cloud, MN 56303For SaleMLS ID #7132194, Josiah Fuchs, Edina Realty, Inc. NorthstarMLS as distributed by MLS GRID
- $187,5003 bd2 ba2.1k sqft1519 16th St S, Saint Cloud, MN 56301For SaleMLS ID #7113353, Jon Brophy, RE/MAX Results. NorthstarMLS as distributed by MLS GRID
- $224,9004 bd2 ba1.5k sqft1225 13th St SE, Saint Cloud, MN 56304For SaleMLS ID #7132335, Romaine Bray, Bridge Realty, LLC. NorthstarMLS as distributed by MLS GRID
- $309,9004 bd3 ba1.9k sqft1309 19th St S, Saint Cloud, MN 56301For SaleMLS ID #7127639, Traci Balder, Distinct Realestate LLC. NorthstarMLS as distributed by MLS GRID
- $--2 bd1 ba1.3k sqft1519 Garfield Ct, Saint Cloud, MN 56301AuctionAuction.com 2
- $--4 bd2 ba1.7k sqft1013 13th Ave SE, Saint Cloud, MN 56304AuctionAuction.com 2
- $309,9004 bd2 ba2.1k sqft3113 Partridge Cir, Saint Cloud, MN 56301For SaleMLS ID #7124399, Samuel Lieser, Purpose Driven Realty, LLC. NorthstarMLS as distributed by MLS GRID
- $229,9004 bd2 ba2k sqft307 23rd Ave N, Saint Cloud, MN 56303For SaleMLS ID #7123768, Tom Isaacson, Premier Real Estate Services. NorthstarMLS as distributed by MLS GRID
- $249,9004 bd2 ba1.6k sqft137 18th Ave N, Saint Cloud, MN 56303For SaleMLS ID #7120778, Brendan Ashton, Complete Management Services. NorthstarMLS as distributed by MLS GRID
