Skip main navigation
For sale
  • $449,900

    21 Whittier Road, East Hampton, CT 06424

    3beds
    1,648sqft
    : 
    $3,325/mo
    Get pre-qualified
    Single Family Residence
    Built in 2005
    3,920 Square Feet Lot
    $446,100 Zestimate®
    $273/sqft
    $17/mo HOA

    What's special


    One-car detached garageSpacious finished basementEat in kitchenFormal dining room
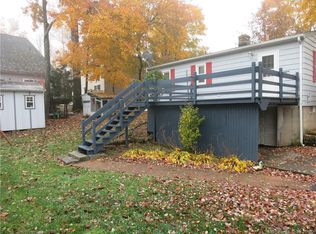
    Welcome to this inviting 3-bedroom/1.5 bath home nestled in a desirable lake community, offering the perfect blend of comfort and convenience. Eat in kitchen and formal dining room with deck outside to large deck for outside entertaining. Solar panels cover most of the electric cost. Built in 2001, this residence boasts a spacious finished basement, with a bonus room providing plenty of room for relaxation, recreation, or a home office. With a one-car detached garage, you'll have ample space for your vehicle and additional storage. Although there's no yard to maintain, you'll love the low-maintenance lifestyle this home offers, giving you more time to enjoy the nearby lake and community amenities. Don't miss out on making this wonderful property your next home!
    5 days
    342
    8

    Zillow last checked:

    Listing updated:

    Listed by:

    Alexis Devlin (860)214-9859,

    Coldwell Banker Realty 860-434-8600

    Source: Smart MLS,MLS#: 24200592MLS Logo

      Facts & features

      Interior

      Bedrooms & bathrooms
      • Bedrooms: 3
      • Bathrooms: 2
      • Full bathrooms: 1
      • 1/2 bathrooms: 1
      Primary bedroom
      • Level: Upper
      Bedroom
      • Level: Upper
      Bedroom
      • Level: Upper
      Kitchen
      • Level: Main
      Living room
      • Level: Main
      Heating
      • Hot Water, Natural Gas
      Cooling
      • Central Air
      Appliances
      • Included: Oven/Range
      • Laundry: Lower Level
      Features
      • Basement: Full,Partially Finished
      • Attic: Pull Down Stairs
      • Has fireplace: No
      Interior area
      • Total structure area: 1,648
      • Total interior livable area: 1,648 sqft
      • Finished area above ground: 1,648

      Property

      Parking
      • Total spaces: 1
      • Parking features: Attached
      • Attached garage spaces: 1
      Features
      • Waterfront features: Walk to Water, Beach Access, Water Community
      Lot
      • Size: 3,920 Square Feet
      • Features: Level
      Details
      • Parcel number: 979395
      • Zoning: R-1S

      Construction

      Type & style
      • Home type: SingleFamily
      • Architectural style: Colonial
      • Property subtype: Single Family Residence
      Materials
      • Vinyl Siding
      • Foundation: Concrete Perimeter
      • Roof: Asphalt
      Condition
      • New construction: No
      • Year built: 2005

      Utilities & green energy

      • Sewer: Public Sewer
      • Water: Well

      Community & HOA

      Community
      • Subdivision: Pocotopaug Lake
      HOA
      • Has HOA: Yes
      • Amenities included: Lake/Beach Access
      • HOA fee: $200 annually
      Location
      • Region: East Hampton

      Financial & listing details

      • Price per square foot: $273/sqft
      • Tax assessed value: $292,110
      • Annual tax amount: $8,118
      • Date on market: 9/20/2026

        Estimated market value

        $446,100

        $424,000 - $468,000

        $3,028/mo

        Price history

        DateEventPrice
        9/20/2026Listed for sale$449,900+172.7%$273/sqft
        Source: Smart MLS #24200592 Report a problem
        3/21/2013Sold$165,000$100/sqft
        Source: Smart MLS #M9136915 Report a problem
        12/22/2012Price change$165,000-12.7%$100/sqft
        Source: Coldwell Banker J H & H, Inc., Realtors #M9136915 Report a problem
        11/27/2012Price change$189,000-9.4%$115/sqft
        Source: Coldwell Banker J H & H, Inc., Realtors #M9136915 Report a problem
        10/21/2012Price change$208,500-9.2%$127/sqft
        Source: Coldwell Banker J H & H, Inc., Realtors #M9136915 Report a problem
        9/19/2012Listed for sale$229,500+83.6%$139/sqft
        Source: Coldwell Banker JH & H Inc #M9136915 Report a problem
        9/1/2006Sold$125,000+681.3%$76/sqft
        Source: Public Record Report a problem
        10/18/2002Sold$16,000$10/sqft
        Source: Public Record Report a problem

        Public tax history

        YearProperty taxesTax assessment
        2025$6,608 +4.4%$166,410
        2024$6,330 +5.5%$166,410
        2023$6,001 +4%$166,410
        2022$5,768 +0.4%$166,410
        2021$5,746 +18.1%$166,410 +13.4%
        2020$4,865 +2.6%$146,790 +2.6%
        2019$4,742 +5.8%$143,090
        2018$4,482 $143,090
        2017$4,482 -1.5%$143,090 -12.6%
        2015$4,550 +14.9%$163,780
        2014$3,959 -9.2%$163,780
        2013$4,361 +2.5%$163,780
        2012$4,253 +1.1%$163,780
        2011$4,206 -3.8%$163,780 -6.4%
        2010$4,372 +4%$175,010
        2009$4,202 +0.8%$175,010
        2008$4,167 +2.2%$175,010
        2007$4,078 +3.7%$175,010
        2006$3,934 +372.8%$175,010 +548.4%
        2005$832 $26,990
        Find assessor info on the county website

        Monthly payment

        Est. payment

        Payment breakdown

        Explore the cost of this home by adjusting the details. Changes won't be saved.
        All calculations are estimates and provided by Zillow, Inc. for informational purposes only. Actual amounts may vary.
        HOA fees may include property taxes on listings classified as Co-Ops. Contact the listing agent and/or owner for fee details.
        See how much you could borrow to make a competitive offer.

        Climate risks

        Neighborhood: Lake Pocotopaug

        Getting around

        25 / 100
        Car-Dependent
        19 / 100
        Somewhat Bikeable

        Nearby schools

        GreatSchools rating
        Schools provided by the listing agent
        • High: East Hampton

        Source: Smart MLS. This data may not be complete. We recommend contacting the local school district to confirm school assignments for this home.

        A local agent can set up tours, give advice and negotiate with sellers.

        Browse local experts