
Beautifully updated four-sided brick home offering timeless charm & modern appeal! This 3-bedroom, 2-bath home features an updated kitchen with granite countertops & stainless appliances, updated baths, fresh paint, new carpet, wood floors, smooth ceilings with recess lighting & new fixtures throughout. The open living area creates a welcoming flow for everyday living.The home is filled with tons of natural light & features a large sunroom overlooking the spacious, private backyard surrounded by mature trees. Spacious closets with built-in storage add organization. Enjoy multiple porches & a charming courtyard area. A matching brick carport & brick storage building provide added convenience & storage. Take in beautiful sunsets & a peaceful setting with an open field view. Nestled in a small town while remaining conveniently close to Highway 280 & nearby towns, this home offers peaceful living & accessibility. Walking distance to school, park & downtown shops & dining. Lay Lake town.
For sale
$244,900
210 Ball Park Rd, Wilsonville, AL 35186
3beds
1,788sqft
Single Family Residence
Built in 1954
0.32 Acres Lot
$245,500 Zestimate®
$137/sqft
$-- HOA
What's special
Fresh paintUpdated bathsMultiple porchesNew carpetWood floorsCharming courtyard areaMatching brick carport
- 8 days
- 551
- 53
Likely to sell faster than
Zillow last checked:
Listing updated:
Listed by:
Andrea Young CELL:2059553025,
eXp Realty, LLC Central
Source: GALMLS,MLS#: 21467224
Facts & features
Interior
Bedrooms & bathrooms
- Bedrooms: 3
- Bathrooms: 2
- Full bathrooms: 2
Rooms
- Room types: Bedroom, Bonus Room, Bathroom, Kitchen, Living/Dining (ROOM), Master Bathroom, Master Bedroom
Primary bedroom
- Level: First
Bedroom 1
- Level: First
Bedroom 2
- Level: First
Primary bathroom
- Level: First
Bathroom 1
- Level: First
Kitchen
- Features: Eat-in Kitchen
- Level: First
Basement
- Area: 0
Heating
- Central, Electric, Heat Pump
Cooling
- Central Air, Electric, Heat Pump
Appliances
- Included: Dishwasher, Stainless Steel Appliance(s), Stove-Electric, Electric Water Heater
- Laundry: Electric Dryer Hookup, Washer Hookup, Main Level, Laundry Room, Laundry (ROOM), Yes
Features
- Recessed Lighting, Split Bedroom, Crown Molding, Smooth Ceilings, Linen Closet, Separate Shower, Split Bedrooms, Tub/Shower Combo, Walk-In Closet(s)
- Flooring: Carpet, Laminate, Tile
- Basement: Crawl Space
- Attic: Pull Down Stairs,Yes
- Has fireplace: Yes
- Fireplace features: Outside
Interior area
- Total interior livable area: 1,788 sqft
- Finished area above ground: 1,788
- Finished area below ground: 0
Video & virtual tour
Property
Parking
- Total spaces: 2
- Parking features: Driveway, Parking (MLVL), Off Street
- Carport spaces: 2
- Has uncovered spaces: Yes
Features
- Levels: One
- Stories: 1
- Patio & porch: Covered, Open (PATIO), Patio, Porch
- Pool features: None
- View description: None
- Waterfront features: No
Lot
- Size: 0.32 Acres
- Features: Interior Lot, Few Trees
Details
- Additional structures: Storage, Workshop
- Parcel number: 201011001023.000
- Special conditions: N/A
Construction
Type & style
- Home type: SingleFamily
- Property subtype: Single Family Residence
Materials
- Brick
Condition
- Year built: 1954
Utilities & green energy
- Sewer: Septic Tank
- Water: Public
Community & HOA
Community
- Subdivision: None
Location
- Region: Wilsonville
Financial & listing details
- Price per square foot: $137/sqft
- Tax assessed value: $232,860
- Annual tax amount: $1,101
- Price range: $244.9K - $244.9K
- Date on market: 10/8/2026
Estimated market value
$245,500
$233,000 - $258,000
$1,537/mo
Price history
| Date | Event | Price |
|---|---|---|
| 10/8/2026 | Listed for sale | $244,900+48.4%$137/sqft |
Source:  GALMLS #21467224 Report a problem GALMLS #21467224 Report a problem | ||
| 6/22/2020 | Sold | $165,000$92/sqft |
Source: GALMLS #874292 Report a problem | ||
Public tax history
| Year | Property taxes | Tax assessment |
|---|---|---|
| 2025 | $1,101 +1.4% | $23,300 +1.3% |
| 2024 | $1,086 +10% | $23,000 +9.6% |
| 2023 | $987 +9.6% | $20,980 +9.2% |
| 2022 | $901 +11.5% | $19,220 +11% |
| 2021 | $808 -2.8% | $17,320 +2.1% |
| 2020 | $831 +116.3% | $16,960 +116.3% |
| 2019 | $384 +10.1% | $7,840 +10.1% |
| 2017 | $349 +3.5% | $7,120 +7.6% |
| 2015 | $337 +5.2% | $6,620 +1.2% |
| 2014 | $320 | $6,540 |
| 2013 | $320 | $6,540 |
| 2012 | $320 -0.9% | $6,540 -0.9% |
| 2011 | $323 -10.6% | $6,600 -10.6% |
| 2010 | $362 -0.8% | $7,380 -0.8% |
| 2009 | $365 +1.4% | $7,440 +1.4% |
| 2007 | $360 +10.2% | $7,340 -89% |
| 2005 | $326 +286.2% | $66,500 +4.1% |
| 2004 | $85 | $63,900 |
| 2003 | $85 +123.8% | -- |
| 2002 | $38 | -- |
| 2001 | $38 | -- |
Find assessor info on the county website
Monthly payment
Est. payment
Payment breakdown
Explore the cost of this home by adjusting the details. Changes won't be saved.Climate risks
Neighborhood: 35186
Nearby schools
Schools provided by the listing agent
- Elementary: Wilsonville
- Middle: Columbiana
- High: Shelby County
Source: GALMLS. This data may not be complete. We recommend contacting the local school district to confirm school assignments for this home.
Similar homes
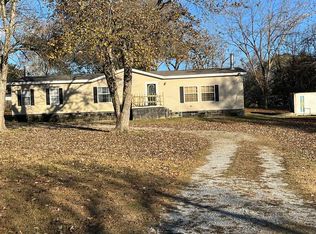
- $199,9002 bd2 ba1.4k sqftAt&t, Wilsonville, AL 35186For Sale

 MLS ID #21463306, Alicia Anderson, ERA King Real Estate. GALMLS
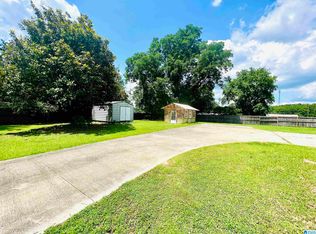
 - $219,9004 bd2 ba2.3k sqftT - Mobile, Wilsonville, AL 35186For Sale
 MLS ID #21467825, Louis Stephens, eXp Realty, LLC Central. GALMLS
 - $270,0003 bd2 ba2.1k sqft105 Old Lokey Ferry Rd, Wilsonville, AL 35186For Sale
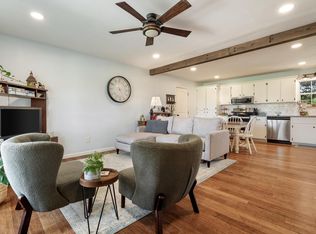 MLS ID #21462388, Shirley Hall, eXp Realty, LLC Central. GALMLS
 - $285,9003 bd2 ba1.6k sqftAt&t / Spectrum, Wilsonville, AL 35186For Sale
 MLS ID #21467652, Devin Decker, Sold South Realty. GALMLS
 - $239,0001 bd2 ba2.3k sqftAt&t, Wilsonville, AL 35186For SaleMLS ID #21448566, Kim Scherer, Keller Williams Metro South. GALMLS
- $249,9003 bd3 ba1.6k sqft3820 Highway 77, Columbiana, AL 35051For SaleMLS ID #21460874, Maggie Moore, EXIT Realty Southern Select. GALMLS
- $260,0003 bd2 ba1.4k sqft105 Highland Dr, Columbiana, AL 35051For SaleMLS ID #21456740, Natalie Grace, Prime Investment Brokers. GALMLS
- $260,0003 bd2 ba2k sqft257 Sunnydale Ln, Harpersville, AL 35078For SaleMLS ID #21459898, Candace Kromer, EXIT Royal Realty. GALMLS
- $265,0003 bd2 ba1.7k sqft6408 Highway 49, Columbiana, AL 35051For SaleMLS ID #21462510, Nate Adams, EXIT Realty - Cheaha. GALMLS
- $238,9002 bd2 ba1.9k sqft208 E College St, Columbiana, AL 35051For SaleMLS ID #21449661, Mike Kim, LAH Sotheby's International Realty Hoover. GALMLS
- $319,9004 bd2 ba1.7k sqft148 Pure Leaf Dr, Wilsonville, AL 35186For SaleMLS ID #21466754, Bethany Sheffield, Real Broker LLC. GALMLS
- $270,0003 bd2 ba1.5k sqft1018 Preston Pl, Chelsea, AL 35043For SaleMLS ID #21462627, Cece Bunch, Real Broker LLC. GALMLS
- $199,0004 bd2 ba2k sqftUnknown, Childersburg, AL 35044For SaleMLS ID #21464028, Stephanie Harvel, RealtySouth - The Jones Company. GALMLS
- $328,0002 bd2 ba1.5k sqftCoosa Valley Technologies, Childersburg, AL 35044For SaleMLS ID #21463579, Padgette McGrady, District One Real Estate LLC. GALMLS
- $300,0005 bd3 ba2.2k sqft890 County Road 77, Columbiana, AL 35051For SaleMLS ID #21463871, Jessica Daviston, LAH Sotheby's International Realty Homewood. GALMLS
- $199,0003 bd1 ba1.2k sqftSpectrum And At&t, Columbiana, AL 35051For SaleMLS ID #21461329, Kim Scherer, Keller Williams Metro South. GALMLS
