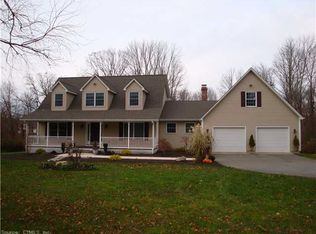
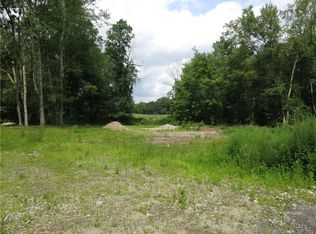
Welcome to your forever home, where comfort, functionality, and country charm come together on 2.53 beautifully maintained acres. Offering 2,996 square feet of living space plus a spacious 2,044-square-foot basement, this one-of-a-kind property was designed for everyday living, entertaining, and enjoying the outdoors. At the heart of the home is the stunning great room, which serves as the main living space and features soaring vaulted ceilings with skylights, dramatic floor-to-ceiling windows that fill the room with natural light, and brand-new hardwood flooring that creates a warm and inviting atmosphere. The open floor plan allows the great room to flow seamlessly into the kitchen and surrounding living spaces. The kitchen features granite countertops, a center cooking island, pullout pantry shelves, a tile backsplash, and newer appliances, including the oven, microwave, refrigerator, and dishwasher. A wood-burning stove with an output fan and recently relined chimney adds warmth, character, and comfort throughout the home. Conveniently located on the main level, the primary suite offers a private retreat with brand-new hardwood flooring, a built-in electric fireplace, walk-in closet, jetted tub, and plenty of space to relax. The front study also features new hardwood flooring and a built-in electric fireplace, offering flexibility as a home office, library, or sitting room. A substantial finished space above the garage provides endless possibilities as a playroom, guest area, or additional home office. The oversized three-bay garage offers plenty of room for vehicles, equipment, and storage and leads directly into the convenient mudroom and laundry room. Outside, discover a backyard oasis created for relaxation, entertaining, and gardening. Enjoy the expanded patio and entertaining area, gather around the fire pit, or unwind beside the handcrafted stream and pond. Gardening enthusiasts will appreciate the greenhouse with an attached deck, established garden beds, a timed drip-line irrigation system, and mature apple, pear, and plum trees. Additional amenities include a chicken coop and run, woodshed, and a beautiful new Trex front porch that enhances the home's curb appeal. With modern updates, generous living space, a versatile open layout, an oversized three-bay garage, and exceptional outdoor amenities, this special property is the perfect place to put down roots and create lasting memories.
Sold for $725,000
Zillow last checked:
Listing updated:
Bought with:
Santina Ragonese, RES.0835494
Berkshire Hathaway NE Prop.
Source: Smart MLS,MLS#: 24196772
Price history
| Date | Event | Price |
|---|---|---|
| 9/21/2026 | Sold | $725,000$242/sqft |
Source:  Smart MLS #24196772 Report a problem Smart MLS #24196772 Report a problem | ||
| 8/14/2026 | Listed for sale | $725,000+23.1%$242/sqft |
Source: Smart MLS #24196772 Report a problem | ||
| 8/25/2022 | Sold | $589,000+1.6%$197/sqft |
Source: Smart MLS #170494083 Report a problem | ||
| 7/14/2022 | Contingent | $579,900$194/sqft |
Source: Smart MLS #170494083 Report a problem | ||
| 6/19/2022 | Price change | $579,900-3.3%$194/sqft |
Source: Smart MLS #170494083 Report a problem | ||
| 5/25/2022 | Listed for sale | $599,900$200/sqft |
Source: Smart MLS #170494083 Report a problem | ||
Sell for more on Zillow
Get a Zillow Showcase℠ listing at no additional cost and you could sell for .
$727,100
2% more
+$14,542
With Zillow Showcase(estimated)
$741,642
