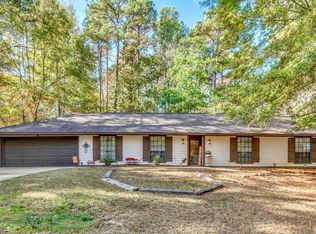
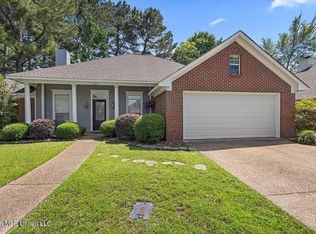
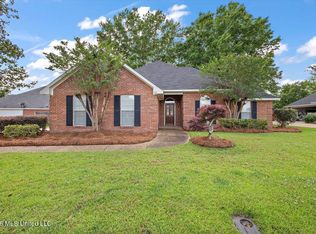
Charming Southern traditional home with a welcoming front porch and a layout that offers both character and functionality. This 3-bedroom, 2.5-bath home features a formal dining room, breakfast area, and a comfortable living space with a gas log fireplace. Major updates include a brand new roof in 2025 and a central HVAC system replaced in March 2021, providing peace of mind on key components. The large fully fenced backyard offers exceptional versatility with a new privacy wood fence, a 16x30 heated and cooled outbuilding ideal for a hobby space, office, or flex room, plus an additional 10x10 storage shed. A side-facing two-car garage adds convenience and curb appeal. The large covered back porch is perfect for entertaining and relaxing. With an almost half acre lot, what will you do with all of this space?! The outbuilding was previously used as a sewing room and would make a great man-cave, she-shed or whatever your heart desires! Well-maintained with great outdoor space and flexible bonus areas, this home offers a lot of value and potential for a variety of lifestyles!
Pending
$269,900
210 Magnolia Trl, Brandon, MS 39047
3beds
1,597sqft
Est.:
Residential, Single Family Residence
Built in 1980
0.43 Acres Lot
$261,600 Zestimate®
$169/sqft
$-- HOA
What's special
Flexible bonus areasSide-facing two-car garageGas log fireplaceAlmost half acre lotGreat outdoor spaceLarge fully fenced backyardLarge covered back porch
- 28 days |
- 1,167 |
- 145 |
Zillow last checked:
Listing updated:
Listed by:
Shannon Ellis 601-573-6675,
Havard Real Estate Group, LLC 601-340-9656,
Brian Ellis 601-937-5469
Source: MLS United,MLS#: 4147382
Facts & features
Interior
Bedrooms & bathrooms
- Bedrooms: 3
- Bathrooms: 3
- Full bathrooms: 2
- 1/2 bathrooms: 1
Heating
- Central, Fireplace(s), Natural Gas
Cooling
- Ceiling Fan(s), Central Air
Appliances
- Included: Dishwasher, Disposal, Electric Range, Microwave, Range Hood, Refrigerator, Water Heater
- Laundry: Electric Dryer Hookup, Laundry Room, Sink, Washer Hookup
Features
- Ceiling Fan(s), Granite Counters
- Flooring: Laminate, Wood
- Doors: Dead Bolt Lock(s), Insulated
- Has fireplace: Yes
- Fireplace features: Gas Log
Interior area
- Total structure area: 1,597
- Total interior livable area: 1,597 sqft
Video & virtual tour
Property
Parking
- Total spaces: 2
- Parking features: Driveway, Garage Faces Side, Storage, Concrete
- Garage spaces: 2
- Has uncovered spaces: Yes
Features
- Levels: Two
- Stories: 2
- Patio & porch: Front Porch, Rear Porch
- Exterior features: See Remarks
- Fencing: Back Yard,Privacy,Wood,Fenced
Lot
- Size: 0.43 Acres
- Features: Few Trees, Rectangular Lot
Details
- Additional structures: Outbuilding, Shed(s)
- Parcel number: I12a00000100460
Construction
Type & style
- Home type: SingleFamily
- Architectural style: Colonial,Traditional
- Property subtype: Residential, Single Family Residence
Materials
- Brick
- Foundation: Slab
- Roof: Architectural Shingles
Condition
- Move In Ready
- New construction: No
- Year built: 1980
Utilities & green energy
- Sewer: Public Sewer
- Water: Public
- Utilities for property: Electricity Connected, Natural Gas Connected, Sewer Connected, Water Connected
Community & HOA
Community
- Security: Security System, Smoke Detector(s)
- Subdivision: Pelahatchie Woods
Location
- Region: Brandon
Financial & listing details
- Price per square foot: $169/sqft
- Tax assessed value: $152,130
- Annual tax amount: $2,600
- Date on market: 4/27/2026
- Electric utility on property: Yes
Estimated market value
$261,600
$249,000 - $275,000
$2,403/mo
Price history
| Date | Event | Price |
|---|---|---|
| 5/13/2026 | Pending sale | $269,900$169/sqft |
Source: MLS United #4147382 Report a problem | ||
| 4/27/2026 | Listed for sale | $269,900$169/sqft |
Source: MLS United #4147382 Report a problem | ||
| 2/19/2020 | Sold | -- |
Source: MLS United #1321247 Report a problem | ||
| 10/7/1991 | Sold | -- |
Source: Agent Provided Report a problem | ||
Public tax history
| Year | Property taxes | Tax assessment |
|---|---|---|
| 2024 | $457 0% | $15,213 +17.2% |
| 2023 | $457 +1.4% | $12,977 |
| 2022 | $450 | $12,977 |
| 2021 | $450 | $12,977 +10.5% |
| 2020 | $450 -0.7% | $11,741 |
| 2019 | $454 -1.8% | $11,741 |
| 2018 | $462 +1.9% | $11,741 |
| 2017 | $454 | $11,741 +0.2% |
| 2016 | $454 +5.4% | $11,722 |
| 2015 | $431 -51.9% | $11,722 |
| 2014 | $895 +2.9% | $11,722 |
| 2013 | $870 | $11,722 |
| 2012 | $870 +5.3% | $11,722 |
| 2011 | $826 | $11,722 |
| 2010 | $826 | $11,722 |
| 2009 | $826 +0.8% | $11,722 |
| 2008 | $820 +19.2% | $11,722 |
| 2007 | $688 -0.2% | -- |
| 2006 | $689 -1% | -- |
| 2005 | $696 +1.5% | -- |
| 2004 | $686 +0.5% | -- |
| 2003 | $683 +2.6% | -- |
| 2002 | $666 | -- |
| 2001 | -- | $9,544 -90% |
| 2000 | $583 | $95,440 |
Find assessor info on the county website
Monthly payment
Est. payment$--/mo
Payment breakdown
Explore the cost of this home by adjusting the details. Changes won't be saved.
All calculations are estimates and provided by Zillow, Inc. for informational purposes only. Actual amounts may vary.
HOA fees may include property taxes on listings classified as Co-Ops. Contact the listing agent and/or owner for fee details.
Mortgage interest rates are dependent on a number of factors, including credit score, down payment, and repayment length. Interest rate data provided by Zillow Group Marketplace, Inc. as of 1/1/1970 from various mortgage lenders with which we have lead or other similar arrangements; the Estimated Payment is an average of those rates.
See how much you could borrow to make a competitive offer.
Climate risks
Neighborhood: 39047
Nearby schools
GreatSchools rating
- 9/10Oakdale Elementary SchoolGrades: PK-5Distance: 2.2 mi
- 7/10Northwest Rankin Middle SchoolGrades: 6-8Distance: 1.3 mi
- 8/10Northwest Rankin High SchoolGrades: 9-12Distance: 1.2 mi
Schools provided by the listing agent
- Elementary: Oakdale
- Middle: Northwest Rankin
- High: Northwest Rankin
Source: MLS United. This data may not be complete. We recommend contacting the local school district to confirm school assignments for this home.
A local agent can set up tours, give advice and negotiate with sellers.
A local lender can help you make sure your offer is ready when you are.
- Mississippi
- Rankin County
- Brandon
- 39047
- 210 Magnolia Trl
Nearby cities
Nearby zip codes
Other Brandon Topics
