Classic center entrance colonial. Lovingly maintained by owner of 62 years! Living room has gas fireplace. There is an adjoining den or office with built-in rustic wood paneled ceiling and built-in shelves. Stunning 3-season Sun Room off the living room with vaulted ceiling, skylights and laminate flooring. Offers extra space for entertaining and relaxing, has slider to backyard. Kitchen has white cabinetry, neutral gray Corian countertops, breakfast bar- appliances included. Formal dining room has two built-in corner cabinets. Large Primary Bedroom has 2 closets. Attached 2 car garage, central air 2025, furnace 2021, replacement windows. Basement has finished Rec Room. Unfinished attic has pull-down stairs for plenty of storage. Large corner lot with mature trees for privacy. Just steps to K-6 schools. Delayed negotiations until Monday, August 17, 2026 at 11am.
Pending
$249,900
210 Washington Ave, Rochester, NY 14617
3beds
1,496sqft
Single Family Residence
Built in 1949
0.26 Acres Lot
$-- Zestimate®
$167/sqft
$-- HOA
What's special
Central airSlider to backyardReplacement windows
- 8 days |
- 1,366 |
- 77 |
Zillow last checked:
Listing updated:
Listed by:
Keller Williams Realty Greater Rochester 585-362-8900,
Erica C. Walther Schlaefer 585-455-1092
Source: NYSAMLSs,MLS#: R1705776 Originating MLS: Rochester
Originating MLS: RochesterFacts & features
Interior
Bedrooms & bathrooms
- Bedrooms: 3
- Bathrooms: 2
- Full bathrooms: 1
- 1/2 bathrooms: 1
- Main level bathrooms: 1
Heating
- Gas, Forced Air
Cooling
- Central Air
Appliances
- Included: Built-In Range, Built-In Oven, Dryer, Dishwasher, Freezer, Disposal, Gas Water Heater, Microwave, Refrigerator, Washer
- Laundry: In Basement
Features
- Breakfast Bar, Ceiling Fan(s), Cathedral Ceiling(s), Den, Separate/Formal Dining Room, Entrance Foyer, Separate/Formal Living Room, Pull Down Attic Stairs, Sliding Glass Door(s), Skylights
- Flooring: Carpet, Laminate, Tile, Varies
- Doors: Sliding Doors
- Windows: Skylight(s), Thermal Windows
- Basement: Full,Partially Finished
- Attic: Pull Down Stairs
- Number of fireplaces: 1
Interior area
- Total structure area: 1,496
- Total interior livable area: 1,496 sqft
Video & virtual tour
Property
Parking
- Total spaces: 2
- Parking features: Attached, Garage, Garage Door Opener
- Attached garage spaces: 2
Features
- Levels: Two
- Stories: 2
- Patio & porch: Patio
- Exterior features: Blacktop Driveway, Patio
Lot
- Size: 0.26 Acres
- Dimensions: 125 x 126
- Features: Rectangular, Rectangular Lot, Residential Lot
Details
- Parcel number: 2634000611100002040000
- Special conditions: Standard
Construction
Type & style
- Home type: SingleFamily
- Architectural style: Colonial
- Property subtype: Single Family Residence
Materials
- Wood Siding, Copper Plumbing
- Foundation: Block
- Roof: Asphalt
Condition
- Resale
- Year built: 1949
Utilities & green energy
- Electric: Circuit Breakers
- Sewer: Connected
- Water: Connected, Public
- Utilities for property: Cable Available, Sewer Connected, Water Connected
Community & HOA
Location
- Region: Rochester
Financial & listing details
- Price per square foot: $167/sqft
- Tax assessed value: $169,000
- Annual tax amount: $6,543
- Date on market: 8/13/2026
- Cumulative days on market: 7 days
- Listing terms: Cash,Conventional,FHA,VA Loan
Estimated market value
Not available
Estimated sales range
Not available
$2,384/mo
Price history
| Date | Event | Price |
|---|---|---|
| 8/20/2026 | Pending sale | $249,900$167/sqft |
Source:  NYSAMLSs #R1705776 Report a problem NYSAMLSs #R1705776 Report a problem | ||
| 8/18/2026 | Contingent | $249,900$167/sqft |
Source: NYSAMLSs #R1705776 Report a problem | ||
| 8/13/2026 | Listed for sale | $249,900$167/sqft |
Source: NYSAMLSs #R1705776 Report a problem | ||
Public tax history
| Year | Property taxes | Tax assessment |
|---|---|---|
| 2025 | -- | $169,000 |
| 2024 | -- | $169,000 |
| 2023 | -- | $169,000 +25.1% |
| 2022 | -- | $135,100 |
| 2021 | -- | $135,100 |
| 2020 | -- | $135,100 |
| 2018 | -- | $135,100 +5.5% |
| 2017 | $2,815 | $128,000 |
| 2016 | -- | $128,000 |
| 2015 | -- | $128,000 |
| 2014 | -- | $128,000 |
| 2013 | -- | $128,000 |
| 2012 | -- | $128,000 |
| 2011 | -- | $128,000 |
| 2010 | -- | $128,000 |
| 2009 | -- | $128,000 +35.3% |
| 2007 | -- | $94,600 |
| 2006 | -- | $94,600 |
| 2005 | -- | $94,600 |
| 2004 | -- | $94,600 +5% |
| 2003 | -- | $90,100 |
| 2002 | -- | $90,100 |
| 2001 | -- | $90,100 |
| 2000 | -- | $90,100 |
Find assessor info on the county website
Monthly payment
Climate risks
Neighborhood: 14617
Nearby schools
GreatSchools rating
- 8/10Iroquois Middle SchoolGrades: 3-6Distance: 0.1 mi
- 5/10Dake Junior High SchoolGrades: 7-9Distance: 1.5 mi
- 8/10Irondequoit High SchoolGrades: 9-12Distance: 1.5 mi
Schools provided by the listing agent
- Elementary: Colebrook
- Middle: Iroquois Middle
- High: Irondequoit High
- District: West Irondequoit
Source: NYSAMLSs. This data may not be complete. We recommend contacting the local school district to confirm school assignments for this home.
- $310,1004 bd1 ba2k sqft220 Washington Ave, Rochester, NY 14617Off Market
- $326,2003 bd3 ba1.6k sqft24 Glenmont Dr, Rochester, NY 14617Off Market
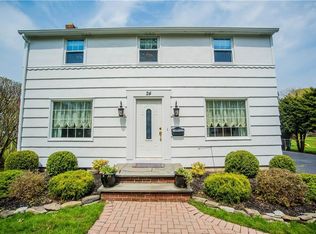
- $278,9003 bd1 ba1.5k sqft230 Washington Ave, Rochester, NY 14617Off Market
- $334,4003 bd1 ba2.1k sqft200 Washington Ave, Irondequoit, NY 14617Off Market
- $230,0004 bd2 ba1.5k sqft21 Glenmont Dr, Rochester, NY 14617Sold
- $324,8004 bd2 ba1.8k sqft38 Glenmont Dr, Rochester, NY 14617Off Market
- $273,7003 bd2 ba1.6k sqft195 Washington Ave, Rochester, NY 14617Off Market
- $261,6003 bd1 ba1.6k sqft27 Glenmont Dr, Rochester, NY 14617Off Market
A local agent can set up tours, give advice and negotiate with sellers.
Similar homes
- $284,0004 bd2 ba1.4k sqft205 Van Voorhis Ave, Rochester, NY 14617Auction
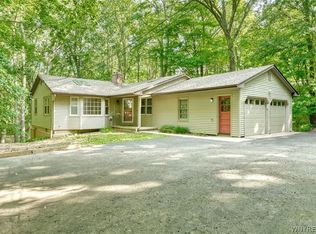
 MLS ID #B1708861, Ruth Rowe Campbell, Rowe Realty & Appraisal, Inc.. NYSAMLSs
 - $269,9003 bd2 ba1.6k sqft90 Oakbend Ln, Rochester, NY 14617For Sale
 MLS ID #R1704946, Brandi M. Vullo, Listing by: Howard Hanna. NYSAMLSs
 - $199,9003 bd2 ba1.1k sqft83 Valley St, Rochester, NY 14612For Sale
 MLS ID #R1708246, Sarah McCrackan, Listing by: Elysian Homes by Mark Siwiec and Associates. NYSAMLSs
 - $249,9003 bd3 ba1.6k sqft150 Eileen Dr, Rochester, NY 14616For Sale
 MLS ID #R1705908, Richard J. Testa, Listing by: Howard Hanna. NYSAMLSs
 - $224,9003 bd2 ba1.7k sqft26 Valley Crest Rd, Rochester, NY 14616For SaleMLS ID #R1706494, Corey D. Wild, Listing by: Keller Williams Realty Greater Rochester. NYSAMLSs
- $199,9004 bd1 ba1.7k sqft275 Titus Ave, Rochester, NY 14617For SaleMLS ID #R1708351, Jennifer Olas, Listing by: RE/MAX Plus. NYSAMLSs
- $219,9003 bd2 ba1.2k sqft364 Lake Meadow Dr, Rochester, NY 14612For SaleMLS ID #R1707103, Kyle J. Hiscock, Listing by: RE/MAX Realty Group. NYSAMLSs
- $275,0003 bd2 ba1.3k sqft255 Peart Ave, Rochester, NY 14622For SaleMLS ID #R1708487, David C. Malta, Listing by: Howard Hanna. NYSAMLSs
- $259,9003 bd3 ba1.7k sqft1010 Maiden Ln, Rochester, NY 14615For SaleMLS ID #R1703985, Kelly Ellen Burdick, Listing by: Empire Realty Group. NYSAMLSs
- $229,9003 bd1 ba1.2k sqft86 Sierra Dr, Rochester, NY 14616For SaleMLS ID #R1707274, Nina Malatesta, Listing by: NextHome Endeavor. NYSAMLSs
- $265,0003 bd3 ba1.7k sqft304 Orchard Creek Ln, Rochester, NY 14612For SaleMLS ID #R1705955, Kathleen Cook, Listing by: Howard Hanna. NYSAMLSs
- $219,9004 bd2 ba1.6k sqft879 Maiden Aka 11 Black Walnut Drive Ln, Rochester, NY 14615For SaleMLS ID #R1706006, Deborah Ruffell, Listing by: Coldwell Banker Custom Realty. NYSAMLSs
- $244,9003 bd2 ba1.2k sqft434 Crossfield Rd, Rochester, NY 14609For SaleMLS ID #R1704320, Octavio Garcia, Listing by: Howard Hanna. NYSAMLSs
- $249,9003 bd1 ba1.6k sqft80 Croydon Rd, Rochester, NY 14610For SaleMLS ID #R1707162, Vince J. LoCastro, Listing by: Hunt Real Estate ERA/Columbus. NYSAMLSs
- $249,9002 bd4 ba1.5k sqft148 Carmas Dr, Rochester, NY 14626For SaleMLS ID #R1706166, Tiffany A. Hilbert, Listing by: Keller Williams Realty Greater Rochester. NYSAMLSs
- $229,9003 bd1 ba1.2k sqft113 Rye Rd, Rochester, NY 14626For SaleMLS ID #R1707119, Caitlin Smith, Listing by: Howard Hanna. NYSAMLSs
- $224,9004 bd3 ba1.5k sqft3275 Culver Rd, Rochester, NY 14622For SaleMLS ID #R1704589, Andrew Hannan, Listing by: Real Broker NY, LLC. NYSAMLSs
- $269,9003 bd2 ba1.6k sqft67 Pickdale Dr, Rochester, NY 14626For SaleMLS ID #R1706289, Lee A Eichas, Listing by: RE/MAX Plus. NYSAMLSs
- $299,9003 bd2 ba1.7k sqft186 Ridgemont Dr, Rochester, NY 14626For SaleMLS ID #R1708338, Sharon M. Quataert, Listing by: Century 21 APEX. NYSAMLSs
- $299,0003 bd3 ba1.9k sqft175 Sewilo Hills Dr, Rochester, NY 14622For SaleMLS ID #R1704952, Stacey Spoto, Listing by: Howard Hanna. NYSAMLSs
