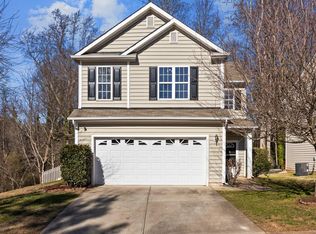
Welcome to this inviting two-story Raleigh home featuring an open floor plan with spacious living and dining areas. The main level offers a bright living room with fireplace, kitchen with ample cabinetry, breakfast nook, and dining area with large windows and plenty of natural light. Upstairs features a spacious primary suite with private bath and walk-in closet, plus two additional bedrooms and a full bath. Wood-style flooring, carpeted bedrooms, ceiling fans, and an attached garage complete the home. Conveniently located near shopping, dining, and major roadways.
For sale
$399,900
2100 Betry Pl, Raleigh, NC 27603
3beds
1,928sqft
Single Family Residence
Built in 2001
5,227 Square Feet Lot
$389,800 Zestimate®
$207/sqft
$19/mo HOA
What's special
Wood-style flooringCeiling fansBreakfast nookOpen floor planKitchen with ample cabinetryAttached garageCarpeted bedrooms
- 13 days
- 614
- 78
Likely to sell faster than
Zillow last checked:
Listing updated:
Listed by:
Steve G Metarelis 602-715-2415,
Offerpad Brokerage LLC
Source: Doorify MLS,MLS#: 10193890
Facts & features
Interior
Bedrooms & bathrooms
- Bedrooms: 3
- Bathrooms: 3
- Full bathrooms: 2
- 1/2 bathrooms: 1
Primary bedroom
- Level: Second
Heating
- Forced Air
Cooling
- Central Air
Appliances
- Included: Disposal
- Laundry: Upper Level
Features
- Flooring: Carpet, Laminate
- Number of fireplaces: 1
- Fireplace features: Living Room
Interior area
- Total structure area: 1,928
- Total interior livable area: 1,928 sqft
- Finished area above ground: 1,928
- Finished area below ground: 0
Property
Parking
- Total spaces: 1
- Parking features: Garage
- Garage spaces: 1
Features
- Levels: Two
- Stories: 2
Lot
- Size: 5,227 Square Feet
Details
- Parcel number: 079211753774000 0276552
- Zoning: R-10
- Special conditions: Standard
Construction
Type & style
- Home type: SingleFamily
- Architectural style: Traditional
- Property subtype: Single Family Residence
Materials
- Vinyl Siding
- Foundation: Slab
- Roof: Shingle
Condition
- New construction: No
- Year built: 2001
Utilities & green energy
- Sewer: Public Sewer
- Water: Public
Community & HOA
Community
- Subdivision: Villages of Tryon
HOA
- Has HOA: Yes
- Services included: Unknown
- HOA fee: $227 annually
- HOA name: Villages Of Tryon Community Homeowners Association
- HOA phone: 919-878-8787
Location
- Region: Raleigh
Financial & listing details
- Price per square foot: $207/sqft
- Tax assessed value: $393,201
- Annual tax amount: $3,594
- Date on market: 9/20/2026
- Listing agreement: Exclusive Right To Sell
- Listing terms: Cash,Conventional,VA Loan
- Road surface type: Asphalt
Estimated market value
$389,800
$370,000 - $409,000
$2,108/mo
Price history
| Date | Event | Price |
|---|---|---|
| 9/20/2026 | Listed for sale | $399,900+18.7%$207/sqft |
Source:  Doorify MLS #10193890 Report a problem Doorify MLS #10193890 Report a problem | ||
| 9/2/2026 | Sold | $337,000+100%$175/sqft |
Source: Public Record Report a problem | ||
| 8/1/2001 | Sold | $168,500$87/sqft |
Source: Public Record Report a problem | ||
Public tax history
| Year | Property taxes | Tax assessment |
|---|---|---|
| 2025 | $3,449 +0.4% | $393,201 |
| 2024 | $3,435 +20.4% | $393,201 +51.3% |
| 2023 | $2,852 +7.6% | $259,820 |
| 2022 | $2,651 +4% | $259,820 |
| 2021 | $2,548 +1.8% | $259,820 |
| 2020 | $2,502 +5.7% | $259,820 +28.4% |
| 2019 | $2,366 | $202,423 |
| 2018 | $2,366 +11.3% | $202,423 |
| 2017 | $2,126 +2.1% | $202,423 |
| 2016 | $2,082 +2.6% | $202,423 +4.3% |
| 2015 | $2,030 +5.4% | $194,131 |
| 2014 | $1,926 | $194,131 |
| 2013 | -- | $194,131 |
| 2012 | -- | $194,131 |
| 2011 | -- | $194,131 |
| 2010 | -- | $194,131 |
| 2009 | -- | $194,131 |
| 2008 | -- | -- |
| 2007 | -- | -- |
| 2006 | -- | -- |
| 2005 | -- | -- |
| 2004 | -- | -- |
| 2003 | -- | -- |
| 2002 | -- | -- |
Find assessor info on the county website
Monthly payment
Est. payment
Payment breakdown
Explore the cost of this home by adjusting the details. Changes won't be saved.Climate risks
Neighborhood: Southwest Raleigh
Nearby schools
Schools provided by the listing agent
- Elementary: Wake - Yates Mill Elementary
- Middle: Wayne - Dillard Middle School
- High: Wake - Athens Drive High
Source: Doorify MLS. This data may not be complete. We recommend contacting the local school district to confirm school assignments for this home.
Similar homes
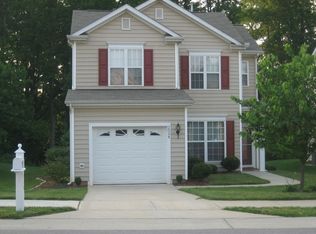
- $399,9003 bd3 ba1.6k sqft1940 Betry Pl, Raleigh, NC 27603For Sale

 MLS ID #10190842, Susana Yourcheck. Doorify MLS
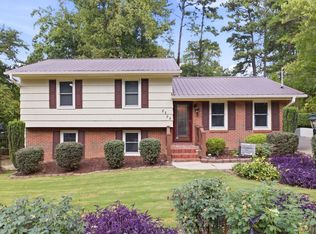
 - $439,9004 bd2 ba2k sqft2108 Sierra Dr, Raleigh, NC 27603For Sale
 MLS ID #10195990, Kameela Wardsworth. Doorify MLS
 - $412,5003 bd3 ba1.6k sqft2525 Trailwood Hills Dr, Raleigh, NC 27603For Sale
 MLS ID #10191034, Jim Bartlett. Doorify MLS
 - $429,0004 bd3 ba2k sqft2605 Alder Ridge Ln, Raleigh, NC 27603For Sale
 MLS ID #10187747, Patrick Ryan Overcash. Doorify MLS
 - $350,0003 bd2 ba1.7k sqft2020 Ramsgate St, Raleigh, NC 27603For SaleMLS ID #10190485, Edna Sexton. Doorify MLS
- $470,0004 bd3 ba2.1k sqft2621 Alder Ridge Ln, Raleigh, NC 27603For SaleMLS ID #10194819, Mick Bodino. Doorify MLS
- $375,0003 bd2 ba1.1k sqft2400 Perennial St, Raleigh, NC 27603For SaleMLS ID #10187883, Johnny Chappell. Doorify MLS
- $379,9003 bd3 ba1.9k sqft2917 Isabella Dr, Raleigh, NC 27603For SaleMLS ID #10181901, Caroline Gay. Doorify MLS
- $339,0003 bd2 ba1.4k sqft407 Lamesa Dr, Raleigh, NC 27603For SaleMLS ID #10182345, Thomas Ladane Shoupe. Doorify MLS
- $432,0003 bd3 ba2.1k sqft1104 Palace Garden Way, Raleigh, NC 27603For SaleMLS ID #10194492, Shawn O'Regan. Doorify MLS
- $400,0003 bd2 ba1.1k sqft425 Talmage St, Raleigh, NC 27603For SaleMLS ID #10180326, Larry C Smith. Doorify MLS
- $382,0003 bd3 ba1.7k sqft308 Winterlochen Rd, Raleigh, NC 27603For SaleMLS ID #10188610, Melissa Gonzalez. Doorify MLS
- $389,9003 bd3 ba1.9k sqft3624 Olympia Dr, Raleigh, NC 27603For SaleMLS ID #10185983, Zachary Odeh. Doorify MLS
- $350,0004 bd2 ba1.4k sqft2205 Mariner Cir, Raleigh, NC 27603For SaleMLS ID #10185851, Renee Hillman. Doorify MLS
- $369,9003 bd3 ba1.9k sqft1343 Still Monument Way, Raleigh, NC 27603For SaleMLS ID #10192108, Karen Coe. Doorify MLS
- $330,0003 bd2 ba1.2k sqft600 Maxwell Dr, Raleigh, NC 27603For SaleMLS ID #10167830, Steven Burnett. Doorify MLS
- $455,0004 bd2 ba2.3k sqft205 Winterlochen Rd, Raleigh, NC 27603For SaleMLS ID #10185885, Aimee Anderson. Doorify MLS
- $359,9003 bd2 ba1.4k sqft109 Blanchard St, Raleigh, NC 27603For SaleMLS ID #10176625, Alex Rivers. Doorify MLS
- $350,0003 bd3 ba1.6k sqft1027 Renewal Pl, Raleigh, NC 27603For SaleMLS ID #10192845, Morgan Womble. Doorify MLS
- $599,0003 bd3 ba1.7k sqft1700 Evergreen Ave, Raleigh, NC 27603For SaleMLS ID #10177837, Deborah Kaufman. Doorify MLS
