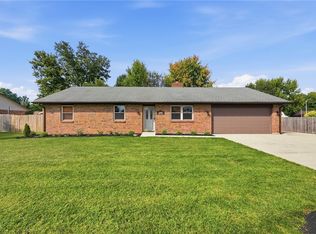
**Cash Only offers** Welcome home to this lovely 3-bedroom, 3-bath residence situated on a spacious .7-acre lot in a convenient Troy location! Offering expansive living space, this home features both a comfortable family room and a separate living room, providing plenty of room to relax and entertain. The home also features a beautifully remodeled eat-in kitchen plus a large formal dining room, perfect for gatherings and holiday meals. Enjoy peaceful mornings and evenings in the screened-in porch overlooking the deck and private backyard with no rear neighbors. Car enthusiasts, hobbyists, or those needing extra storage will appreciate both the attached garage and additional detached garage. New furnace and central air in 2023, brand new water softener system. Conveniently located close to shopping, dining and I-75 this property combines privacy, space, and accessibility — truly the best of both worlds! Property will need new septic system. Seller has already paid for soil test and drawings are available. Due to septic issues this property most likely will require cash or conventional financing.
For sale
Price cut: $5.9K (10/19)
$244,000
2105 Fenner Rd, Troy, OH 45373
3beds
1,972sqft
Single Family Residence
Built in 1970
0.72 Acres Lot
$240,200 Zestimate®
$124/sqft
$-- HOA
What's special
Attached garageAdditional detached garageExpansive living spaceBeautifully remodeled eat-in kitchenLarge formal dining roomComfortable family room
- 18 days
- 3,316
- 276
Likely to sell faster than
Zillow last checked:
Listing updated:
Listed by:
Carli Amlin (937)667-1950,
RE/MAX Alliance Realty,
Brian Amlin 937-231-0566,
RE/MAX Alliance Realty
Source: DABR MLS,MLS#: 960089 Originating MLS: Dayton Area Board of REALTORS
Facts & features
Interior
Bedrooms & bathrooms
- Bedrooms: 3
- Bathrooms: 3
- Full bathrooms: 3
- Main level bathrooms: 3
Primary bedroom
- Level: Main
- Dimensions: 13 x 12
Bedroom
- Level: Main
- Dimensions: 11 x 10
Bedroom
- Level: Main
- Dimensions: 12 x 10
Dining room
- Level: Main
- Dimensions: 14 x 15
Entry foyer
- Level: Main
- Dimensions: 14 x 4
Kitchen
- Level: Main
- Dimensions: 13 x 12
Living room
- Level: Main
- Dimensions: 16 x 13
Other
- Level: Main
- Dimensions: 12 x 11
Recreation
- Level: Main
- Dimensions: 25 x 14
Utility room
- Level: Main
- Dimensions: 6 x 4
Heating
- Forced Air, Heat Pump, Natural Gas
Cooling
- Central Air
Appliances
- Included: Dryer, Dishwasher, Disposal, Microwave, Range, Washer, Gas Water Heater
Features
- Cathedral Ceiling(s)
- Number of fireplaces: 1
- Fireplace features: One, Wood Burning
Interior area
- Total structure area: 1,972
- Total interior livable area: 1,972 sqft
Property
Parking
- Total spaces: 4
- Parking features: Attached, Detached, Four or more Spaces, Garage, Garage Door Opener
- Attached garage spaces: 4
Features
- Levels: One
- Stories: 1
- Patio & porch: Patio, Porch
- Exterior features: Porch, Patio
Lot
- Size: 0.72 Acres
Details
- Parcel number: C06081133
- Zoning: Residential
- Zoning description: Residential
Construction
Type & style
- Home type: SingleFamily
- Property subtype: Single Family Residence
Materials
- Brick
- Foundation: Slab
Condition
- Year built: 1970
Utilities & green energy
- Sewer: Septic Tank
- Water: Well
- Utilities for property: Septic Available, Water Available
Community & HOA
Community
- Subdivision: Lawnview
HOA
- Has HOA: No
Location
- Region: Troy
Financial & listing details
- Price per square foot: $124/sqft
- Tax assessed value: $278,000
- Annual tax amount: $3,474
- Date on market: 10/5/2026
- Listing terms: Conventional
Estimated market value
$240,200
$228,000 - $252,000
$2,189/mo
Price history
| Date | Event | Price |
|---|---|---|
| 10/19/2026 | Price change | $244,000-2.4%$124/sqft |
Source:  DABR MLS #960089 Report a problem | ||
| 10/5/2026 | Listed for sale | $249,900-16.7%$127/sqft |
Source: DABR MLS #960089 Report a problem | ||
| 6/20/2026 | Listing removed | $299,950$152/sqft |
Source: DABR MLS #960089 Report a problem | ||
| 6/10/2026 | Pending sale | $299,950$152/sqft |
Source: DABR MLS #960089 Report a problem | ||
| 6/3/2026 | Listing removed | $299,950$152/sqft |
Source: DABR MLS #960089 Report a problem | ||
| 6/1/2026 | Listed for sale | $299,950$152/sqft |
Source: DABR MLS #960089 Report a problem | ||
Public tax history
| Year | Property taxes | Tax assessment |
|---|---|---|
| 2025 | $3,474 +13.7% | $97,310 +23.8% |
| 2024 | $3,055 +2.1% | $78,580 |
| 2023 | $2,994 +17% | $78,580 |
| 2022 | $2,559 +22% | $78,580 +30% |
| 2021 | $2,098 -0.1% | $60,450 |
| 2020 | $2,100 -0.9% | $60,450 |
| 2019 | $2,119 +15.8% | $60,450 +21.6% |
| 2018 | $1,829 -0.9% | $49,700 |
| 2017 | $1,846 +1.4% | $49,700 |
| 2016 | $1,821 -3.8% | $49,700 |
| 2015 | $1,893 | $49,700 |
| 2014 | $1,893 -0.6% | $49,700 |
| 2013 | $1,906 -10.3% | $49,700 -13.2% |
| 2012 | $2,126 +3.6% | $57,230 |
| 2011 | $2,051 +2.9% | $57,230 |
| 2010 | $1,993 -2.5% | $57,230 -4.1% |
| 2009 | $2,044 +3% | $59,680 |
| 2008 | $1,984 -52.8% | $59,680 |
| 2007 | $4,204 +2.6% | -- |
| 2006 | $4,095 -0.4% | -- |
| 2005 | $4,112 +0% | -- |
| 2004 | $4,112 +3.7% | -- |
| 2003 | $3,966 +1.5% | -- |
| 2002 | $3,909 +1% | -- |
| 2001 | $3,871 +16.7% | -- |
| 2000 | $3,317 | -- |
Find assessor info on the county website
Monthly payment
Est. payment
Payment breakdown
Explore the cost of this home by adjusting the details. Changes won't be saved.Climate risks
Neighborhood: 45373
Nearby schools
Schools provided by the listing agent
- District: Troy
Source: DABR MLS. This data may not be complete. We recommend contacting the local school district to confirm school assignments for this home.
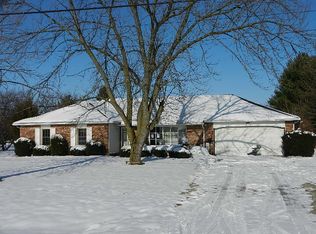
Similar homes
- $270,0003 bd2 ba1.2k sqft1905 Fenner Rd, Troy, OH 45373For Sale
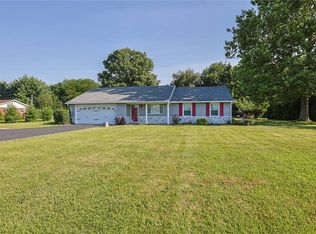
 MLS ID #968219, Michael Embree, Sibcy Cline Inc.. DABR MLS
- $299,9003 bd2 ba1.5k sqft162 Robin Hood Ln, Troy, OH 45373For Sale
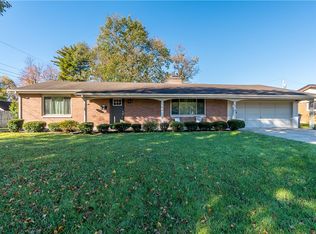 MLS ID #971442, Gabrielle Lawson, Keller Williams Home Town Rlty. DABR MLS
- $330,0003 bd2 ba1.6k sqft2622 Renwick Way, Troy, OH 45373For Sale
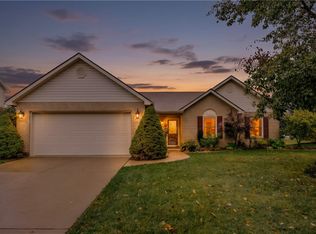 MLS ID #971389, Amanda Wilson, eXp Realty. DABR MLS
- $279,9003 bd2 ba1.4k sqft3080 Magnolia Dr, Troy, OH 45373For Sale
 MLS ID #970221, Scott Strayer, Glasshouse Realty Group. DABR MLS
- $217,0002 bd2 ba1k sqft321 Mumford Dr, Troy, OH 45373For SaleMLS ID #970436, Danyell DeYoung, Glasshouse Realty Group. DABR MLS
- $260,0003 bd3 ba1.5k sqft3111 Eldean Rd, Covington, OH 45318For SaleMLS ID #964746, Shannon Dixon, Keller Williams Home Town Rlty. DABR MLS
- $262,9004 bd3 ba2.6k sqft216 S Short St, Troy, OH 45373For SaleMLS ID #950567, Arthur Solomon, Coldwell Banker Heritage. DABR MLS
- $258,0003 bd3 ba2k sqft6948 Michelle Pl, Englewood, OH 45322For SaleMLS ID #971538, Spencer Maxwell, Bridgestream Realty. DABR MLS
- $245,0003 bd3 ba2.5k sqft717 Kenbrook Dr, Vandalia, OH 45377For SaleMLS ID #970555, Chrissie Pennington, Glasshouse Realty Group. DABR MLS
- $275,0004 bd2 ba1.9k sqft4070 Tipp Cowlesville Rd, Tipp City, OH 45371For SaleMLS ID #967206, Cathy McGrail, Keller Williams Home Town Rlty. DABR MLS
- $259,9003 bd2 ba1.3k sqft1814 Wilshire Dr, Piqua, OH 45356For SaleMLS ID #971401, Tiffany Shepherd, Key Realty. DABR MLS
- $234,9003 bd2 ba1.4k sqft3478 Arcanum Bears Mill Rd, Arcanum, OH 45304For SaleMLS ID #970923, Debra J Rose, DJ Rose Realty. DABR MLS
- $249,0003 bd3 ba2.2k sqft1039 E National Rd, Vandalia, OH 45377For SaleMLS ID #967851, Tamara Comer, Coldwell Banker Heritage. DABR MLS
- $250,0003 bd2 ba2.7k sqft205 E Main St, Medway, OH 45341For SaleMLS ID #971085, Jennifer Vogel, Irongate Inc.. DABR MLS
- $239,9003 bd2 ba1.5k sqft6125 Imperial Hills Dr, Dayton, OH 45414For SaleMLS ID #968442, Anthony Weese, Keller Williams Community Part. DABR MLS
- $230,0003 bd2 ba1.3k sqft1437 Bartley Rd, Dayton, OH 45414For SaleMLS ID #970660, Taylor Yount, Streetlight Realty LLC. DABR MLS
- $353,0002 bd1 ba1.7k sqft1226 Troy Urbana Rd, Troy, OH 45373For SaleMLS ID #962956, Derek Windle, Keller Williams Home Town Rlty. DABR MLS
- $249,9004 bd2 ba2.6k sqft1014 Covington Ave, Piqua, OH 45356For SaleMLS ID #959296, Arin Simmons, eXp Realty. DABR MLS
- $215,0003 bd3 ba1.5k sqft130 Rosewood Dr, Dayton, OH 45415For SaleMLS ID #969612, Rachel Gannon, Local Roots Realty. DABR MLS
