Tastefully updated within the last four years, this spacious 3 bedroom, 2 full bathroom brick ranch offers 1,814 square feet of move in ready living space featuring modern finishes throughout and a private second level primary suite. The main level features a bright and spacious living room, an updated kitchen with plenty of cabinet and counter space, and a generous dining area that's perfect for everyday living or entertaining. Durable laminate hardwood flooring extends throughout the main living areas, while the bedrooms feature plush carpet that still looks brand new. The spacious second level primary suite provides a private retreat with a beautifully updated ensuite bathroom featuring a double vanity, dual closets including a spacious walk in closet complete with an organization system, and its own dedicated mini split heating and cooling system for personalized comfort. The kitchen comes fully equipped with a complete set of stainless steel appliances that are only three years old, including a dishwasher that has never been used. The newer washer and dryer are also included, making this home truly move-in ready. Outside, you'll find even more to appreciate with a fully fenced backyard, a deck that's perfect for grilling or relaxing, garden beds, a storage shed for lawn and garden equipment, and an attached two car garage complete with built in cabinet storage for added organization. Conveniently located in a quiet, established neighborhood with easy access to downtown Muncie, Ball State University, Interstate 69 and many shopping and dining options.
Pending
$229,000
2106 N Cameron Rd, Muncie, IN 47304
3beds
1,814sqft
Single Family Residence
Built in 1961
0.28 Acres Lot
$224,800 Zestimate®
$--/sqft
$-- HOA
What's special
Modern finishes throughoutGarden bedsFully fenced backyard
- 24 days |
- 1,086 |
- 76 |
Likely to sell faster than
Zillow last checked:
Listing updated:
Listed by:
Cortney Felton Cell:765-748-6334,
NextHome Elite Real Estate
Source: IRMLS,MLS#: 202625547
Facts & features
Interior
Bedrooms & bathrooms
- Bedrooms: 3
- Bathrooms: 2
- Full bathrooms: 2
- Main level bedrooms: 2
Bedroom 1
- Level: Upper
Bedroom 2
- Level: Main
Dining room
- Level: Main
- Area: 264
- Dimensions: 24 x 11
Kitchen
- Level: Main
- Area: 121
- Dimensions: 11 x 11
Living room
- Level: Main
- Area: 247
- Dimensions: 19 x 13
Heating
- Natural Gas, Forced Air, Multiple Heating Systems
Cooling
- Central Air, Other, Multi Units
Appliances
- Included: Disposal, Range/Oven Hook Up Elec, Dishwasher, Microwave, Refrigerator, Washer, Dryer-Electric, Exhaust Fan, Electric Range
- Laundry: Electric Dryer Hookup, Sink, Main Level, Washer Hookup
Features
- 1st Bdrm En Suite, Countertops-Ceramic, Double Vanity, Tub/Shower Combination
- Flooring: Hardwood, Carpet, Laminate, Tile, Vinyl
- Doors: Six Panel Doors, Storm Door(s)
- Basement: Crawl Space,Sump Pump
- Attic: Pull Down Stairs
- Has fireplace: No
- Fireplace features: None
Interior area
- Total structure area: 1,814
- Total interior livable area: 1,814 sqft
- Finished area above ground: 1,814
- Finished area below ground: 0
Video & virtual tour
Property
Parking
- Total spaces: 2
- Parking features: Attached, Garage Door Opener, Concrete
- Attached garage spaces: 2
- Has uncovered spaces: Yes
Features
- Levels: One and One Half
- Stories: 1.5
- Patio & porch: Deck, Porch Covered
- Fencing: Chain Link
Lot
- Size: 0.28 Acres
- Dimensions: 82X147
- Features: Level, 0-2.9999, City/Town/Suburb, Landscaped
Details
- Additional structures: Shed
- Parcel number: 181106303003.000003
Construction
Type & style
- Home type: SingleFamily
- Property subtype: Single Family Residence
Materials
- Brick, Vinyl Siding
- Roof: Asphalt,Dimensional Shingles
Condition
- New construction: No
- Year built: 1961
Utilities & green energy
- Gas: CenterPoint Energy
- Sewer: City
- Water: City, Indiana American Water Co
- Utilities for property: Cable Connected
Community & HOA
Community
- Subdivision: Hawthorne Park
Location
- Region: Muncie
Financial & listing details
- Tax assessed value: $133,700
- Annual tax amount: $1,321
- Date on market: 6/27/2026
- Listing terms: Conventional,FHA,VA Loan
- Road surface type: Asphalt
Estimated market value
$224,800
$214,000 - $236,000
$1,576/mo
Price history
| Date | Event | Price |
|---|---|---|
| 7/14/2026 | Pending sale | $229,000 |
Source:  IRMLS #202625547 Report a problem IRMLS #202625547 Report a problem | ||
| 6/27/2026 | Listed for sale | $229,000+14.5% |
Source: IRMLS #202625547 Report a problem | ||
| 12/29/2022 | Sold | $200,000$110/sqft |
Source:  MIBOR as distributed by MLS GRID #21879060 Report a problem MIBOR as distributed by MLS GRID #21879060 Report a problem | ||
| 12/21/2022 | Pending sale | $200,000$110/sqft |
Source: MIBOR as distributed by MLS GRID #21879060 Report a problem | ||
| 10/18/2022 | Listed for sale | $200,000$110/sqft |
Source: MIBOR as distributed by MLS GRID #21879060 Report a problem | ||
| 10/18/2022 | Pending sale | $200,000$110/sqft |
Source: MIBOR as distributed by MLS GRID #21879060 Report a problem | ||
| 8/25/2022 | Listed for sale | $200,000+98%$110/sqft |
Source: MIBOR as distributed by MLS GRID #21879060 Report a problem | ||
| 5/31/2013 | Sold | $101,000-1.9%$56/sqft |
Source: Agent Provided Report a problem | ||
| 3/13/2013 | Listed for sale | $103,000+181.4%$57/sqft |
Source: Coldwell Banker Lunsford Real Estate #51810 Report a problem | ||
| 11/21/2009 | Listing removed | $36,600$20/sqft |
Source: foreclosure.com Report a problem | ||
| 10/17/2009 | Price change | $36,600-4.9%$20/sqft |
Source: foreclosure.com Report a problem | ||
| 9/12/2009 | Price change | $38,500-4.9%$21/sqft |
Source: foreclosure.com Report a problem | ||
| 7/18/2009 | Price change | $40,500-4.7%$22/sqft |
Source: foreclosure.com Report a problem | ||
| 6/20/2009 | Listed for sale | $42,500$23/sqft |
Source: foreclosure.com Report a problem | ||
Public tax history
| Year | Property taxes | Tax assessment |
|---|---|---|
| 2025 | $1,071 +8.3% | $133,700 +24.8% |
| 2024 | $989 -1.4% | $107,100 +8.7% |
| 2023 | $1,003 +0.6% | $98,500 -1.4% |
| 2022 | $997 +0% | $99,900 +0.6% |
| 2021 | $997 0% | $99,300 |
| 2020 | $997 | $99,300 |
| 2019 | -- | $99,300 +5.1% |
| 2018 | $1,056 -0.9% | $94,500 +0.1% |
| 2017 | $1,066 +13.5% | $94,400 |
| 2016 | $939 -8% | $94,400 +1% |
| 2014 | $1,021 +7.6% | $93,500 +0.9% |
| 2013 | $949 +4.5% | $92,700 +2.1% |
| 2012 | $908 +10.1% | $90,800 +5.3% |
| 2011 | $825 -52.2% | $86,200 |
| 2010 | $1,724 -13.9% | $86,200 -13.9% |
| 2009 | $2,002 +23.8% | $100,100 -18.6% |
| 2006 | $1,618 | $122,900 +41.6% |
| 2005 | -- | $86,800 |
Find assessor info on the county website
Monthly payment
Est. payment
Payment breakdown
Explore the cost of this home by adjusting the details. Changes won't be saved.Climate risks
Neighborhood: 47304
Nearby schools
GreatSchools rating
- 4/10West View Elementary SchoolGrades: PK-5Distance: 1.4 mi
- 5/10Northside Middle SchoolGrades: 6-8Distance: 1.4 mi
- 3/10Muncie Central High SchoolGrades: PK-12Distance: 2.9 mi
Schools provided by the listing agent
- Elementary: Westview
- Middle: Northside
- High: Central
- District: Muncie Community Schools
Source: IRMLS. This data may not be complete. We recommend contacting the local school district to confirm school assignments for this home.

- $140,3003 bd1 ba984 sqft2110 N Cameron Rd, Muncie, IN 47304Off Market
- $145,4003 bd1 ba1.4k sqft4710 W Petty Rd, Muncie, IN 47304Off Market
- $158,5003 bd2 ba1.1k sqft4704 W Petty Rd, Muncie, IN 47304Off Market
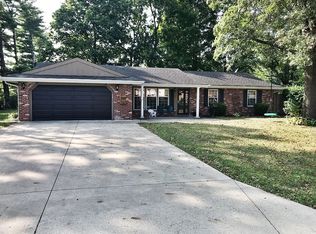
- $197,5003 bd2 ba1.3k sqft2105 N Cameron Rd, Muncie, IN 47304Off Market
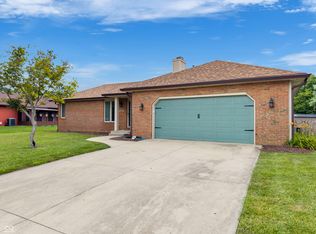
- $162,1003 bd1 ba1k sqft2200 N Cameron Rd, Muncie, IN 47304Off Market
- $181,3004 bd1 ba1.4k sqft4701 W Bradford Dr, Muncie, IN 47304Off Market
- $161,4004 bd1 ba2k sqft4800 W Petty Rd, Muncie, IN 47304Off Market
- $137,2003 bd1 ba1.8k sqft2109 N Cameron Rd, Muncie, IN 47304Off Market
A local agent can set up tours, give advice and negotiate with sellers.
A local lender can help you make sure your offer is ready when you are.
Similar homes
- $242,0003 bd3 ba1.7k sqft1906 N Meadowlark Ln, Muncie, IN 47304For Sale
 MLS ID #202627537, Jenny Lash, RE/MAX Real Estate Groups. IRMLS
 - $250,0002 bd2 ba2k sqft4412 W Sandpiper Dr, Muncie, IN 47304Active
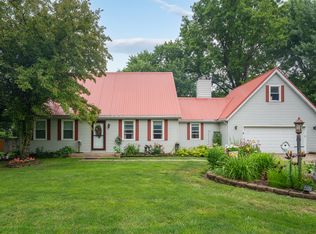
 MLS ID #22113509, Landon Buesching, 1 Percent Lists Indiana Real Estate. MIBOR as distributed by MLS GRID
 - $239,9003 bd2 ba2k sqft513 N Nebo Rd, Muncie, IN 47304Active
 MLS ID #22109967, Richard Lee, NextHome Elite Real Estate. MIBOR as distributed by MLS GRID
 - $245,0003 bd2 ba1.9k sqft1901 N Oriole Dr, Muncie, IN 47304For Sale
 MLS ID #202612335, Lisa Buckner, RE/MAX Real Estate Groups. IRMLS
 - $239,9003 bd2 ba1.6k sqft1505 N Briar Rd, Muncie, IN 47304For SaleMLS ID #202623683, Ryan Orr, RE/MAX Real Estate Groups. IRMLS
- $267,5003 bd4 ba2.3k sqft5007 N Cornwall Dr, Muncie, IN 47304ActiveMLS ID #22115060, Sheri Hiestand, Berkshire Hathaway Home. MIBOR as distributed by MLS GRID
- $239,9882 bd2 ba1.8k sqft112 N Morrison Rd, Muncie, IN 47304For SaleMLS ID #202614741, Kerry Wiggerly, Berkshire Hathaway Indiana Realty. IRMLS
- $259,0004 bd3 ba2.3k sqft1908 N Alden Rd, Muncie, IN 47304For SaleMLS ID #202604119, Rachel Tucker, RE/MAX Real Estate Groups. IRMLS
- $259,9004 bd3 ba1.9k sqft600 N Alden Rd, Muncie, IN 47304ActiveMLS ID #22103961, Jennifer Whittenburg, REMAX ONE. MIBOR as distributed by MLS GRID
- $--3 bd1 ba2.1k sqft1400 W County Road 1200 N, Muncie, IN 47303AuctionServiceLink Auction
- $215,0003 bd2 ba1.1k sqft5805 E Carolyn Dr, Muncie, IN 47303For SaleMLS ID #202626361, Lisa Buckner, RE/MAX Real Estate Groups. IRMLS
- $299,0003 bd3 ba2.6k sqft2215 W Woodmont Dr, Muncie, IN 47304ActiveMLS ID #22103174, Jason Burcham, Coldwell Banker Real Estate Group. MIBOR as distributed by MLS GRID
- $269,9003 bd3 ba1.8k sqft3501 W State Road 28, Muncie, IN 47303For SaleMLS ID #202625458, Ryan Orr, RE/MAX Real Estate Groups. IRMLS
- $250,0003 bd2 ba1.6k sqft114 N Cook Rd, Muncie, IN 47303ActiveMLS ID #22102673, Mya Williams, F.C. Tucker Company. MIBOR as distributed by MLS GRID
- $169,9004 bd2 ba1.4k sqft3413 N Milton St, Muncie, IN 47304ActiveMLS ID #22101385, Justin Puckett, Keller Williams Indy Metro NE. MIBOR as distributed by MLS GRID
- $214,9003 bd1 ba1.3k sqft11420 W State Route 32, Yorktown, IN 47396For SaleMLS ID #202624257, Michael Lambert, Leading Home Realty. IRMLS
- $174,9002 bd2 ba1.2k sqft3914 N Lanewood Dr, Muncie, IN 47304ActiveMLS ID #22107646, Richard Lee, NextHome Elite Real Estate. MIBOR as distributed by MLS GRID
- $289,9002 bd2 ba1.7k sqft5100 W Preakness Ct, Muncie, IN 47304For SaleMLS ID #202626576, Ryan Kramer, RE/MAX Real Estate Groups. IRMLS
- $239,9003 bd2 ba1.4k sqft1301 N County Road 650 E, Selma, IN 47383For SaleMLS ID #202619243, Ryan Orr, RE/MAX Real Estate Groups. IRMLS
- $193,0002 bd2 ba1.3k sqft8307 W Ashford Ln, Muncie, IN 47304ActiveMLS ID #22101900, Wes Johnston, Trueblood Real Estate. MIBOR as distributed by MLS GRID
