Absolutely Gorgeous Lake Views, Extensive Renovations on nearly Half-Acre Lot! Welcome home to 211 Ashley River Road in the desirable community of The Lakes! This beautifully renovated 3-bedroom, 2-bath home offers approximately 2,086 heated square feet and sits on nearly half an acre, with breathtaking lake views from almost every room. Enjoy exceptional curb appeal with a brand-new concrete driveway and walkways and patio in the back of home, updated landscaping, irrigation system, and fresh exterior paint. Inside, you'll find new luxury vinyl plank flooring throughout, fresh interior paint, popcorn ceilings scraped smooth, white interior doors with stylish black hardware, and updated lighting. The refreshed kitchen features new granite countertops, freshly painted cabinets, new sink and faucet, garbage disposal, and appliances including a refrigerator, microwave, and dishwasher. The spacious primary suite offers beautiful lake views, a large walk-in closet, and an ensuite bathroom featuring a glass-enclosed walk-in shower, double-sink vanity, new toilet, lighting, and mirror. Lake views can be enjoyed from the kitchen, Carolina Room, family room, primary bedroom, and rear guest bedroom. The Carolina Room opens to a 16 x 9 deck overlooking the lake, perfect for enjoying peaceful mornings and beautiful sunsets. Additional features include an updated guest bathroom, dedicated laundry room with storage cabinetry, numerous hallway closets, and an oversized two-car garage with a painted floor and pull-down attic stairs. The crawl space also features a new vapor barrier and insulation. With extensive updates, nearly half an acre, and beautiful lake views throughout, this home offers the space, comfort, and lifestyle you've been looking for!
For sale
$469,500
211 Ashley River Rd., Myrtle Beach, SC 29588
3beds
2,086sqft
Single Family Residence
Built in 1991
0.47 Acres Lot
$453,400 Zestimate®
$225/sqft
$25/mo HOA
What's special
Updated lightingNumerous hallway closetsRefreshed kitchenFresh interior paintFresh exterior paintNew granite countertopsFreshly painted cabinets
- 3 days
- 426
- 42
Likely to sell faster than
Zillow last checked:
Listing updated:
Listed by:
Linda D Dixon 908-406-0050,
Marek Property Advisors,
Michael A Dixon 908-715-1694,
Marek Property Advisors
Source: CCAR,MLS#: 2627841 Originating MLS: Coastal Carolinas Association of Realtors
Facts & features
Interior
Bedrooms & bathrooms
- Bedrooms: 3
- Bathrooms: 2
- Full bathrooms: 2
Rooms
- Room types: Bathroom, Carolina Room, Utility Room
Heating
- Central, Electric
Cooling
- Central Air
Appliances
- Included: Dishwasher, Disposal, Microwave, Range, Refrigerator
- Laundry: Washer Hookup
Features
- Attic, Ceiling Fan(s), Dual Sinks, Fireplace, Main Level Primary, Pull Down Attic Stairs, Permanent Attic Stairs, Split Bedrooms, Separate Shower, Walk-In Closet(s), Bedroom on Main Level, Solid Surface Counters
- Flooring: Luxury Vinyl, Luxury VinylPlank
- Doors: Storm Door(s)
- Basement: Crawl Space
- Attic: Pull Down Stairs,Permanent Stairs
- Has fireplace: Yes
Interior area
- Total structure area: 2,639
- Total interior livable area: 2,086 sqft
Video & virtual tour
Property
Parking
- Total spaces: 6
- Parking features: Attached, Garage, Two Car Garage
- Attached garage spaces: 2
Features
- Levels: One
- Stories: 1
- Patio & porch: Deck, Front Porch, Patio
- Exterior features: Deck, Irrigation Sprinklers, Patio
- Pool features: Community, Outdoor Pool
- Has view: Yes
- View description: Lake
- Has water view: Yes
- Water view: Lake
- Waterfront features: Pond
Lot
- Size: 0.47 Acres
- Features: Irregular Lot, Lake Front, Outside City Limits, Pond on Lot
Details
- Additional parcels included: ,
- Parcel number: 45712030009
- Zoning: CFA
- Special conditions: None
Construction
Type & style
- Home type: SingleFamily
- Architectural style: Ranch
- Property subtype: Single Family Residence
Materials
- Brick Veneer, HardiPlank Type
- Foundation: Crawlspace
Condition
- Resale
- Year built: 1991
Utilities & green energy
- Water: Public
- Utilities for property: Cable Available, Electricity Available, Sewer Available, Underground Utilities, Water Available
Community & HOA
Community
- Features: Golf Carts OK, Long Term Rental Allowed, Pool
- Security: Smoke Detector(s)
- Subdivision: The Lakes
HOA
- Has HOA: Yes
- Amenities included: Owner Allowed Golf Cart, Owner Allowed Motorcycle, Pet Restrictions
- HOA fee: $25 monthly
Location
- Region: Myrtle Beach
Financial & listing details
- Price per square foot: $225/sqft
- Tax assessed value: $348,610
- Annual tax amount: $902
- Date on market: 11/18/2026
- Listing terms: Cash,Conventional,FHA,VA Loan
- Electric utility on property: Yes
Estimated market value
$453,400
$431,000 - $476,000
$2,428/mo
Price history
| Date | Event | Price |
|---|---|---|
| 11/19/2026 | Listed for sale | $469,500+80.6%$225/sqft |
Source:  CCAR #2627841 Report a problem | ||
| 4/28/2026 | Sold | $260,000-23.5%$125/sqft |
Source: CCAR #2605642 Report a problem | ||
| 3/24/2026 | Contingent | $339,721$163/sqft |
Source: CCAR #2605642 Report a problem | ||
| 3/20/2026 | Price change | $339,721-8.1%$163/sqft |
Source: CCAR #2605642 Report a problem | ||
| 3/4/2026 | Listed for sale | $369,721+50.9%$177/sqft |
Source: CCAR #2605642 Report a problem | ||
| 4/12/2006 | Sold | $245,000+65.5%$117/sqft |
Source: Public Record Report a problem | ||
| 5/27/1999 | Sold | $148,000$71/sqft |
Source: Public Record Report a problem | ||
Public tax history
| Year | Property taxes | Tax assessment |
|---|---|---|
| 2025 | $902 +6.8% | $248,826 |
| 2024 | $845 | $248,826 +15% |
| 2023 | -- | $216,370 |
| 2022 | -- | $216,370 |
| 2021 | $719 +15.3% | -- |
| 2020 | $624 | -- |
| 2019 | -- | -- |
| 2018 | $537 | $7,490 -0.1% |
| 2017 | -- | $7,495 |
| 2016 | -- | $7,495 |
| 2015 | -- | $7,495 |
| 2014 | $522 | $7,495 |
| 2013 | -- | -- |
| 2012 | -- | -- |
| 2010 | -- | $8,564 +9.6% |
| 2009 | -- | $7,816 +6.6% |
| 2008 | -- | $7,332 |
| 2007 | -- | $7,332 |
| 2005 | -- | $7,332 |
| 2004 | $1,289 +16.5% | $7,332 +16.5% |
| 2003 | $1,106 | $6,292 |
| 2002 | -- | -- |
| 2001 | -- | -- |
| 2000 | -- | -- |
Find assessor info on the county website
Monthly payment
Est. payment
Payment breakdown
Explore the cost of this home by adjusting the details. Changes won't be saved.Climate risks
Neighborhood: 29588
Nearby schools
Schools provided by the listing agent
- Elementary: Burgess Elementary School
- Middle: Saint James Middle School
- High: Saint James High School
Source: CCAR. This data may not be complete. We recommend contacting the local school district to confirm school assignments for this home.
- $399,3003 bd2 ba2.1k sqft209 Ashley River Rd, Myrtle Beach, SC 29588Off Market
- $260,0003 bd2 ba1.8k sqft213 Ashley River Rd, Myrtle Beach, SC 29588Sold
- $428,4003 bd3 ba2.3k sqft207 Ashley River Rd, Myrtle Beach, SC 29588Off Market
- $678,9004 bd3 ba5.2k sqft214 Ashley River Rd, Myrtle Beach, SC 29588Off Market
Similar homes
- $499,9903 bd2 ba3k sqft619 Waccamaw River Rd., Myrtle Beach, SC 29588For Sale
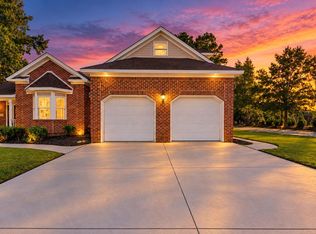
 MLS ID #2625829, Mark Madonna, Realty ONE Group Dockside. CCAR
- $374,9004 bd3 ba2k sqft481 Pennington Loop, Myrtle Beach, SC 29588For Sale
 MLS ID #2627187, The Anderson Team, Spero Realty. CCAR
- $464,9003 bd3 ba2.5k sqft544 Fanciful Way, Myrtle Beach, SC 29588For Sale
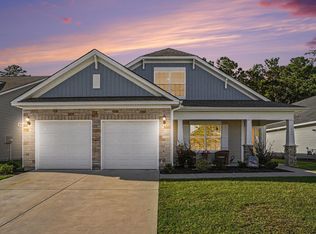 MLS ID #2625975, Lori Lentz-Widner, Century 21 The Harrelson Group. CCAR
- $369,9003 bd2 ba1.7k sqft205 Angel Wing Dr., Myrtle Beach, SC 29588For Sale
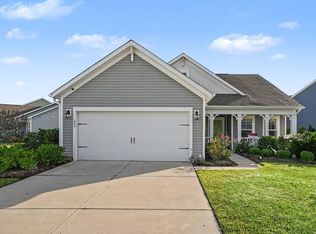 MLS ID #2625522, Charlie J DeMatteo, Keller Williams Innovate South. CCAR
- $445,0003 bd2 ba1.7k sqft1008 Plantation Dr., Myrtle Beach, SC 29575For SaleMLS ID #2620207, Lory Ellen L Prescott, Realty ONE Group Dockside. CCAR
- $399,9004 bd3 ba2.3k sqft154 Brittmore Park Pl., Myrtle Beach, SC 29588For SaleMLS ID #2622387, Brandon D Pichey, Coastal Tides Realty. CCAR
- $447,0004 bd4 ba2.3k sqft1020 Quail Roost Way, Myrtle Beach, SC 29588For SaleMLS ID #2618912, Pete D Couture, Myrtle Beach Realty LLC. CCAR
- $445,0004 bd3 ba2.2k sqft421 Cattle Drive Circle, Myrtle Beach, SC 29588For SaleMLS ID #2618911, Pete D Couture, Myrtle Beach Realty LLC. CCAR
- $364,9003 bd4 ba2.1k sqft800 Monarch Dr. Unit 45, Myrtle Beach, SC 29588For SaleMLS ID #2627227, Tatiana V Sheffer, REMAX Southern Shores. CCAR
- $469,9005 bd3 ba2.2k sqft6148 Zoe Way, Myrtle Beach, SC 29588New ConstructionCCAR
- $499,4074 bd3 ba2.1k sqft5138 Water Breeze Ct. Lot 310 Sullivan B, Myrtle Beach, SC 29588New ConstructionMLS ID #2620999, Jackson Thomas, The Beverly Group. CCAR
- $349,9003 bd2 ba1.5k sqft2015 Saltwater St., Myrtle Beach, SC 29588For SaleMLS ID #2622768, Julia Heinlein, Starfish Realty. CCAR
- $495,0003 bd2 ba1.8k sqft2450 Blue Crane Circle, Myrtle Beach, SC 29577For SaleMLS ID #2625424, The Mills Group Team, Century 21 Barefoot Realty. CCAR
- $389,0004 bd3 ba2.2k sqft136 Molinia Dr., Murrells Inlet, SC 29576For SaleMLS ID #2627043, McAteer Legacy Team, Century 21 Palms Realty. CCAR
- $429,9003 bd2 ba1.5k sqft325 Rycola Circle, Surfside Beach, SC 29575For SaleMLS ID #2626827, Hans A Neugebauer, REMAX Southern Shores GC. CCAR
- $499,9904 bd3 ba2.3k sqft5142 Water Breeze Ct. lot 309 Corolla B, Myrtle Beach, SC 29588New ConstructionCCAR
- $649,9004 bd3 ba2.4k sqft8208 Muldrow Ct., Myrtle Beach, SC 29588For SaleMLS ID #2622991, Jeremy R Jenks, Keller Williams Oak and Ocean. CCAR
- $520,0003 bd2 ba1.8k sqft9038 Binnicker Dr., Murrells Inlet, SC 29576For SaleMLS ID #2627364, Jessica L Costa, Keller Williams Pawleys Island. CCAR
- $439,9993 bd2 ba1.4k sqft418 Lifestyle Court, Surfside Beach, SC 29575For SaleMLS ID #2626812, Andrew C Prevatt, REMAX Southern Shores NMB. CCAR
- $449,9004 bd3 ba2.4k sqft813 Covelo Ln., Myrtle Beach, SC 29579For SaleMLS ID #2624489, Victor R Duval, Realty One Group Dockside Cnwy. CCAR
