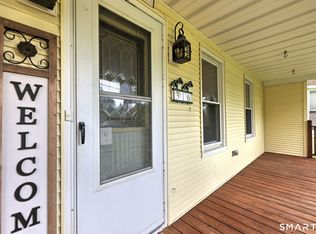
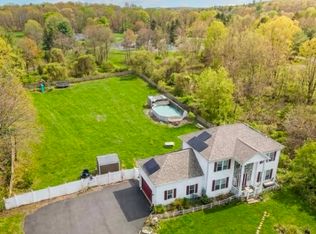
Set majestically on .92 acres in a highly desirable neighborhood, this tastefully updated 3-bedroom, 3 full bath split-level home offers refined living with a private driveway approach. The pool is open and ready for summer fun! Enter through a custom Anderson Renewal door or the 2-car garage into the main level featuring a warm and inviting family room, propane stove, and full bath. Just a few steps up, the sun-drenched second level showcases an open-concept design with a grand chef's kitchen complete with cathedral ceiling, center island, butler's galley, skylight, palladium window, newer fridge, double oven range, dishwasher and sliders. Hardwood flooring enhances the kitchen and dining room, while the living room features elegant crown molding, a propane fireplace, and bay window overlooking the beautifully manicured front yard. The upper level hosts a serene primary suite with full bath, along with two generously sized bedrooms and a well-appointed hall bath. The lower level offers mechanicals including a newer furnace, laundry, and hatchway access to the expansive, fully fenced backyard featuring an above ground pool and ample space for entertaining. Major updates & improvements within 6 years include New roof, siding, furnace & oil tank, repaved driveway, all baths remodeled, some Anderson Renewal windows and more! (see attachments for a complete list) A rare offering, turnkey and ready for you to schedule your private showing today!
Under contract
Price cut: $25.1K (5/29)
$499,900
211 Cedar Mountain Road, Thomaston, CT 06787
3beds
2,144sqft
:
Get pre-qualified$3,369/mo
Single Family Residence
Built in 1993
0.92 Acres Lot
$492,300 Zestimate®
$233/sqft
$-- HOA
What's special
- 94 days |
- 232 |
- 6 |
Likely to sell faster than
Zillow last checked:
Listing updated:
Listed by:
Team Rousseau Homes at Showcase Realty Inc,
Dawn Rousseau (203)217-6522,
Showcase Realty, Inc. 860-283-1298
Source: Smart MLS,MLS#: 24169616
Facts & features
Interior
Bedrooms & bathrooms
- Bedrooms: 3
- Bathrooms: 3
- Full bathrooms: 3
Primary bedroom
- Features: Bedroom Suite, Ceiling Fan(s), Full Bath, Stall Shower, Wall/Wall Carpet
- Level: Upper
- Area: 168 Square Feet
- Dimensions: 12 x 14
Bedroom
- Features: Walk-In Closet(s), Wall/Wall Carpet
- Level: Upper
- Area: 156 Square Feet
- Dimensions: 12 x 13
Bedroom
- Features: Wall/Wall Carpet
- Level: Upper
- Area: 156 Square Feet
- Dimensions: 12 x 13
Bathroom
- Features: Remodeled, Full Bath, Stall Shower
- Level: Main
Bathroom
- Features: Remodeled, Full Bath, Tub w/Shower, Tile Floor
- Level: Upper
Dining room
- Features: Hardwood Floor
- Level: Upper
- Area: 110 Square Feet
- Dimensions: 10 x 11
Family room
- Features: Laminate Floor
- Level: Main
- Area: 360 Square Feet
- Dimensions: 15 x 24
Kitchen
- Features: Skylight, Cathedral Ceiling(s), Ceiling Fan(s), Kitchen Island, Sliders, Hardwood Floor
- Level: Upper
- Area: 255 Square Feet
- Dimensions: 15 x 17
Living room
- Features: Bay/Bow Window, Ceiling Fan(s), Gas Log Fireplace, Wall/Wall Carpet
- Level: Upper
- Area: 256 Square Feet
- Dimensions: 16 x 16
Heating
- Hot Water, Electric, Oil
Cooling
- Ceiling Fan(s), Window Unit(s)
Appliances
- Included: Oven/Range, Microwave, Range Hood, Refrigerator, Dishwasher, Washer, Dryer, Water Heater
- Laundry: Lower Level
Features
- Open Floorplan
- Doors: Storm Door(s)
- Basement: Full,Storage Space,Interior Entry,Concrete
- Attic: Pull Down Stairs
- Number of fireplaces: 2
Interior area
- Total structure area: 2,144
- Total interior livable area: 2,144 sqft
- Finished area above ground: 2,144
Video & virtual tour
Property
Parking
- Total spaces: 10
- Parking features: Attached, Driveway, Garage Door Opener, Private, Paved, Asphalt
- Attached garage spaces: 2
- Has uncovered spaces: Yes
Features
- Levels: Multi/Split
- Patio & porch: Deck
- Exterior features: Rain Gutters, Lighting, Stone Wall
- Has private pool: Yes
- Pool features: Above Ground
- Fencing: Partial
Lot
- Size: 0.92 Acres
- Features: Wooded, Level, Sloped, Rolling Slope, Open Lot
Details
- Additional structures: Shed(s)
- Parcel number: 878023
- Zoning: RA80
Construction
Type & style
- Home type: SingleFamily
- Architectural style: Split Level
- Property subtype: Single Family Residence
Materials
- Vinyl Siding
- Foundation: Concrete Perimeter
- Roof: Shingle
Condition
- New construction: No
- Year built: 1993
Utilities & green energy
- Sewer: Septic Tank
- Water: Well
Green energy
- Energy efficient items: Doors
Community & HOA
HOA
- Has HOA: No
Location
- Region: Thomaston
Financial & listing details
- Price per square foot: $233/sqft
- Tax assessed value: $302,960
- Annual tax amount: $8,244
- Date on market: 4/23/2026
Estimated market value
$492,300
$468,000 - $517,000
$3,363/mo
Price history
| Date | Event | Price |
|---|---|---|
| 7/16/2026 | Pending sale | $499,900$233/sqft |
Source:  Smart MLS #24169616 Report a problem Smart MLS #24169616 Report a problem | ||
| 5/29/2026 | Price change | $499,900-4.8%$233/sqft |
Source: Smart MLS #24169616 Report a problem | ||
| 5/7/2026 | Listed for sale | $525,000+72.7%$245/sqft |
Source: Smart MLS #24169616 Report a problem | ||
| 8/3/2004 | Sold | $304,000+22.1%$142/sqft |
Source: Public Record Report a problem | ||
| 8/1/2002 | Sold | $249,000-0.4%$116/sqft |
Source: Smart MLS #L103032 Report a problem | ||
| 9/27/2001 | Sold | $249,900$117/sqft |
Source: Smart MLS #L100481 Report a problem | ||
Public tax history
| Year | Property taxes | Tax assessment |
|---|---|---|
| 2025 | $6,908 +4.2% | $192,920 |
| 2024 | $6,629 +2.2% | $192,920 |
| 2023 | $6,488 +4.7% | $192,920 |
| 2022 | $6,195 -0.5% | $192,920 +11.9% |
| 2021 | $6,229 | $172,410 |
| 2020 | $6,229 -1.1% | $172,410 |
| 2019 | $6,298 +2.1% | $172,410 |
| 2018 | $6,171 +2.1% | $172,410 |
| 2017 | $6,043 +3.6% | $172,410 +0.7% |
| 2016 | $5,833 +1.3% | $171,220 |
| 2015 | $5,758 | $171,220 |
| 2014 | $5,758 +1.5% | $171,220 |
| 2013 | $5,673 +0.9% | $171,220 |
| 2012 | $5,621 -17.9% | $171,220 -32.5% |
| 2011 | $6,843 +2.7% | $253,630 |
| 2010 | $6,665 | $253,630 |
| 2009 | $6,665 +50.2% | $253,630 +42.9% |
| 2008 | $4,437 -36.9% | $177,541 |
| 2007 | $7,034 +33.8% | $177,541 +30.6% |
| 2005 | $5,256 -24.7% | $135,960 -27.6% |
| 2004 | $6,979 +45.8% | $187,700 +32.5% |
| 2002 | $4,787 +31.1% | $141,624 -2.8% |
| 1995 | $3,651 | $145,740 |
Find assessor info on the county website
Monthly payment
Est. payment
Payment breakdown
Explore the cost of this home by adjusting the details. Changes won't be saved.Climate risks
Neighborhood: 06787
Getting around
0 / 100
Car-DependentNearby schools
GreatSchools rating
- 4/10Black Rock SchoolGrades: PK-3Distance: 1.2 mi
- 8/10Thomaston High SchoolGrades: 7-12Distance: 1.4 mi
- 5/10Thomaston Center SchoolGrades: 4-6Distance: 1.5 mi
- $468,2003 bd2 ba2k sqft27 Patricia Ln, Thomaston, CT 06787Off Market
- $467,7004 bd2 ba2.4k sqft245 Cedar Mountain Rd, Thomaston, CT 06787Off Market
- $458,0003 bd3 ba1.8k sqft214 Cedar Mountain Rd, Thomaston, CT 06787Off Market
- $417,1003 bd2 ba1.9k sqft271 Cedar Mountain Rd, Thomaston, CT 06787Off Market
- $396,5003 bd1 ba1.6k sqft200 Cedar Mountain Rd, Thomaston, CT 06787Off Market
- $544,4004 bd2 ba2.8k sqft41 Patricia Ln, Thomaston, CT 06787Off Market
- $427,6003 bd2 ba1.7k sqft234 Cedar Mountain Rd, Thomaston, CT 06787Off Market
- $550,5003 bd3 ba3.5k sqft32 Patricia Ln, Thomaston, CT 06787Off Market
A local agent can set up tours, give advice and negotiate with sellers.
Similar homes
- $337,9003 bd2 ba1.2k sqft98 Edgewood Avenue, Thomaston, CT 06787For Sale

 MLS ID #24192764, Joelle Gillis, Dave Jones Realty, LLC. Smart MLS
 - $550,0004 bd3 ba2.4k sqft39 Old Farm Road, Plymouth, CT 06786For Sale
 MLS ID #24187935, David Aurigemma, Regency Real Estate, LLC. Smart MLS
 - $515,0005 bd3 ba2.8k sqft316 Allentown Road, Plymouth, CT 06786For Sale
 MLS ID #24186542, Beth R. Cantor, Coldwell Banker Realty. Smart MLS
 - $575,0004 bd4 ba2.5k sqft197 Preston Road, Plymouth, CT 06786For Sale
 MLS ID #24178684, Lorrie Maiorano, Calcagni Real Estate. Smart MLS
 - $500,0003 bd2 ba2k sqft14 Jerome Avenue, Burlington, CT 06013For SaleMLS ID #24185864, Britany L. Goyen, BB Realty CT. Smart MLS
- $475,0004 bd2 ba1.8k sqft160 Flanders Road, Southington, CT 06489For SaleMLS ID #24193263, Matthew Olander, KW Legacy Partners. Smart MLS
- $509,9993 bd3 ba2.7k sqft7 Williams Drive, Prospect, CT 06712For SaleMLS ID #24181079, Amanda Nemense, Showcase Realty, Inc.. Smart MLS
- $499,9993 bd2 ba2.1k sqft143 Belleview Avenue, Southington, CT 06489For SaleMLS ID #24180001, Erin Mancino, Century 21 AllPoints Realty. Smart MLS
- $649,9003 bd3 ba2.6k sqft130 Fairhaven Drive, Middlebury, CT 06762For SaleMLS ID #24184080, Tommy Dorso, Mapleridge Realty. Smart MLS
- $489,0004 bd2 ba1.7k sqft1515 Mount Vernon Road, Southington, CT 06489For SaleMLS ID #24178168, Shari Jones, Coldwell Banker Realty. Smart MLS
- $539,9003 bd3 ba3k sqft33 Country Club Woods Circle, Waterbury, CT 06708For SaleMLS ID #24169918, Joe Waters, JW Realty Group LLC. Smart MLS
- $519,9004 bd3 ba2.4k sqft14 Lincoln Street, Farmington, CT 06085For SaleMLS ID #24194122, Jeff Coleman, Hagel & Assoc. Real Estate. Smart MLS
- $499,9004 bd3 ba1.8k sqft52 Monce Road, Burlington, CT 06013For SaleMLS ID #24184523, Pia G. Ciccone, Berkshire Hathaway NE Prop.. Smart MLS
- $589,0003 bd3 ba2.2k sqft16 Lake Street, Burlington, CT 06013For SaleMLS ID #24193620, Laurie Kane, Berkshire Hathaway NE Prop.. Smart MLS
- $450,0004 bd4 ba2.9k sqft287 Cherry Avenue, Watertown, CT 06795For SaleMLS ID #24184504, Jennifer Bundock, Coldwell Banker Realty. Smart MLS
- $530,0003 bd3 ba2.3k sqft28 Charter Oak Drive, Oxford, CT 06478For SaleMLS ID #24182905, Tom Slekis, Berkshire Hathaway NE Prop.. Smart MLS
- $469,0004 bd2 ba1.8k sqft48 Case Road, Burlington, CT 06013For SaleMLS ID #24178082, Thanasi Bourlogiannis, mygoodagent. Smart MLS
- $489,9004 bd3 ba2.3k sqft72 Craigie Avenue, Waterbury, CT 06705For SaleMLS ID #24183156, Vincent Devico, Showcase Realty, Inc.. Smart MLS
- $525,0004 bd3 ba2.9k sqft174 Southwest Road, Waterbury, CT 06708For SaleMLS ID #24165008, Justin Bette, Century 21 Bette Real Estate. Smart MLS
- $475,0003 bd2 ba1.3k sqft55 Hacienda Circle, Southington, CT 06479For SaleMLS ID #24184634, Nora Porcelli, William Raveis Real Estate. Smart MLS
