Quaint and cozy ranch-style home set on a spacious ~1.13-acre lot at the end of a quiet cul-de-sac and at the end on your long tree lined gravel driveway. Features a functional split-bedroom layout with 2 full baths. The bright living room includes a wood-burning fireplace and opens directly to the dining area and galley kitchen. Enjoy peaceful evenings on the covered back patio. Property includes two outdoor storage buildings and offers both city services and well water. A fantastic opportunity to bring your own personal style while enjoying a quiet country feel close to local schools!
Please confirm room sizes and schools.
For sale
$320,000
211 Oak Ct, Springtown, TX 76082
3beds
1,286sqft
Single Family Residence
Built in 1985
1.13 Acres Lot
$313,500 Zestimate®
$249/sqft
$-- HOA
What's special
Wood-burning fireplaceTwo outdoor storage buildingsCovered back patioQuiet cul-de-sacFunctional split-bedroom layout
- 31 days
- 617
- 41
Zillow last checked:
Listing updated:
Listed by:
Jackie Hamen Bean 0466593 817-300-0495,
The Michael Group Real Estate 817-577-9000,
Jolynn Hutchings 0689718 817-602-4888,
The Michael Group Real Estate
Source: NTREIS,MLS#: 21363833
Facts & features
Interior
Bedrooms & bathrooms
- Bedrooms: 3
- Bathrooms: 2
- Full bathrooms: 2
Primary bedroom
- Features: Ceiling Fan(s)
- Level: First
- Dimensions: 13 x 15
Bedroom
- Level: First
- Dimensions: 13 x 10
Bedroom
- Level: First
- Dimensions: 12 x 10
Dining room
- Level: First
- Dimensions: 12 x 13
Kitchen
- Features: Built-in Features
- Level: First
- Dimensions: 10 x 9
Laundry
- Level: First
- Dimensions: 0 x 0
Living room
- Features: Fireplace
- Level: First
- Dimensions: 18 x 15
Heating
- Central
Cooling
- Central Air, Ceiling Fan(s)
Appliances
- Included: Dishwasher
Features
- Cable TV
- Has basement: No
- Number of fireplaces: 1
- Fireplace features: Masonry
Interior area
- Total interior livable area: 1,286 sqft
Video & virtual tour
Property
Parking
- Total spaces: 4
- Parking features: Carport
- Attached garage spaces: 2
- Carport spaces: 2
- Covered spaces: 4
Features
- Levels: One
- Stories: 1
- Pool features: None
- Fencing: Fenced
- Waterfront features: Creek
Lot
- Size: 1.13 Acres
- Features: Acreage, Back Yard, Cul-De-Sac, Interior Lot, Irregular Lot, Lawn, Pasture, Subdivision
Details
- Parcel number: R000019543
Construction
Type & style
- Home type: SingleFamily
- Architectural style: Detached,Farmhouse
- Property subtype: Single Family Residence
Materials
- Foundation: Pillar/Post/Pier, Slab
Condition
- Year built: 1985
Utilities & green energy
- Sewer: Public Sewer
- Water: Public, Well
- Utilities for property: Sewer Available, Water Available, Cable Available
Community & HOA
Community
- Subdivision: Oak Haven Iii
HOA
- Has HOA: No
Location
- Region: Springtown
Financial & listing details
- Price per square foot: $249/sqft
- Tax assessed value: $278,980
- Annual tax amount: $3,948
- Date on market: 8/19/2026
- Cumulative days on market: 32 days
Estimated market value
$313,500
$298,000 - $329,000
$1,710/mo
Price history
| Date | Event | Price |
|---|---|---|
| 8/19/2026 | Listed for sale | $320,000$249/sqft |
Source: NTREIS #21363833 Report a problem | ||
Public tax history
| Year | Property taxes | Tax assessment |
|---|---|---|
| 2025 | $823 +4.2% | $278,980 +14.2% |
| 2024 | $789 +5.7% | $244,350 |
| 2023 | $747 -43.1% | $244,350 +32.4% |
| 2022 | $1,313 +1% | $184,580 |
| 2021 | $1,300 +2.2% | $184,580 +14.5% |
| 2020 | $1,272 +2.4% | $161,230 |
| 2019 | $1,241 +2% | $161,230 +18.2% |
| 2018 | $1,217 +3.4% | $136,440 |
| 2017 | $1,177 +2.2% | $136,440 +21% |
| 2016 | $1,152 -8% | $112,740 |
| 2015 | $1,251 | $112,740 +14% |
| 2014 | $1,251 | $98,910 |
| 2013 | -- | $98,910 -1.5% |
| 2012 | -- | $100,390 |
| 2011 | -- | $100,390 +4.8% |
| 2010 | -- | $95,760 +13% |
| 2009 | -- | $84,760 |
| 2008 | -- | -- |
| 2007 | -- | -- |
| 2006 | -- | -- |
| 2004 | -- | $71,360 |
| 2003 | -- | $71,360 |
| 2002 | -- | $71,360 +1% |
| 2001 | -- | $70,630 |
| 2000 | -- | $70,630 |
| 1999 | -- | -- |
Find assessor info on the county website
Monthly payment
Est. payment
Payment breakdown
Explore the cost of this home by adjusting the details. Changes won't be saved.Climate risks
Neighborhood: 76082
Nearby schools
Schools provided by the listing agent
- Elementary: Goshen Creek
- Middle: Springtown
- High: Springtown
- District: Springtown ISD
Source: NTREIS. This data may not be complete. We recommend contacting the local school district to confirm school assignments for this home.

Similar homes
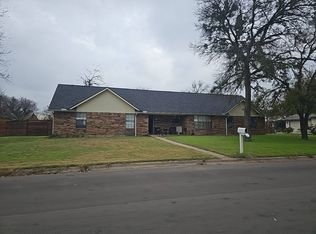
- $--3 bd2 ba1.5k sqft312 Jean Dr, Springtown, TX 76082Auction
 Auction.com 2
 - $350,0004 bd2 ba1.8k sqft795 Meadow Rd, Springtown, TX 76082For Sale
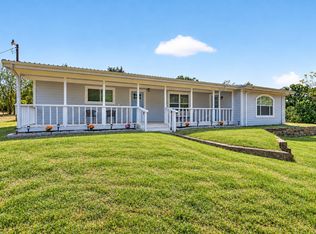 MLS ID #21354239, Kendell Liden. NTREIS
 - $349,9003 bd2 ba1.5k sqft115 Pleasant Oaks Ln, Springtown, TX 76082For Sale
 MLS ID #21365520, Sondra Grimes. NTREIS
 - $313,7603 bd2 ba1.5k sqft521 Avenue, Springtown, TX 76082For Sale
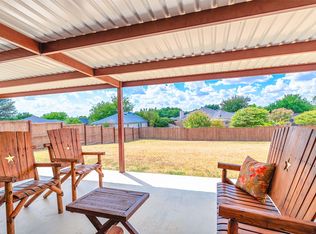 MLS ID #21384281, Melissa Hardy. NTREIS
