Situated on a little over 3 acres, this well-maintained 3 bedroom, 3 bath home offers space, flexibility, and functionality both inside and out. Hardwood floors run through the majority of the main level and are finished with three layers of polyurethane for lasting durability and shine. The spacious layout includes a large primary suite featuring a walk-in closet, dual vanities, garden tub, and separate shower, while the second bedroom also offers its own private ensuite with ceramic tile flooring. The finished basement creates an ideal in-law suite or multi-generational living setup with its own entrance, separate driveway, bedroom, full bath, and full kitchen. Enjoy year-round comfort in the heated and cooled sunroom with laminate flooring, or relax on the covered front porch overlooking the property. Outside, the property is equipped for hobbies, storage, and recreational vehicles with a 2-car attached garage, a 24x30 detached garage/workshop with 100 amp service, and a 22x32 5th wheel carport. Additional features include a masonry gas log fireplace, tankless water heater, gas range, gas dryer hookup, thermal pane windows, storm doors, and a walk-in laundry room. The second driveway was recently sealcoated for added convenience and curb appeal. Conveniently located approximately 10 minutes from downtown Seneca with easy access to Highway 24, Highway 123, Clemson, and Interstate 85. Buyers also have the option to choose between Seneca or West-Oak High School. Seller is related to listing agent.
Sold for $418,000
Zestimate®
$418,000
211 Sam Brown Rd, Seneca, SC 29678
3beds
2,722sqft
Single Family Residence
Built in 1993
3.03 Acres Lot
$418,000 Zestimate®
$154/sqft
$2,999 Estimated rent
Home value
$418,000
$389,000 - $447,000
$2,999/mo
Zestimate® history
Owner options
List your home for rent
$2,999/mo
Rent Zestimate®
Find your next renter with Zillow Rental Manager. Plus, with online applications, you can quickly screen prospective tenants – for free.
$2,999/mo
Rent Zestimate®
Refinance and save
$2,377/mo
Est. payment
Refinancing to a lower rate could help reduce your monthly payments and save thousands over the life of the loan.
$2,377/mo
Est. payment
Explore your selling options
Work with a Zillow partner agent
Leverage their expertise and Zillow's premium Showcase listings to get your home seen by more buyers.
Get startedList with your own agent
Get your home in front of millions of buyers by listing it on Zillow.
Learn how to do itSell it yourself
Take full control of how buyers see your home on Zillow by listing For Sale by Owner (FSBO).
List your homeWhat's special
Masonry gas log fireplaceGarden tubGas dryer hookupStorm doorsTankless water heaterGas rangeSpacious layout
Zillow last checked:
Listing updated:
Listed by:
Tyler Durham 864-634-3385,
Western Upstate Keller William
Bought with:
John Vess, 91803
NorthGroup Real Estate
Source: WUMLS,MLS#: 20301681 Originating MLS: Western Upstate Association of Realtors
Originating MLS: Western Upstate Association of RealtorsFacts & features
Interior
Bedrooms & bathrooms
- Bedrooms: 3
- Bathrooms: 3
- Full bathrooms: 3
- Main level bathrooms: 2
- Main level bedrooms: 2
Rooms
- Room types: Breakfast Room/Nook, Dining Room, In-Law Suite, Kitchen, Laundry, Other, Recreation, Sunroom, Workshop
Primary bedroom
- Level: Main
- Dimensions: 18x17
Bedroom 2
- Level: Main
- Dimensions: 16x11
Bedroom 3
- Level: Lower
- Dimensions: 24x15
Primary bathroom
- Level: Main
- Dimensions: 11x15
Additional room
- Dimensions: 14x13
Additional room
- Dimensions: 10x13
Breakfast room nook
- Level: Main
- Dimensions: 9x11
Dining room
- Level: Main
- Dimensions: 12x13
Garage
- Dimensions: 23x31
Kitchen
- Level: Main
- Dimensions: 13x11
Laundry
- Level: Main
- Dimensions: 8x8
Living room
- Level: Main
- Dimensions: 15x25
Sunroom
- Level: Main
- Dimensions: 20x16
Workshop
- Dimensions: 24x30
Heating
- Central, Gas, Natural Gas, Other, See Remarks
Cooling
- Central Air, Electric, Other, See Remarks
Appliances
- Included: Dryer, Dishwasher, Disposal, Gas Oven, Gas Range, Gas Water Heater, Microwave, Refrigerator, See Remarks, Tankless Water Heater, Washer
- Laundry: Washer Hookup, Gas Dryer Hookup
Features
- Ceiling Fan(s), Dual Sinks, French Door(s)/Atrium Door(s), Fireplace, Garden Tub/Roman Tub, Laminate Countertop, Bath in Primary Bedroom, Main Level Primary, Other, Pull Down Attic Stairs, See Remarks, Separate Shower, Walk-In Closet(s), Walk-In Shower, Window Treatments, Breakfast Area, In-Law Floorplan, Second Kitchen, Workshop
- Flooring: Carpet, Ceramic Tile, Hardwood, Laminate, Vinyl
- Doors: French Doors, Storm Door(s)
- Windows: Blinds, Bay Window(s), Insulated Windows
- Basement: Finished,Heated,Interior Entry,Other,See Remarks,Walk-Out Access,Crawl Space
- Has fireplace: Yes
- Fireplace features: Gas Log
Interior area
- Total structure area: 2,722
- Total interior livable area: 2,722 sqft
- Finished area above ground: 1,867
- Finished area below ground: 855
Property
Parking
- Total spaces: 4
- Parking features: Attached, Detached Carport, Detached, Garage, Driveway, Garage Door Opener
- Attached garage spaces: 4
- Has carport: Yes
Accessibility
- Accessibility features: Low Threshold Shower
Features
- Levels: One
- Stories: 1
- Patio & porch: Front Porch, Patio
- Exterior features: Handicap Accessible, Porch, Patio, Storm Windows/Doors
- Waterfront features: None
Lot
- Size: 3.03 Acres
- Features: Gentle Sloping, Not In Subdivision, Outside City Limits, Other, Sloped, See Remarks, Trees
Details
- Parcel number: 2800005004
Construction
Type & style
- Home type: SingleFamily
- Architectural style: Traditional
- Property subtype: Single Family Residence
Materials
- Vinyl Siding
- Foundation: Basement, Crawlspace
- Roof: Architectural,Shingle
Condition
- Year built: 1993
Utilities & green energy
- Sewer: Septic Tank
- Water: Public
- Utilities for property: Electricity Available, Natural Gas Available, Septic Available, Water Available
Community & HOA
Community
- Features: Short Term Rental Allowed
- Security: Smoke Detector(s)
HOA
- Has HOA: No
Location
- Region: Seneca
Financial & listing details
- Price per square foot: $154/sqft
- Tax assessed value: $180,451
- Annual tax amount: $547
- Date on market: 6/4/2026
- Cumulative days on market: 19 days
- Listing agreement: Exclusive Right To Sell
- Listing terms: USDA Loan
Price history
| Date | Event | Price |
|---|---|---|
| 6/23/2026 | Sold | $418,000-2.8%$154/sqft |
Source:  WUMLS #20301681 Report a problem WUMLS #20301681 Report a problem | ||
| 6/10/2026 | Pending sale | $430,000$158/sqft |
Source:  Greater Greenville AOR #1593720 Report a problem Greater Greenville AOR #1593720 Report a problem | ||
| 6/10/2026 | Contingent | $430,000$158/sqft |
Source: WUMLS #20301681 Report a problem | ||
| 6/4/2026 | Listed for sale | $430,000$158/sqft |
Source: Greater Greenville AOR #1593720 Report a problem | ||
Public tax history
| Year | Property taxes | Tax assessment |
|---|---|---|
| 2025 | $1,552 | $7,220 |
| 2024 | $1,552 | $7,220 |
| 2023 | $1,552 | $7,220 |
| 2022 | -- | -- |
| 2021 | -- | -- |
| 2020 | -- | $176,040 |
| 2019 | -- | $176,040 |
| 2018 | -- | -- |
| 2017 | -- | -- |
| 2016 | -- | -- |
| 2015 | -- | -- |
| 2014 | -- | $7,016 |
| 2013 | -- | -- |
| 2012 | -- | -- |
| 2011 | -- | -- |
| 2010 | -- | -- |
| 2008 | -- | $7,390 |
| 2007 | -- | $7,390 |
| 2006 | -- | $7,390 |
Find assessor info on the county website
Neighborhood: 29678
Nearby homes
- $194,2003 bd2 ba1.1k sqft217 Sam Brown Rd, Seneca, SC 29678Off Market
- $143,3002 bd1 ba1.4k sqft700 Argo Rd, Seneca, SC 29678Off Market
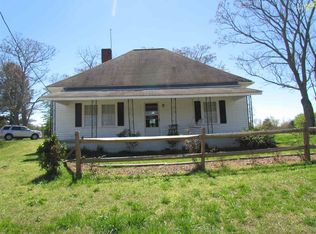
- $199,2002 bd1 ba1.3k sqft216 Sam Brown Rd, Seneca, SC 29678Off Market
- $32,210-- bd2 ba1.2k sqft706 Argo Rd, Seneca, SC 29678Off Market
- $102,400-- bd2 ba980 sqft722 Argo Rd, Seneca, SC 29678Off Market
- $238,8003 bd2 ba1.2k sqft225 Sam Brown Rd, Seneca, SC 29678Off Market
- $41,5642 bd1 ba916 sqft208 Sam Brown Rd, Seneca, SC 29678Off Market
- $24,5962 bd1 ba1.2k sqft296 Cannon Rd, Seneca, SC 29678Off Market
Nearby schools
GreatSchools rating
- 5/10Fair-Oak Elementary SchoolGrades: PK-5Distance: 4 mi
- 5/10West Oak Middle SchoolGrades: 6-8Distance: 7 mi
- 4/10West-Oak High SchoolGrades: 9-12Distance: 4 mi
Schools provided by the listing agent
- Elementary: Blue Ridge Elementary
- Middle: Seneca Middle
- High: Seneca High
Source: WUMLS. This data may not be complete. We recommend contacting the local school district to confirm school assignments for this home.
Get a cash offer in 3 minutes
Find out how much your home could sell for in as little as 3 minutes with a no-obligation cash offer.
Estimated market value
$418,000
Get a cash offer in 3 minutes
Find out how much your home could sell for in as little as 3 minutes with a no-obligation cash offer.
Estimated market value
$418,000
- South Carolina
- Oconee County
- Seneca
- 29678
- 211 Sam Brown Rd
Nearby cities
Nearby zip codes
Other Seneca Topics
