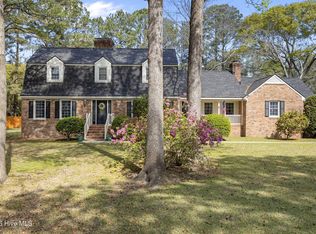
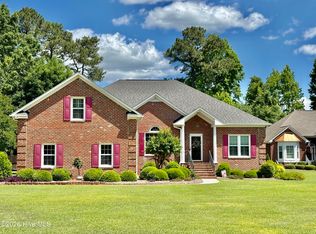
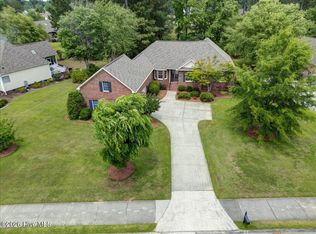
Set on 2.36 acres outside city limits, this well-maintained, all-brick, single-level residence offers a rare combination of space, function, and privacy--designed for everyday living with the flexibility to support hobbies, storage, and work from home.
With approximately 2,793 heated square feet, the home is thoughtfully arranged across one level, featuring three bedrooms and two full baths, including a primary suite on the main living area. High ceilings and a welcoming entrance foyer create an immediate sense of openness, while the living room is anchored by a gas log fireplace, offering a comfortable central gathering space.
The layout includes both formal and casual areas, with a dedicated dining room and a spacious kitchen equipped with solid surface countertops, ample cabinetry, a pantry, and a full suite of appliances. The adjoining den and additional flex space allow for multiple uses--whether a home office, media room, or secondary living area.
The primary suite offers a walk-in closet and walk-in shower, while two additional bedrooms provide comfortable accommodations for guests or family. A walk-in attic adds valuable accessible storage.
A notable feature of the property is its consistently low energy cost, supported by an established solar system, with current electric expenses averaging approximately $30 per month--providing a level of predictability that is increasingly valued in long-term ownership.
Beyond the interior, the property distinguishes itself with exceptional utility. In addition to the attached two-car garage, a detached two-car garage with workshop provide extensive space for vehicles, equipment, or projects--ideal for those needing more than standard residential storage.
Outdoor living is equally considered, with a screened, covered porch overlooking the surrounding acreage, offering a quiet setting with room to expand or simply enjoy the natural surroundings.
Brick construction set on a crawl space foundation, the home is served by municipal water and septic, with no HOA restrictions. Located in the Beaver Dam area of New Bern, this property offers the balance of privacy and accessibility--within reach of town conveniences while maintaining a more open, rural setting.
A property defined by its versatility, scale, and setting--well-suited for those seeking space without compromise.
Coming soon
$595,000
211 Stony Branch Road, New Bern, NC 28562
3beds
2,793sqft
Est.: Get pre-qualified
Single Family Residence
Built in 2005
2.36 Acres Lot
$502,400 Zestimate®
$213/sqft
$-- HOA
What's special
- 15 days |
- 460 |
- 13 |
Zillow last checked:
Listing updated:
Listed by:
The McClanahan Group Team 252-531-0871,
Landmark Sotheby's International Realty
Source: Hive MLS,MLS#: 100571325 Originating MLS: Carteret County Association of Realtors
Originating MLS: Carteret County Association of RealtorsFacts & features
Interior
Bedrooms & bathrooms
- Bedrooms: 3
- Bathrooms: 2
- Full bathrooms: 2
Rooms
- Room types: Family Room, Den, Dining Room, Master Bedroom, Bedroom 2, Bedroom 3, Other
Heating
- Heat Pump, Fireplace(s), Active Solar, Electric
Cooling
- Heat Pump
Appliances
- Included: Electric Oven, Built-In Microwave, Dishwasher
- Laundry: Laundry Room
Features
- Sound System, Master Downstairs, Walk-in Closet(s), Tray Ceiling(s), High Ceilings, Entrance Foyer, Mud Room, Kitchen Island, Pantry, Walk-in Shower, Gas Log, Walk-In Closet(s)
- Flooring: Carpet, Tile, Wood
- Attic: Walk-In
- Has fireplace: Yes
- Fireplace features: Gas Log
Interior area
- Total structure area: 2,793
- Total interior livable area: 2,793 sqft
Property
Parking
- Total spaces: 4
- Parking features: Garage Faces Side, Concrete, Garage6
- Attached garage spaces: 4
Features
- Levels: One
- Patio & porch: Covered, Patio, Screened
- Fencing: None
- Has view: Yes
- View description: See Remarks
- Frontage type: See Remarks
Lot
- Size: 2.36 Acres
- Dimensions: 170 x 560.10 x 191.29 x 647.81
Details
- Additional structures: Second Garage, Workshop
- Parcel number: 90472 Sct255
- Zoning: Res
- Special conditions: Standard
Construction
Type & style
- Home type: SingleFamily
- Property subtype: Single Family Residence
Materials
- Brick, Wood Frame
- Foundation: Crawl Space
- Roof: Architectural Shingle
Condition
- New construction: No
- Year built: 2005
Utilities & green energy
- Sewer: Septic Tank
- Water: Public
- Utilities for property: Water Connected
Community & HOA
Community
- Security: Security System
- Subdivision: Beaver Dam
HOA
- Has HOA: No
Location
- Region: New Bern
Financial & listing details
- Price per square foot: $213/sqft
- Tax assessed value: $382,840
- Annual tax amount: $1,937
- Date on market: 5/4/2026
- Listing agreement: Exclusive Right To Sell
- Listing terms: Cash,Conventional,USDA Loan,VA Loan
Estimated market value
$502,400
$467,000 - $538,000
$2,270/mo
Price history
| Date | Event | Price |
|---|---|---|
| 12/3/2025 | Listing removed | $595,000$213/sqft |
Source:  Hive MLS #100467570 Report a problem Hive MLS #100467570 Report a problem | ||
| 9/18/2025 | Price change | $595,000-2.5%$213/sqft |
Source: Hive MLS #100467570 Report a problem | ||
| 1/30/2025 | Price change | $610,000-2.4%$218/sqft |
Source: Hive MLS #100467570 Report a problem | ||
| 9/23/2024 | Listed for sale | $625,000+2504.2%$224/sqft |
Source: Hive MLS #100467570 Report a problem | ||
| 12/29/1999 | Sold | $24,000$9/sqft |
Source: Agent Provided Report a problem | ||
Public tax history
| Year | Property taxes | Tax assessment |
|---|---|---|
| 2025 | $1,938 | $382,840 |
| 2024 | $1,938 +0.6% | $382,840 |
| 2023 | $1,926 | $382,840 +28.7% |
| 2022 | -- | $297,450 +1.4% |
| 2021 | $1,879 | $293,450 |
| 2020 | -- | $293,450 |
| 2019 | $1,891 | $293,450 |
| 2018 | $1,891 +2.9% | $293,450 |
| 2017 | $1,838 | $293,450 -4.8% |
| 2016 | $1,838 +8.9% | $308,180 |
| 2015 | $1,687 | $308,180 |
| 2014 | $1,687 | $308,180 |
| 2013 | -- | $308,180 |
| 2012 | -- | $308,180 |
| 2011 | -- | $308,180 |
| 2010 | -- | $308,180 +22% |
| 2009 | -- | $252,630 |
| 2008 | -- | $252,630 |
| 2007 | -- | $252,630 +1027.8% |
| 2006 | -- | $22,400 |
| 2005 | -- | $22,400 |
| 2004 | -- | $22,400 |
| 2002 | -- | $22,400 |
Find assessor info on the county website
Monthly payment
Est. payment$--/mo
Payment breakdown
Explore the cost of this home by adjusting the details. Changes won't be saved.
All calculations are estimates and provided by Zillow, Inc. for informational purposes only. Actual amounts may vary.
HOA fees may include property taxes on listings classified as Co-Ops. Contact the listing agent and/or owner for fee details.
Mortgage interest rates are dependent on a number of factors, including credit score, down payment, and repayment length. Interest rate data provided by Zillow Group Marketplace, Inc. as of 1/1/1970 from various mortgage lenders with which we have lead or other similar arrangements; the Estimated Payment is an average of those rates.
See how much you could borrow to make a competitive offer.
Climate risks
Neighborhood: 28562
Nearby schools
GreatSchools rating
- 6/10James W Smith ElementaryGrades: PK-5Distance: 7.3 mi
- 4/10West Craven MiddleGrades: 6-8Distance: 2.2 mi
- 2/10West Craven HighGrades: 9-12Distance: 2 mi
Schools provided by the listing agent
- Elementary: James W. Smith
- Middle: West Craven
- High: West Craven
Source: Hive MLS. This data may not be complete. We recommend contacting the local school district to confirm school assignments for this home.
A local agent can set up tours, give advice and negotiate with sellers.
A local lender can help you make sure your offer is ready when you are.

- North Carolina
- Craven County
- New Bern
- 28562
- 211 Stony Branch Road
Nearby cities
Nearby neighborhoods
Nearby zip codes
Other New Bern Topics
