Perched elegantly on the Burien shoreline, this one of a kind estate is a rare marriage of architectural soul and modern utility. Spanning 60 feet of coveted Puget Sound frontage secured by a robust bulkhead, the property offers a front-row seat to shifting tides and golden sunsets over Vashon Island. The grounds are a masterclass in landscape design, where manicured lawns meet vibrant Japanese maples and the soothing rhythm of a stone fountain. The main residence captivates with its unique geometry and soaring vaulted ceilings. Recent improvements include a newer roof, fresh interior paint, and sophisticated recessed lighting that accentuates the home’s artistic lines. The layout is thoughtfully curated for privacy. Fall asleep to sounds of the fountain in your large main floor primary bedroom. Upstairs your second primary bedroom with sweeping views from your jetted tub, a beautiful walk in shower and plenty of closet space. Outdoor living is elevated by a brand-new covered deck, perfect for year-round entertaining regardless of the Pacific Northwest weather. For the enthusiast, the property boasts a massive 1,198 sqft, four-car garage offering unparalleled shop space. Complementing the estate is DADU featuring a brand-new roof, providing a sophisticated solution for guests or a quiet home office. Sitting on a dead end street with private beach access, this is more than a home; it is a high-value waterfront home designed for those who appreciate historical character.
Pending inspection
Listed by: COMPASS • Alec Klasna
$2,199,000
2111 SW 174th Street, Burien, WA 98166
3beds
3,821sqft
:
Get pre-qualified$12,943/mo
Single Family Residence
Built in 1910
0.33 Acres Lot
$2,088,500 Zestimate®
$576/sqft
$-- HOA
What's special
Vibrant japanese maplesPrivate beach accessPlenty of closet spaceBurien shorelineJetted tubSounds of the fountainBeautiful walk in shower
- 8 days |
- 1,506 |
- 150 |
Likely to sell faster than
Zillow last checked:
Listing updated:
Offers reviewed: Jul 22
Listed by:
Alec Klasna,
COMPASS,
David Pannen,
COMPASS
Source: NWMLS as distributed by MLS GRID,MLS#: 2542690
Facts & features
Interior
Bedrooms & bathrooms
- Bedrooms: 3
- Bathrooms: 5
- Full bathrooms: 3
- 3/4 bathrooms: 1
- 1/2 bathrooms: 1
- Main level bathrooms: 2
- Main level bedrooms: 1
Primary bedroom
- Level: Second
Bedroom
- Level: Lower
Bedroom
- Level: Main
Bathroom full
- Level: Second
Bathroom full
- Level: Main
Bathroom three quarter
- Level: Lower
Other
- Level: Main
Dining room
- Level: Main
Entry hall
- Level: Main
Kitchen with eating space
- Level: Main
Living room
- Level: Main
Utility room
- Level: Lower
Heating
- Fireplace, Forced Air, Electric, Natural Gas
Cooling
- None
Appliances
- Included: Dishwasher, Dryer, Microwave, Refrigerator, Stove(s)/Range(s), Washer, Dishwasher(s), Dryer(s), Microwave(s), Refrigerator(s), Washer(s), Water Heater: Gas, Water Heater Location: Basement
Features
- Bath Off Primary, Dining Room
- Flooring: Ceramic Tile, Concrete, Hardwood, Carpet
- Windows: Dbl Pane/Storm Window
- Basement: Finished
- Number of fireplaces: 3
- Fireplace features: Gas, Lower Level: 1, Main Level: 1, Upper Level: 1, Fireplace
Interior area
- Total structure area: 3,331
- Total interior livable area: 3,821 sqft
Video & virtual tour
Property
Parking
- Total spaces: 6
- Parking features: Driveway, Detached Garage
- Has garage: Yes
- Covered spaces: 4
- Uncovered spaces: 2
Features
- Levels: One and One Half
- Stories: 1
- Entry location: Main
- Patio & porch: Second Primary Bedroom, Bath Off Primary, Dbl Pane/Storm Window, Dining Room, Fireplace, Fireplace (Primary Bedroom), Jetted Tub, Vaulted Ceiling(s), Walk-In Closet(s), Water Heater
- Spa features: Bath
- Has view: Yes
- View description: Islands, Mountain(s), Sound, Territorial
- Has water view: Yes
- Water view: Sound
- Waterfront features: Medium Bank
- Frontage length: Waterfront Ft: 60
Lot
- Size: 0.33 Acres
- Dimensions: 60 x 233
- Features: Dead End Street, Paved, Cabana/Gazebo, Cable TV, Deck, Fenced-Partially, Gated Entry, High Speed Internet, Outdoor Fireplace, Sprinkler System
- Topography: Level,Sloped,Steep Slope
- Residential vegetation: Fruit Trees, Garden Space
Details
- Additional structures: ADU Baths: 1
- Parcel number: 1827200450
- Zoning: R1
- Zoning description: Jurisdiction: County
- Special conditions: Standard
Construction
Type & style
- Home type: SingleFamily
- Architectural style: Mid-Century Modern,1 1/2 Stry w/Bsmt
- Property subtype: Single Family Residence
Materials
- Wood Siding
- Foundation: Poured Concrete
- Roof: Composition
Condition
- Good
- Year built: 1910
- Major remodel year: 1972
Utilities & green energy
- Electric: Company: Seattle City Light
- Sewer: Sewer Connected, Company: Southwest Suburban District
- Water: Public, Company: Highline Water District
- Utilities for property: Xfinity, Xfinity
Community & HOA
Community
- Subdivision: Three Tree Point
Location
- Region: Seattle
Financial & listing details
- Price per square foot: $576/sqft
- Tax assessed value: $2,149,000
- Annual tax amount: $25,954
- Offers reviewed: 07/22/2026
- Date on market: 7/15/2026
- Cumulative days on market: 10 days
- Listing terms: Conventional,VA Loan
- Inclusions: Dishwasher(s), Dryer(s), Microwave(s), Refrigerator(s), Stove(s)/Range(s), Washer(s)
Estimated market value
$2,088,500
$1.98M - $2.19M
$6,571/mo
Price history
| Date | Event | Price |
|---|---|---|
| 7/24/2026 | Pending sale | $2,199,000$576/sqft |
Source:  NWMLS as distributed by MLS GRID #2542690 Report a problem NWMLS as distributed by MLS GRID #2542690 Report a problem | ||
| 7/16/2026 | Listed for sale | $2,199,000-4.4%$576/sqft |
Source: NWMLS as distributed by MLS GRID #2542690 Report a problem | ||
| 5/18/2020 | Sold | $2,300,000+46%$602/sqft |
Source: NWMLS as distributed by MLS GRID #1604114 Report a problem | ||
| 1/3/2013 | Listing removed | $1,575,000$412/sqft |
Source: Windermere Real Estate/South Inc. #388773 Report a problem | ||
| 9/18/2012 | Price change | $1,575,000-3.1%$412/sqft |
Source: Windermere Real Estate/South Inc. #388773 Report a problem | ||
| 8/2/2012 | Listed for sale | $1,625,000+72.9%$425/sqft |
Source: Windermere Real Estate/South Inc. #388773 Report a problem | ||
| 5/22/2003 | Sold | $940,000$246/sqft |
Source: NWMLS as distributed by MLS GRID #23045174 Report a problem | ||
Public tax history
| Year | Property taxes | Tax assessment |
|---|---|---|
| 2025 | $24,846 -4.3% | $2,149,000 -9.6% |
| 2024 | $25,954 +22.6% | $2,377,000 +28% |
| 2023 | $21,178 +14% | $1,857,000 +7.3% |
| 2022 | $18,572 -9% | $1,731,000 +3% |
| 2021 | $20,418 +8.1% | $1,680,000 +12.1% |
| 2020 | $18,896 +4.6% | $1,499,000 +3.7% |
| 2019 | $18,073 +12.2% | $1,445,000 +3.9% |
| 2018 | $16,104 -6.8% | $1,391,000 +11.5% |
| 2017 | $17,279 +58.8% | $1,248,000 +14.8% |
| 2016 | $10,882 | $1,087,000 +25.7% |
| 2015 | $10,882 | $865,000 +10.1% |
| 2014 | $10,882 | $786,000 +14.2% |
| 2013 | $10,882 | $688,000 -1% |
| 2012 | -- | $695,000 -3.7% |
| 2011 | -- | $722,000 -17.2% |
| 2010 | -- | $872,000 |
| 2009 | -- | $872,000 +1.3% |
| 2007 | -- | $861,000 +3.9% |
| 2006 | -- | $829,000 +18.8% |
| 2005 | -- | $698,000 +37.9% |
| 2001 | $6,236 -4.8% | $506,000 |
| 2000 | $6,549 | $506,000 |
Find assessor info on the county website
Monthly payment
Est. payment
Payment breakdown
Explore the cost of this home by adjusting the details. Changes won't be saved.Climate risks
Neighborhood: Gregory Heights
Nearby schools
GreatSchools rating
- 5/10Gregory Heights Elementary SchoolGrades: PK-5Distance: 0.9 mi
- 5/10Sylvester Middle SchoolGrades: 6-8Distance: 1.3 mi
- 2/10Highline High SchoolGrades: 9-12Distance: 2 mi
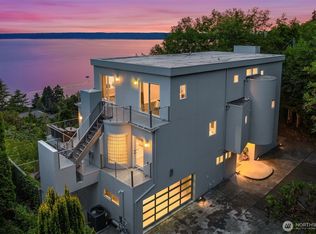
- $2,040,0004 bd4 ba3k sqft17433 Sylvester Rd SW, Burien, WA 98166Sold
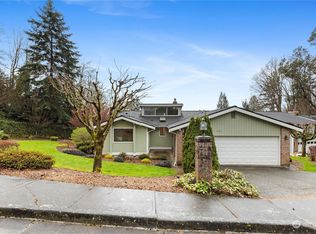
- $955,0003 bd3 ba2.9k sqft17133 23rd Pl SW #11, Burien, WA 98166Sold
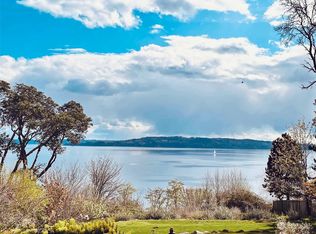
- $2,325,0004 bd2 ba2.4k sqft1667 SW 176th St, Normandy Park, WA 98166Sold
- $850,0002 bd2 ba1.3k sqft1808 SW 175th St, Burien, WA 98166Sold

- $970,0003 bd2 ba2.1k sqft2423 SW 172nd St, Burien, WA 98166Sold
- $733,4002 bd-- ba1.9k sqft17101 23rd Pl SW #2, Seattle, WA 98166Off Market
- $1,500,0005 bd3 ba3.1k sqft1969 SW Hillcrest Rd, Seattle, WA 98166Sold
- $370,0001 bd1 ba620 sqft2426 SW 172nd St, Burien, WA 98166Sold
A local agent can set up tours, give advice and negotiate with sellers.
Similar homes
- $2,050,0004 bd2 ba2.6k sqft15413 11th Avenue SW, Burien, WA 98166Active
 MLS ID #2559826, Scott H. Lansing. NWMLS as distributed by MLS GRID
 - $1,950,0003 bd4 ba3.7k sqft2832 SW 171st Street, Burien, WA 98166Active
 MLS ID #2536697, Veronique Hval. NWMLS as distributed by MLS GRID
 - $2,795,0003 bd4 ba4.2k sqftNormandy Park Riviera Sec, Normandy Park, WA 98166Active
 MLS ID #2555555, Jennifer Cameron. NWMLS as distributed by MLS GRID
 - $1,999,9993 bd3 ba3.6k sqftLynmar #3, Burien, WA 98166Active
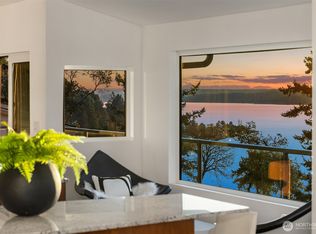 MLS ID #2534816, Faviola Johnson. NWMLS as distributed by MLS GRID
 - $2,100,0004 bd4 ba4.5k sqft18174 Brittany Drive SW, Normandy Park, WA 98166ActiveMLS ID #2507514, Mazen El-Majzoub. NWMLS as distributed by MLS GRID
- $1,699,9504 bd4 ba3.9k sqft2640 SW 163rd Street, Burien, WA 98166ActiveMLS ID #2519149, Johanna Bourgette. NWMLS as distributed by MLS GRID
- $1,150,0005 bd5 ba3.5k sqft1925 SW 167th Street, Burien, WA 98166ActiveMLS ID #2553180, Susan Shelland. NWMLS as distributed by MLS GRID
- $1,895,0005 bd4 ba5.3k sqftNormandy Park Riviera Sec, Normandy Park, WA 98166ActiveMLS ID #2511077, Trisha D Coy. NWMLS as distributed by MLS GRID
- $1,774,9505 bd5 ba4.3k sqft18631 2nd Avenue SW, Normandy Park, WA 98166ActiveMLS ID #2550530, Jesse Rose-Marquez. NWMLS as distributed by MLS GRID
- $1,496,2504 bd3 ba3.2k sqft627 SW 185th, Normandy Park, WA 98166ActiveMLS ID #2553846, Laura Hjellen. NWMLS as distributed by MLS GRID
- $1,995,0003 bd3 ba3.1k sqft10157 SW 263rd Street, Vashon, WA 98070ActiveMLS ID #2559033, Connie Cunningham. NWMLS as distributed by MLS GRID
- $1,399,9995 bd3 ba3k sqft840 SW 134th Street, Burien, WA 98146ActiveMLS ID #2559636, Aleksandr Frankov. NWMLS as distributed by MLS GRID
- $2,275,0004 bd4 ba3k sqft18638 2nd Avenue SW, Normandy Park, WA 98166ActiveMLS ID #2517217, Naomi Cole. NWMLS as distributed by MLS GRID
- $1,750,0003 bd3 ba3k sqftEndolyne Addition, Seattle, WA 98136ActiveMLS ID #2557847, Therese Bianchi. NWMLS as distributed by MLS GRID
- $2,992,0006 bd7 ba5.3k sqft16340 Maplewild Avenue SW, Burien, WA 98166ActiveMLS ID #2537737, Paul B. Poirier. NWMLS as distributed by MLS GRID
- $1,299,0005 bd4 ba3.6k sqftSeacoma Beach Div 01, Burien, WA 98166ActiveMLS ID #2542895, Geoff S. Bell. NWMLS as distributed by MLS GRID
- $2,500,0004 bd3 ba4.1k sqftOcean View Addition, Seattle, WA 98146ActiveMLS ID #2550994, Gina Hasson. NWMLS as distributed by MLS GRID
- $2,389,0004 bd4 ba3.4k sqft18636 2nd Avenue SW, Normandy Park, WA 98166ActiveMLS ID #2540985, Naomi Cole. NWMLS as distributed by MLS GRID
- $1,900,0004 bd2 ba2.4k sqft4624 S 146th Street, Tukwila, WA 98168ActiveMLS ID #2551364, Matthew Skeel. NWMLS as distributed by MLS GRID
- $2,100,0004 bd3 ba4k sqft6759 41st Avenue SW, Seattle, WA 98136ActiveMLS ID #2552433, Kyle Rossman. NWMLS as distributed by MLS GRID
