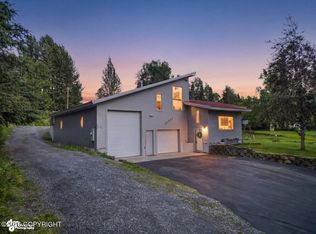
Desirable Bonnie Cusack Estates home in Goldenview Middle and South High districts. Reverse floor plan. First level features 2 bedrooms, full bath, laundry, and family room. Second holds the large living room with vaulted ceilings, open kitchen and dining area, half bath, and extra large primary suite with private bath and walk in closet. Large deck to enjoy the southwest sun. Fenced yard.
For sale
$549,900
2115 Casey Cusack Loop, Anchorage, AK 99519
3beds
2,164sqft
:
Get pre-qualified$3,765/mo
Single Family Residence
Built in 2000
6,098 Square Feet Lot
$543,600 Zestimate®
$254/sqft
$15/mo HOA
What's special
- 11 days |
- 1,015 |
- 59 |
Likely to sell faster than
Zillow last checked:
Listing updated:
Listed by:
Colin Roth,
RE/MAX Dynamic Properties
Source: AKMLS,MLS#: 26-8760
Facts & features
Interior
Bedrooms & bathrooms
- Bedrooms: 3
- Bathrooms: 3
- Full bathrooms: 2
- 1/2 bathrooms: 1
Heating
- Forced Air, Natural Gas
Appliances
- Laundry: Washer &/Or Dryer Hookup
Features
- Family Room, Vaulted Ceiling(s)
- Flooring: Linoleum, Luxury Vinyl
- Windows: Window Coverings
- Has basement: No
- Has fireplace: Yes
- Fireplace features: Gas
- Common walls with other units/homes: No Common Walls
Interior area
- Total structure area: 2,164
- Total interior livable area: 2,164 sqft
Property
Parking
- Total spaces: 3
- Parking features: Garage Door Opener, Paved, Attached, Tuck Under, No Carport
- Attached garage spaces: 3
- Has uncovered spaces: Yes
Features
- Levels: Two
- Stories: 2
- Patio & porch: Deck/Patio
- Has spa: Yes
- Spa features: Bath
- Fencing: Fenced
- Has view: Yes
- View description: Mountain(s)
- Waterfront features: None, No Access
Lot
- Size: 6,098 Square Feet
- Features: Covenant/Restriction
- Topography: Level
Details
- Parcel number: 0190121200001
- Zoning: R1
- Zoning description: Single Family Residential
Construction
Type & style
- Home type: SingleFamily
- Property subtype: Single Family Residence
Materials
- Wood Frame - 2x6, Vinyl Siding
- Foundation: Block, Concrete Perimeter
- Roof: Asphalt,Composition,Shingle
Condition
- New construction: No
- Year built: 2000
Details
- Builder name: Hultquist
Utilities & green energy
- Sewer: Public Sewer
- Water: Public
- Utilities for property: Cable Available
Community & HOA
HOA
- Has HOA: Yes
- HOA fee: $45 quarterly
Location
- Region: Anchorage
Financial & listing details
- Price per square foot: $254/sqft
- Tax assessed value: $501,700
- Annual tax amount: $7,922
- Date on market: 7/15/2026
- Road surface type: Paved
Colin Roth
Colin Roth
(907) 727-1191
By pressing Contact Agent, you agree that the real estate professional identified above may call/text you about your search, which may involve use of automated means and pre-recorded/artificial voices. You don't need to consent as a condition of buying any property, goods, or services. Message/data rates may apply. You also agree to our Terms of Use. Zillow does not endorse any real estate professionals. We may share information about your recent and future site activity with your agent to help them understand what you're looking for in a home.
Estimated market value
$543,600
$516,000 - $571,000
$3,299/mo
Price history
| Date | Event | Price |
|---|---|---|
| 7/22/2026 | Listed for sale | $549,900+41.4%$254/sqft |
Source:  AKMLS #26-8760 Report a problem AKMLS #26-8760 Report a problem | ||
| 11/24/2015 | Sold | -- |
Source: Agent Provided Report a problem | ||
| 9/11/2015 | Price change | $389,000-2.5%$180/sqft |
Source: Real Estate Brokers of Alaska #15-12821 Report a problem | ||
| 8/14/2015 | Listed for sale | $399,000$184/sqft |
Source: Real Estate Brokers of Alaska #15-12821 Report a problem | ||
| 6/4/2004 | Sold | -- |
Source: AKMLS #438001_04-103590 Report a problem | ||
Public tax history
| Year | Property taxes | Tax assessment |
|---|---|---|
| 2025 | $7,922 +2.8% | $501,700 +5.1% |
| 2024 | $7,704 +4.4% | $477,200 +10.2% |
| 2023 | $7,377 +3.8% | $433,200 +2.7% |
| 2022 | $7,106 | $422,000 +10.4% |
| 2021 | -- | $382,200 +1.4% |
| 2020 | -- | $377,000 -0.1% |
| 2019 | -- | $377,300 |
| 2018 | -- | $377,300 +4.2% |
| 2017 | $4,655 | $362,100 +0.6% |
| 2016 | $4,655 | $359,900 +0.6% |
| 2015 | $4,655 | $357,700 +6.7% |
| 2014 | $4,655 | $335,100 +5.9% |
| 2013 | -- | $316,500 -0.8% |
| 2012 | -- | $319,000 -0.9% |
| 2011 | -- | $321,800 +1% |
| 2010 | -- | $318,600 |
| 2009 | -- | -- |
| 2008 | -- | -- |
| 2007 | -- | -- |
| 2006 | -- | -- |
| 2005 | -- | -- |
| 2004 | -- | -- |
| 2003 | -- | -- |
| 2002 | -- | -- |
| 2001 | -- | -- |
Find assessor info on the county website
Monthly payment
Est. payment
Payment breakdown
Explore the cost of this home by adjusting the details. Changes won't be saved.Climate risks
Neighborhood: Bayshore-Klatt
Nearby schools
GreatSchools rating
- 6/10Klatt Elementary SchoolGrades: PK-6Distance: 0.5 mi
- 9/10Goldenview Middle SchoolGrades: 6-8Distance: 5.5 mi
- 10/10South Anchorage High SchoolGrades: 9-12Distance: 3.8 mi
Schools provided by the listing agent
- Elementary: Klatt
- Middle: Goldenview
- High: South Anchorage
Source: AKMLS. This data may not be complete. We recommend contacting the local school district to confirm school assignments for this home.
- $543,7003 bd2 ba1.8k sqft2121 Casey Cusack Loop, Anchorage, AK 99515Off Market
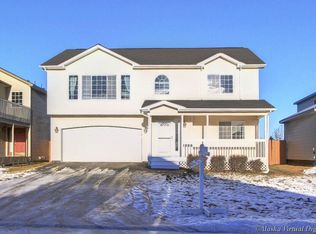
- $--4 bd3 ba2.1k sqft2107 Casey Cusack Loop, Anchorage, AK 99515Sold

- $--4 bd3 ba2.4k sqft2129 Casey Cusack Loop, Anchorage, AK 99519Sold
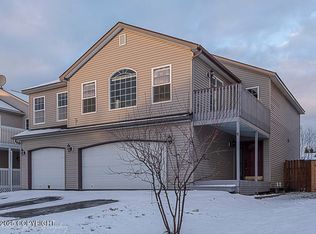
- $577,2004 bd2 ba2.1k sqft2101 Casey Cusack Loop, Anchorage, AK 99515Off Market
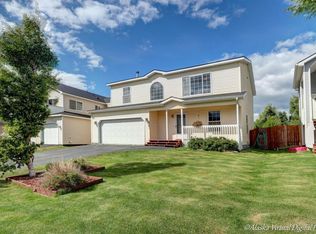
- $597,0003 bd3 ba2.3k sqft2112 Casey Cusack Loop, Anchorage, AK 99515Off Market
- $540,4003 bd3 ba1.9k sqft2120 Casey Cusack Loop, Anchorage, AK --Off Market
- $574,0003 bd2 ba1.9k sqft2143 Casey Cusack Loop, Anchorage, AK 99515Off Market
- $571,3004 bd3 ba2.1k sqft2128 Casey Cusack Loop, Anchorage, AK 99515Off Market
Similar homes
- $567,0004 bd3 ba1.9k sqft2010 Casey Cusack Loop, Anchorage, AK 99515For Sale
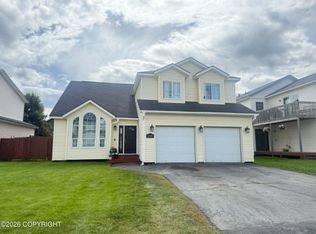
 MLS ID #26-8048, Alma Garcia-Tuia, Real Estate Brokers of Alaska. AKMLS
 - $585,0004 bd2 ba2.8k sqft12421 Silver Spruce Dr, Anchorage, AK 99516For Sale
 MLS ID #26-8826, Michael J Liebner, Jack White Real Estate. AKMLS
 - $549,9004 bd3 ba2.2k sqft3480 W 78th Ave, Anchorage, AK 99502For Sale
 MLS ID #26-8332, Margie Hudok, Coldwell Banker Endeavor Realty. AKMLS
 - $565,0003 bd3 ba1.8k sqft7731 Big Spruce Cir, Anchorage, AK 99502For Sale
 MLS ID #26-6672, Sarah Faulkner-Mattingly, Ski To Sea Properties LLC. AKMLS
 - $569,9993 bd3 ba2.2k sqft2456 Harbor Landing Cir #2456, Anchorage, AK 99515For Sale By Owner
- $600,0004 bd3 ba2.4k sqft11640 Wagner St, Anchorage, AK 99516For SaleMLS ID #26-7045, Jordan T Savage, EXP Realty, LLC. AKMLS
- $495,9003 bd2 ba2.3k sqft8845 Spruce Brook St, Anchorage, AK 99507For SaleMLS ID #26-8871, Zhijin Chen, E C Realty, Inc. AKMLS
- $550,0003 bd2 ba2k sqft4600 De Armoun Rd, Anchorage, AK 99516For SaleMLS ID #25-12943, Bernard T Powell, Real Broker Alaska. AKMLS
- $479,9005 bd2 ba2.5k sqft2101 W 47th Ave, Anchorage, AK 99517For SaleMLS ID #26-8914, Larry J Imm, Herrington and Company, LLC. AKMLS
- $449,0003 bd2 ba1.2k sqft4810 Arnica Cir, Anchorage, AK 99502For SaleMLS ID #26-9088, Luke B Steele, Keller Williams Realty Alaska Group. AKMLS
- $639,9005 bd3 ba2.5k sqft14231 Sunview Dr, Anchorage, AK 99515For SaleMLS ID #26-8466, Katherine Renner, Firebird Realty, LLC. AKMLS
- $759,0005 bd3 ba2.9k sqft636 Timberlane Cir, Anchorage, AK 99519For SaleMLS ID #26-7397, Theresa Stimac, RE/MAX Dynamic Properties. AKMLS
- $595,0004 bd2 ba2.3k sqft2604 Forest Park Dr, Anchorage, AK 99517For SaleMLS ID #26-8303, Connie Giddings, RE/MAX Dynamic Properties. AKMLS
- $429,0004 bd2 ba1.9k sqft2820 W 91st Ave, Anchorage, AK 99502For SaleMLS ID #26-8379, Daniel Potts, RealtySimple. AKMLS
- $500,0004 bd2 ba1.8k sqft2152 Misty Glen Cir, Anchorage, AK 99502For SaleMLS ID #26-6966, Hilary Lockhart, Real Broker - MLSAK.com. AKMLS
- $695,0004 bd3 ba2.4k sqft12710 Rivulet Cir, Anchorage, AK 99516For SaleMLS ID #26-8368, Ranna Fekrat, Herrington and Company, LLC. AKMLS
- $525,9005 bd2 ba1.8k sqft3731 Gary Cooper Cir, Anchorage, AK 99507For SaleMLS ID #26-6771, Ralphie Morel, RMG Real Estate. AKMLS
- $650,0004 bd3 ba2.8k sqft12921 Cumberland Cir, Anchorage, AK 99516For SaleMLS ID #26-8437, Danielle Grigg, CORE Real Estate Group, LLC.. AKMLS
- $360,0003 bd3 ba1.5k sqft3615 Alamosa Dr, Anchorage, AK 99502For SaleMLS ID #26-9125, Jamie Harvey, Jack White Real Estate. AKMLS
- $600,0003 bd3 ba1.9k sqft221 Creekside St, Anchorage, AK 99504For SaleMLS ID #26-7482, Adam Holzer, AdamHolzer.com. AKMLS
