Welcome home to this lovely 3 bedroom, 2 bath home in Morganton! Ideally located just minutes from outdoor destinations such as Lake James, Catawba River, Table Rock, and Wilson Creek, this home also offers convenient access to Morganton’s charming downtown shops, dining, and amenities.
Freshly painted in a serene neutral palette, the interior features a desirable open-concept, split-bedroom floor plan designed for both comfort and functionality. The spacious great room showcases a cathedral ceiling and cozy electric fireplace, while the remainder of the home offers 9 foot ceilings that enhance the airy feel throughout.
The kitchen is well-appointed with granite countertops, stainless steel appliances, ample cabinetry, and a convenient breakfast bar perfect for casual dining and entertaining. The primary suite includes a walk-in closet and private ensuite bath, while the second bathroom has been thoughtfully renovated with a handicap-accessible shower.
Enjoy relaxing mornings on the covered front porch or outdoor gatherings on the back patio, ideal for grilling. Additional features include a recently installed crawl space dehumidifier for added peace of mind, a partially fenced backyard with extra-tall chain-link fencing and double gates on both sides for easy access, and a 16x12 outbuilding offering excellent storage for lawn equipment, tools, and outdoor gear.
If you’re searching for newer one-level living not too far from hiking, fishing, boating, kayaking, swimming, shopping, and dining, this home is one you won’t want to miss!
Under contract-show
$319,900
2119 South Rd, Morganton, NC 28655
3beds
1,366sqft
:
Get pre-qualified$2,012/mo
Single Family Residence
Built in 2020
0.63 Acres Lot
$313,200 Zestimate®
$234/sqft
$-- HOA
What's special
Covered front porchCozy electric fireplaceCathedral ceilingGranite countertopsPrivate ensuite bathConvenient breakfast barSpacious great room
- 62 days |
- 327 |
- 19 |
Zillow last checked:
Listing updated:
Listed by:
Brenda Blankenship soldbybrendablankenship@gmail.com,
Five Stone Real Estate, LLC
Source: Canopy MLS as distributed by MLS GRID,MLS#: 4385767
Facts & features
Interior
Bedrooms & bathrooms
- Bedrooms: 3
- Bathrooms: 2
- Full bathrooms: 2
- Main level bedrooms: 3
Primary bedroom
- Level: Main
Bedroom s
- Level: Main
Bedroom s
- Level: Main
Bathroom full
- Level: Main
Bathroom full
- Level: Main
Great room
- Level: Main
Kitchen
- Level: Main
Laundry
- Level: Main
Heating
- Heat Pump
Cooling
- Heat Pump
Appliances
- Included: Dishwasher, Electric Range, Microwave, Refrigerator
- Laundry: Laundry Room
Features
- Breakfast Bar, Open Floorplan, Walk-In Closet(s)
- Has basement: No
- Fireplace features: Great Room
Interior area
- Total structure area: 1,366
- Total interior livable area: 1,366 sqft
- Finished area above ground: 1,366
- Finished area below ground: 0
Property
Parking
- Total spaces: 2
- Parking features: Attached Garage, Garage on Main Level
- Attached garage spaces: 2
Features
- Levels: One
- Stories: 1
- Patio & porch: Front Porch, Patio
- Fencing: Back Yard,Chain Link
Lot
- Size: 0.63 Acres
Details
- Additional structures: Outbuilding
- Parcel number: 1775887655
- Zoning: R-1
- Special conditions: Standard
Construction
Type & style
- Home type: SingleFamily
- Property subtype: Single Family Residence
Materials
- Vinyl
- Foundation: Crawl Space
Condition
- New construction: No
- Year built: 2020
Utilities & green energy
- Sewer: Septic Installed
- Water: County Water
Community & HOA
Community
- Subdivision: The Oaks at Hunters Ridge
Location
- Region: Morganton
Financial & listing details
- Price per square foot: $234/sqft
- Tax assessed value: $246,222
- Annual tax amount: $509
- Date on market: 5/25/2026
- Cumulative days on market: 48 days
- Road surface type: Concrete, Paved
Estimated market value
$313,200
$298,000 - $329,000
$1,973/mo
Price history
| Date | Event | Price |
|---|---|---|
| 5/25/2026 | Listed for sale | $319,900+20.7%$234/sqft |
Source:  Canopy MLS as distributed by MLS GRID #4385767 Report a problem Canopy MLS as distributed by MLS GRID #4385767 Report a problem | ||
| 8/24/2021 | Sold | $265,000-3.2%$194/sqft |
Source: Canopy MLS as distributed by MLS GRID #3699824 Report a problem | ||
| 7/10/2021 | Contingent | $273,900$201/sqft |
Source: Canopy MLS as distributed by MLS GRID #3699824 Report a problem | ||
| 7/5/2021 | Price change | $273,900-5.4%$201/sqft |
Source: Canopy MLS as distributed by MLS GRID #3699824 Report a problem | ||
| 6/5/2021 | Listed for sale | $289,500+16%$212/sqft |
Source: Canopy MLS as distributed by MLS GRID #3699824 Report a problem | ||
| 4/14/2021 | Listing removed | -- |
Source: Real Living Real Estate Report a problem | ||
| 1/19/2021 | Listed for sale | $249,500$183/sqft |
Source: Real Living Carolina Property #3699824 Report a problem | ||
Public tax history
| Year | Property taxes | Tax assessment |
|---|---|---|
| 2025 | $509 -0.7% | $76,479 |
| 2024 | $512 | $76,479 |
| 2023 | $512 +2.9% | $76,479 +23.6% |
| 2022 | $498 | $61,874 |
| 2021 | $498 | $61,874 |
| 2020 | $498 -50.5% | $61,874 |
| 2019 | $1,005 +101.8% | $61,874 0% |
| 2018 | $498 +4.5% | $61,882 |
| 2017 | $476 | $61,882 |
| 2016 | $476 | $61,882 |
| 2015 | $476 | $61,882 |
Find assessor info on the county website
Monthly payment
Est. payment
Payment breakdown
Explore the cost of this home by adjusting the details. Changes won't be saved.Climate risks
Neighborhood: 28655
Nearby schools
GreatSchools rating
- 3/10Oak Hill ElementaryGrades: PK-5Distance: 1.8 mi
- 7/10Table Rock MiddleGrades: 6-8Distance: 3.4 mi
- 4/10Freedom HighGrades: 9-12Distance: 5 mi
Schools provided by the listing agent
- Elementary: Oak Hill
- Middle: Table Rock
- High: Freedom
Source: Canopy MLS as distributed by MLS GRID. This data may not be complete. We recommend contacting the local school district to confirm school assignments for this home.
- $322,6003 bd2 ba1.3k sqft2119 South Rd, Morganton, NC 28655Off Market
- $303,1003 bd2 ba1.4k sqft2075 South Rd, Morganton, NC 28655Off Market
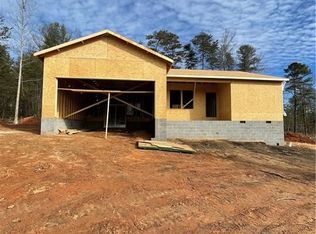
- $361,7003 bd2 ba1.6k sqft2143 South Rd, Morganton, NC 28655Off Market
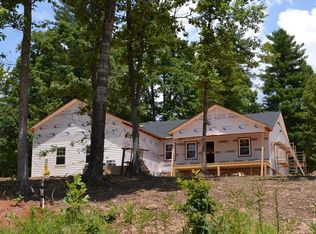
- $239,0003 bd1 ba1.2k sqft3129 Hunters Ridge Ct, Morganton, NC 28655Off Market
- $42,56610.58 Acres3129 Hunters Ridge Ct, Morganton, NC 28655Off Market
- $345,3003 bd3 ba1.9k sqft3125 Hunters Ridge Ct, Morganton, NC 28655Off Market
- $3,5450.57 Acres2084 South Rd, Morganton, NC 28655Off Market
- $12,8680.57 Acres2084 South Rd, Morganton, NC 28655Off Market
A local agent can set up tours, give advice and negotiate with sellers.
Similar homes
- $307,0003 bd2 ba1.3k sqft4432 Bennett Rd, Morganton, NC 28655For Sale

 MLS ID #4392239, Mara Turner, Jason Mitchell Real Estate. Canopy MLS as distributed by MLS GRID
 - $395,0003 bd2 ba1.7k sqft1395 Robinhood Dr, Morganton, NC 28655For Sale
 MLS ID #4395636, Kevin Castro, RE/MAX Prestige Legacy. Canopy MLS as distributed by MLS GRID
 - $349,9002 bd2 ba1.1k sqft196 Eagles Lndg #31, Morganton, NC 28655For Sale
 MLS ID #4396795, Greg Shuffler, Fonta Flora Realty. Canopy MLS as distributed by MLS GRID
 - $329,4333 bd2 ba1.5k sqft311 N Meadow Dr, Morganton, NC 28655For Sale
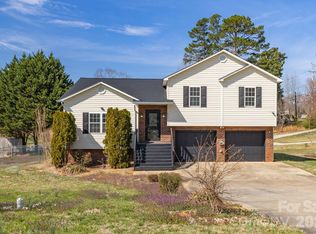 MLS ID #4314467, Shane Cook, C Shane Cook & Associates. Canopy MLS as distributed by MLS GRID
 - $269,0002 bd2 ba1.3k sqft112 Elm St, Morganton, NC 28655For SaleMLS ID #4400689, Sonja Smith, Odean Keever & Associates, Inc.. Canopy MLS as distributed by MLS GRID
- $255,0003 bd2 ba1.2k sqft425 Bost Rd, Morganton, NC 28655For SaleMLS ID #4397179, Rusty Davis, Rus/D Real Estate. Canopy MLS as distributed by MLS GRID
- $299,9003 bd2 ba1.5k sqft2026 Glory Land Way, Morganton, NC 28655New ConstructionMLS ID #4366048, Tim Newton, Coldwell Banker Newton RE. Canopy MLS as distributed by MLS GRID
- $275,0003 bd2 ba1.4k sqft118 Whitley Rd, Morganton, NC 28655For SaleMLS ID #4364553, Penni Grigg, RE/MAX Southern Lifestyles. Canopy MLS as distributed by MLS GRID
- $379,0003 bd2 ba1.5k sqft2455 Saratoga Run, Morganton, NC 28655For SaleMLS ID #4383335, Jacque Mentink, ERA Live Moore. Canopy MLS as distributed by MLS GRID
- $325,0002 bd2 ba1.4k sqft212 Shuping St, Morganton, NC 28655For SaleMLS ID #4329498, Joe Blumetti, Broadpoint Real Estate Group. Canopy MLS as distributed by MLS GRID
- $299,0003 bd2 ba1.6k sqft2174 Chester Ave, Morganton, NC 28655For SaleMLS ID #4377623, Jonisha Vance, RE/MAX Prestige Legacy. Canopy MLS as distributed by MLS GRID
- $299,0003 bd2 ba1.4k sqft270 Old Lumber Yard Rd, Morganton, NC 28655New ConstructionMLS ID #4350090, Whitney Willey, RE/MAX Living. Canopy MLS as distributed by MLS GRID
- $249,0003 bd2 ba1.3k sqft1488 Watermill Rd, Morganton, NC 28655For SaleMLS ID #4379611, Joe Blumetti, Broadpoint Real Estate Group. Canopy MLS as distributed by MLS GRID
- $425,0004 bd3 ba1.9k sqft218 Westwood Dr, Morganton, NC 28655For SaleMLS ID #4405977, Blythe Walker, Nest Realty Morganton. Canopy MLS as distributed by MLS GRID
- $259,9003 bd2 ba1.5k sqft101 Falls St, Morganton, NC 28655For SaleMLS ID #4388949, Polly Leadbetter, Engel & Volkers Foothills Lake James. Canopy MLS as distributed by MLS GRID
- $350,0003 bd2 ba1.4k sqft214 Howard St, Morganton, NC 28655For SaleMLS ID #4284499, Sarah Pettus, Nest Realty Morganton. Canopy MLS as distributed by MLS GRID
- $290,0003 bd2 ba1.4k sqft250 Old Lumber Yard Rd, Morganton, NC 28655New ConstructionMLS ID #4350093, Whitney Willey, RE/MAX Living. Canopy MLS as distributed by MLS GRID
- $456,0004 bd3 ba1.9k sqft105 Horse Shoe Ln, Morganton, NC 28655For SaleMLS ID #4377621, Jennifer Deacon, Berkshire Hathaway HomeServices Blue Ridge REALTORS®. Canopy MLS as distributed by MLS GRID
- $280,0003 bd2 ba1.2k sqft2671 Terrace Dr, Granite Falls, NC 28630For SaleMLS ID #4401742, Kamie Pitts, RE/MAX A-Team. Canopy MLS as distributed by MLS GRID
- $465,0003 bd2 ba1.5k sqft156 Oakdale Dr, Morganton, NC 28655New ConstructionMLS ID #4404974, Marilyn Varnes, Berkshire Hathaway HomeServices Blue Ridge REALTORS®. Canopy MLS as distributed by MLS GRID
