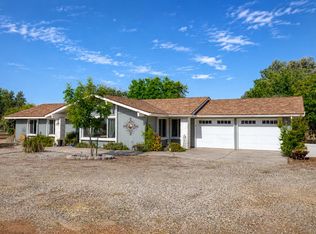
Own a piece of magic in the foothills! Situated on approximately 8 acres, this one-of-a-kind custom tri-level home offers 3 bedrooms and 2 bathrooms in a beautiful, peaceful setting.Step inside to a dramatic, light-filled entry featuring marble flooring and a unique indoor pond surrounded by natural rock. Double doors open to the spacious living room with a vaulted wood-beamed ceiling, impressive floor-to-ceiling rock wall with a wood-burning fireplace insert, and abundant windows that fill the room with natural light.The kitchen features granite countertops, generous counter space, a solid-surface cooktop, double oven and newer dishwasher, with large windows overlooking the beautiful outdoor setting. The tri-level floor plan includes an isolated downstairs bedroom with a private entrance and its own adjoining living areaideal for a teenager, guests, extended family or a comfortable home office suite.Outside is where this property truly shines. A paved driveway extends from the street to the residence, offering convenient year-round access and a welcoming approach to the home. Enjoy the pool with waterfall, relax or entertain on the expansive outdoor deck while taking in beautiful sunset views, and watch deer wander through the property. With approximately 8 acres and two producing wells, there is plenty of room to experience the privacy and natural beauty of the foothill setting.Recent improvements include a brand-new HVAC system and new electrical panel. The home also features a 50-year composition roof, approximately 15 years old.Enjoy the peacefulness and privacy of foothill living with Clovis just a quick 15-minute drive away. School bus pickup is located just a few yards from the front of the driveway, and CalFire is close by,A rare opportunity to own a private foothill retreat offering acreage, character and exceptional outdoor living.
For sale
Price cut: $25K (10/16)
$615,000
21197 Tollhouse Rd, Clovis, CA 93619
3beds
2baths
1,995sqft
Residential, Single Family Residence
Built in 1971
7 Acres Lot
$604,000 Zestimate®
$308/sqft
$-- HOA
What's special
Custom tri-level homePool with waterfallMarble flooringDouble doorsKitchen features granite countertopsBeautiful sunset viewsVaulted wood-beamed ceiling
- 31 days
- 2,573
- 250
Likely to sell faster than
Zillow last checked:
Listing updated:
Listed by:
Judy I. Koontz DRE #01734109 559-970-8411 Judykoontzc21@gmail.com,
Century 21 Select Real Estate,
Christopher A. Taliaferro DRE #01868319 559-260-4562,
Century 21 Select Real Estate
Source: Fresno MLS,MLS#: 655404Originating MLS: Fresno MLS
Facts & features
Interior
Bedrooms & bathrooms
- Bedrooms: 3
- Bathrooms: 2
Primary bedroom
- Area: 0
- Dimensions: 0 x 0
Bedroom 1
- Area: 0
- Dimensions: 0 x 0
Bedroom 2
- Area: 0
- Dimensions: 0 x 0
Bedroom 3
- Area: 0
- Dimensions: 0 x 0
Bedroom 4
- Area: 0
- Dimensions: 0 x 0
Bathroom
- Features: Tub/Shower, Shower
Dining room
- Features: Living Room/Area
- Area: 0
- Dimensions: 0 x 0
Family room
- Area: 0
- Dimensions: 0 x 0
Kitchen
- Features: Eat-in Kitchen, Breakfast Bar
- Area: 0
- Dimensions: 0 x 0
Living room
- Area: 0
- Dimensions: 0 x 0
Basement
- Area: 0
Heating
- Has Heating (Unspecified Type)
Cooling
- Central Air
Appliances
- Included: Built In Range/Oven, Gas Appliances, Disposal, Dishwasher, Refrigerator
- Laundry: Inside
Features
- Isolated Bedroom, Isolated Bathroom
- Flooring: Carpet, Tile, Hardwood
- Basement: None
- Number of fireplaces: 1
- Fireplace features: Masonry
Interior area
- Total structure area: 1,995
- Total interior livable area: 1,995 sqft
Property
Parking
- Total spaces: 2
- Parking features: Potential RV Parking
- Attached garage spaces: 2
Features
- Levels: Multi/Split
- Patio & porch: Covered, Deck
- Has private pool: Yes
- Pool features: Pebble, Water Feature, Private, In Ground
Lot
- Size: 7 Acres
- Dimensions: 400 x 762
- Features: Foothill, Sprinklers In Front, Sprinklers In Rear, Sprinklers Auto, Mature Landscape
Details
- Parcel number: 13832002
- Zoning: A1
Construction
Type & style
- Home type: SingleFamily
- Architectural style: Contemporary
- Property subtype: Residential, Single Family Residence
Materials
- Stucco, Wood Siding
- Foundation: Concrete
- Roof: Composition
Condition
- Year built: 1971
Utilities & green energy
- Electric: On
- Sewer: Septic Tank
- Water: Private
- Utilities for property: Public Utilities, Propane
Community & HOA
Location
- Region: Clovis
Financial & listing details
- Price per square foot: $308/sqft
- Tax assessed value: $280,078
- Date on market: 9/17/2026
- Cumulative days on market: 30 days
- Listing agreement: Exclusive Right To Sell
Estimated market value
$604,000
$574,000 - $634,000
$3,123/mo
Price history
| Date | Event | Price |
|---|---|---|
| 10/16/2026 | Price change | $615,000-3.9%$308/sqft |
Source: Fresno MLS #655404 Report a problem | ||
| 9/17/2026 | Listed for sale | $640,000+433.3%$321/sqft |
Source: Fresno MLS #655404 Report a problem | ||
| 4/11/1984 | Sold | $120,000$60/sqft |
Source: Agent Provided Report a problem | ||
Public tax history
| Year | Property taxes | Tax assessment |
|---|---|---|
| 2026 | -- | $280,078 +2% |
| 2025 | $2,843 +6.3% | $274,587 +2% |
| 2024 | $2,675 +2% | $269,204 +2% |
| 2023 | $2,623 +1.3% | $263,926 +2% |
| 2022 | $2,589 +3.1% | $258,752 +2% |
| 2021 | $2,511 +0.3% | $253,680 +1% |
| 2020 | $2,503 +2% | $251,080 +2% |
| 2019 | $2,453 +2.3% | $246,158 +2% |
| 2018 | $2,397 +1.8% | $241,332 +2% |
| 2017 | $2,356 +3.8% | $236,601 +2% |
| 2016 | $2,269 +1.6% | $231,963 +1.5% |
| 2015 | $2,233 +1.9% | $228,479 +2% |
| 2014 | $2,190 | $224,005 +0.5% |
| 2013 | -- | $222,994 +2% |
| 2012 | -- | $218,623 +2% |
| 2011 | -- | $214,337 +0.8% |
| 2010 | -- | $212,736 -0.2% |
| 2009 | -- | $213,243 +2% |
| 2008 | -- | $209,063 +2% |
| 2007 | -- | $204,964 +2% |
| 2006 | -- | $200,946 +2% |
| 2005 | -- | $197,006 +2% |
| 2004 | -- | $193,144 +1.9% |
| 2003 | -- | $189,605 +2% |
| 2002 | -- | $185,888 +2% |
| 2001 | $1,752 | $182,244 |
Find assessor info on the county website
Monthly payment
Est. payment
Payment breakdown
Explore the cost of this home by adjusting the details. Changes won't be saved.Climate risks
Neighborhood: 93619
Nearby schools
Schools provided by the listing agent
- Elementary: Sierra
- Middle: Sierra
- High: Sierra
Source: Fresno MLS. This data may not be complete. We recommend contacting the local school district to confirm school assignments for this home.
Similar homes
- $636,5004 bd3 ba2.1k sqft27557 Paradise Valley Ln, Clovis, CA 93619For Sale
 MLS ID #653486, Catherine Sawatsky. Fresno MLS
 - $575,0003 bd2 ba1.6k sqft13017 Violet Ln, Clovis, CA 93619For Sale
 MLS ID #656096, Brandon Gonzales. Fresno MLS
 - $699,9003 bd2 ba1.8k sqft8737 N Madsen Ave, Clovis, CA 93619For Sale
 MLS ID #652727, Merry K. Ajamian. Fresno MLS
 - $899,0003 bd2 ba2.2k sqft20100 Tollhouse Rd, Clovis, CA 93619For Sale
 MLS ID #655079, Corinne L Cook. Fresno MLS
