
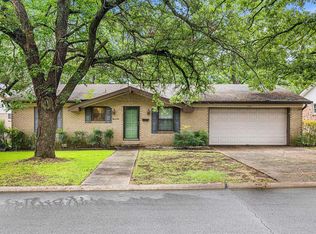
Welcome to this charming three bedroom two bath residential opportunity located in the heart of Sherwood, Arkansas. This home provides a wonderful canvas for buyers looking to add personal touches or updates to a classic layout. The entry introduces a welcoming foyer that connects to a formal living room, offering an excellent space for hosting guests or creating a quiet sitting area. The main hallway flows smoothly into the heart of the home, which highlights a spacious kitchen equipped with extensive wood cabinetry, generous counter space, and a dedicated breakfast nook framed by classic wood wainscoting. Relax in the expansive main living room, which includes a vaulted ceiling highlighted by exposed dark wood beams and a classic brick fireplace perfect for cozy evenings. The primary suite and secondary bedrooms offer comfortable dimensions, neutral paint tones, and ample closet space. Step outside to enjoy outdoor living in the large, screened-in back porch that overlooks a fully fenced, level backyard with mature trees. This property is ideal for anyone seeking solid bones, functional space, and a fantastic location. Square Foot Approximate Please measure.
Accepting back-up offers
$198,900
212 Calva Rd, Sherwood, AR 72120
3beds
1,837sqft
Single Family Residence
Built in 1980
0.29 Acres Lot
$196,100 Zestimate®
$108/sqft
$-- HOA
What's special
Primary suiteAmple closet spaceDedicated breakfast nookSpacious kitchenClassic brick fireplaceWelcoming foyerVaulted ceiling
- 16 days |
- 1,213 |
- 71 |
Likely to sell faster than
Zillow last checked:
Listing updated:
Listed by:
Benjamin Oxner 501-508-1828,
Michele Phillips & Co. Realtors 501-834-3433,
Kimberly J Oxner 501-831-0511,
Michele Phillips & Co. Realtors
Source: CARMLS,MLS#: 26024926
Loading...
Facts & features
Interior
Bedrooms & bathrooms
- Bedrooms: 3
- Bathrooms: 2
- Full bathrooms: 2
Rooms
- Room types: Formal Living Room, Great Room
Dining room
- Features: Separate Dining Room, Eat-in Kitchen
Heating
- Natural Gas
Cooling
- Electric
Appliances
- Included: Free-Standing Range, Electric Range, Dishwasher, Disposal, Gas Water Heater
- Laundry: Gas Dryer Hookup, Electric Dryer Hookup, Laundry Room
Features
- 3 Bedrooms Same Level
- Flooring: Carpet, Vinyl, Tile
- Has fireplace: Yes
- Fireplace features: Factory Built, Gas Starter
Interior area
- Total structure area: 1,837
- Total interior livable area: 1,837 sqft
Property
Parking
- Total spaces: 2
- Parking features: Garage, Two Car
- Has garage: Yes
Features
- Levels: One
- Stories: 1
- Patio & porch: Screened
- Exterior features: Storage
- Fencing: Full
Lot
- Size: 0.29 Acres
- Dimensions: 80 x 158 x 83 x 181
- Features: Level
Details
- Parcel number: 23S0500013000
Construction
Type & style
- Home type: SingleFamily
- Architectural style: Traditional
- Property subtype: Single Family Residence
Materials
- Brick
- Foundation: Crawl Space
- Roof: 3 Tab Shingles
Condition
- New construction: No
- Year built: 1980
Utilities & green energy
- Electric: Elec-Municipal (+Entergy)
- Gas: Gas-Natural
- Sewer: Public Sewer
- Utilities for property: Natural Gas Connected
Community & HOA
Community
- Subdivision: EAST MEADOW
HOA
- Has HOA: No
Location
- Region: Sherwood
Financial & listing details
- Price per square foot: $108/sqft
- Tax assessed value: $190,905
- Annual tax amount: $1,804
- Date on market: 6/19/2026
- Listing terms: VA Loan,FHA,Conventional,Cash
- Road surface type: Paved
Estimated market value
$196,100
$186,000 - $206,000
$1,609/mo
Price history
| Date | Event | Price |
|---|---|---|
| 6/19/2026 | Listed for sale | $198,900-17.1%$108/sqft |
Source:  CARMLS #26024926 Report a problem CARMLS #26024926 Report a problem | ||
| 5/29/2013 | Sold | $239,900$131/sqft |
Source: Agent Provided Report a problem | ||
Public tax history
| Year | Property taxes | Tax assessment |
|---|---|---|
| 2024 | $212 +6% | $33,200 +4.5% |
| 2023 | $200 +7% | $31,760 +4.7% |
| 2022 | $187 +43.8% | $30,320 +5% |
| 2021 | $130 +3.2% | $28,880 |
| 2020 | $126 | $28,880 |
| 2019 | $126 | $28,880 |
| 2018 | $126 | $28,880 |
| 2017 | $126 | $28,880 -3.4% |
| 2016 | $126 -91.7% | $29,910 |
| 2015 | $1,519 +0% | $29,910 +0% |
| 2014 | $1,519 +1.4% | $29,908 +1.4% |
| 2013 | $1,499 | $29,498 -1.4% |
| 2012 | -- | $29,910 +11.5% |
| 2011 | -- | $26,818 |
| 2010 | -- | $26,818 |
| 2009 | -- | $26,818 -1.4% |
| 2008 | -- | $27,195 |
| 2007 | -- | $27,195 +15.1% |
| 2005 | -- | $23,630 |
| 2004 | -- | $23,630 +25.9% |
| 2003 | -- | $18,762 |
| 2002 | -- | $18,762 |
| 2001 | -- | $18,762 |
Find assessor info on the county website
Monthly payment
Est. payment$--/mo
Payment breakdown
Explore the cost of this home by adjusting the details. Changes won't be saved.All calculations are estimates and provided by Zillow, Inc. for informational purposes only. Actual amounts may vary.
HOA fees may include property taxes on listings classified as Co-Ops. Contact the listing agent and/or owner for fee details.
Mortgage interest rates are dependent on a number of factors, including credit score, down payment, and repayment length. Interest rate data provided by Zillow Group Marketplace, Inc. as of 1/1/1970 from various mortgage lenders with which we have lead or other similar arrangements; the Estimated Payment is an average of those rates.
See how much you could borrow to make a competitive offer.
Climate risks
Neighborhood: 72120
Nearby schools
GreatSchools rating
- 8/10Sherwood Elementary SchoolGrades: PK-5Distance: 0.5 mi
- 5/10Sylvan Hills Middle SchoolGrades: 6-7Distance: 4.6 mi
- 5/10Sylvan Hills High SchoolGrades: 9-12Distance: 2.5 mi
A local agent can set up tours, give advice and negotiate with sellers.
A local lender can help you make sure your offer is ready when you are.


- Arkansas
- Pulaski County
- Sherwood
- 72120
- 212 Calva Rd
Nearby cities
Nearby zip codes
Other Sherwood Topics
