MOTIVATED SELLERS! NEW LOW PRICE! Just outside the Village of Malone, discover the home you've been waiting for. Filled with nearly 40 years of care, pride, and beautiful memories, this thoughtfully maintained raised ranch is ready to welcome its next owners.
From the moment you arrive, you'll appreciate the private setting, framed by a front row of cedar hedges that creates a peaceful sense of seclusion. A paved driveway leads to a two-bay attached insulated and heated garage, complete with an attached workshop, chicken coop, and storage space for vehicles, tools, equipment, and more. Need even more room? A 10x20 drive-through shed adds extra convenience.
Step inside from the garage into a spacious mudroom/foyer designed with everyday living in mind, offering plenty of room for coats, shoes, groceries, and all the essentials. Upstairs, the main level opens to a large kitchen with updated oak cabinetry and abundant storage, flowing seamlessly into the dining and living areas so gathering, entertaining, and making memories feels effortless.
The main floor features two bedrooms, including a primary suite with a walk-in closet and half bath, plus a second bedroom and full bath nearby. The lower level provides even more flexible living space with a den, family or entertainment room, office, additional bedroom, and full bath, making this an excellent option for multigenerational living or guests. Some photos are virtually staged!
Outside, enjoy the beauty of every season with mature maple trees, Honeycrisp apple, plum, and pear trees, plus a backyard lined with fragrant lilacs. As an added bonus, the sale includes the parcel directly behind the home with access to the East Branch of Deer Creek.
And when it's time to unwind, head to the fully equipped, insulated, heated gazebo with stove, a nostalgic retreat perfect for enjoying nature year-round.
This special property is full of warmth, character, and opportunity.
Pending
Price cut: $15K (5/21)
$265,000
212 Meehan Rd, Malone, NY 12953
3beds
1,936sqft
Single Family Residence
Built in 1988
1.49 Acres Lot
$254,600 Zestimate®
$137/sqft
$-- HOA
What's special
Chicken coopAttached workshopPaved driveway
- 83 days |
- 549 |
- 20 |
Zillow last checked:
Listing updated:
Listed by:
Home Roots Realty 518-578-0138,
Alanna Mills
Source: ACVMLS,MLS#: 206958
Facts & features
Interior
Bedrooms & bathrooms
- Bedrooms: 3
- Bathrooms: 3
- Full bathrooms: 2
- 1/2 bathrooms: 1
- Main level bathrooms: 2
- Main level bedrooms: 2
Primary bedroom
- Level: Upper
- Area: 143 Square Feet
- Dimensions: 13 x 11
Bedroom 1
- Level: Lower
- Area: 180 Square Feet
- Dimensions: 15 x 12
Bedroom 2
- Level: Upper
- Area: 121 Square Feet
- Dimensions: 11 x 11
Bathroom 1
- Level: Lower
- Area: 54 Square Feet
- Dimensions: 9 x 6
Bathroom 2
- Level: Upper
- Area: 56 Square Feet
- Dimensions: 8 x 7
Bathroom 3
- Description: 1/2 bath
- Level: Upper
- Area: 20 Square Feet
- Dimensions: 5 x 4
Den
- Description: Finished Basement
- Level: Lower
- Area: 340 Square Feet
- Dimensions: 20 x 17
Dining room
- Level: Upper
- Area: 132 Square Feet
- Dimensions: 11 x 12
Kitchen
- Level: Upper
- Area: 170 Square Feet
- Dimensions: 17 x 10
Living room
- Level: Upper
- Area: 198 Square Feet
- Dimensions: 18 x 11
Other
- Description: Foyer/Mudroom
- Level: First
- Area: 112 Square Feet
- Dimensions: 14 x 8
Other
- Description: Garage
- Level: Lower
- Area: 576 Square Feet
- Dimensions: 24 x 24
Other
- Description: Workshop
- Level: Lower
- Area: 408 Square Feet
- Dimensions: 17 x 24
Other
- Description: Storage in Garage
- Level: Lower
- Area: 150 Square Feet
- Dimensions: 15 x 10
Other
- Description: Chicken Coop
- Level: Lower
- Area: 54 Square Feet
- Dimensions: 9 x 6
Utility room
- Level: Lower
- Area: 120 Square Feet
- Dimensions: 24 x 5
Heating
- Baseboard, Hot Water, Wall Furnace
Cooling
- Ceiling Fan(s)
Appliances
- Included: Dishwasher, Electric Cooktop, Electric Water Heater, Microwave, Refrigerator
- Laundry: Electric Dryer Hookup, Laundry Room, Lower Level, Washer Hookup
Features
- Built-in Features, High Speed Internet, In-Law Floorplan, Natural Woodwork, Pantry, Master Downstairs, Storage, Walk-In Closet(s)
- Flooring: Carpet, Combination, Hardwood, Laminate
- Doors: Sliding Doors, Storm Door(s)
- Windows: Double Pane Windows, Vinyl Clad Windows
- Basement: Finished,Storage Space,Walk-Up Access
- Number of fireplaces: 1
- Fireplace features: Living Room, Propane
Interior area
- Total structure area: 1,936
- Total interior livable area: 1,936 sqft
- Finished area above ground: 1,144
- Finished area below ground: 792
Property
Parking
- Total spaces: 2
- Parking features: Driveway, Garage Door Opener, Garage Faces Front, Heated Garage, Paved, Private, Workshop in Garage
- Attached garage spaces: 2
Features
- Levels: Two
- Exterior features: Private Entrance, Private Yard, Rain Gutters, Storage
- Has view: Yes
- View description: Trees/Woods
Lot
- Size: 1.49 Acres
- Features: Back Yard, Cleared, Few Trees, Front Yard, Landscaped, Level, Private, Rectangular Lot
- Topography: Level
Details
- Additional structures: Garage(s), Gazebo, Poultry Coop, Shed(s), Storage, Workshop
- Parcel number: 111.118.400
- Other equipment: Generator Hookup
Construction
Type & style
- Home type: SingleFamily
- Architectural style: Raised Ranch
- Property subtype: Single Family Residence
Materials
- Block, Wood Siding
- Foundation: Block
- Roof: Metal
Condition
- Year built: 1988
Utilities & green energy
- Sewer: Private Sewer, Septic Tank
- Water: Public
- Utilities for property: Electricity Connected, Internet Connected, Sewer Connected, Water Connected, Propane
Community & HOA
Community
- Security: Carbon Monoxide Detector(s), Smoke Detector(s)
Location
- Region: Malone
Financial & listing details
- Price per square foot: $137/sqft
- Tax assessed value: $188,519
- Annual tax amount: $2,901
- Date on market: 4/19/2026
- Listing agreement: Exclusive Right To Sell
- Lease term: Short Term Lease
- Electric utility on property: Yes
- Road surface type: Paved
Estimated market value
$254,600
$242,000 - $267,000
$3,006/mo
Price history
| Date | Event | Price |
|---|---|---|
| 7/3/2026 | Pending sale | $265,000$137/sqft |
Source:  ACVMLS #206958 Report a problem ACVMLS #206958 Report a problem | ||
| 5/21/2026 | Price change | $265,000-5.4%$137/sqft |
Source: ACVMLS #206958 Report a problem | ||
| 4/19/2026 | Listed for sale | $280,000$145/sqft |
Source: ACVMLS #206958 Report a problem | ||
Public tax history
| Year | Property taxes | Tax assessment |
|---|---|---|
| 2025 | -- | $101,800 |
| 2024 | -- | $101,800 |
| 2023 | -- | $101,800 |
| 2022 | -- | $101,800 |
| 2021 | -- | $101,800 +2.4% |
| 2020 | -- | $99,400 |
| 2019 | -- | $99,400 |
| 2018 | -- | $99,400 |
| 2017 | $1,636 | $99,400 |
| 2016 | -- | $99,400 |
| 2015 | -- | $99,400 |
| 2014 | -- | $99,400 |
| 2013 | -- | $99,400 |
| 2012 | -- | $99,400 |
| 2011 | -- | $99,400 |
| 2010 | -- | $99,400 |
| 2009 | -- | $99,400 +0.4% |
| 2008 | -- | $99,000 |
| 2007 | -- | $99,000 |
| 2006 | -- | $99,000 |
| 2005 | -- | $99,000 +16.5% |
| 2004 | -- | $85,000 |
| 2003 | -- | $85,000 |
| 2002 | -- | $85,000 |
| 2001 | -- | $85,000 |
Find assessor info on the county website
Monthly payment
Estimated monthly payment$1,822
All calculations are estimates and provided by Zillow, Inc. for informational purposes only. Actual amounts may vary.
HOA fees may include property taxes on listings classified as Co-Ops. Contact the listing agent and/or owner for fee details.
Mortgage interest rates are dependent on a number of factors, including credit score, down payment, and repayment length. Interest rate data provided by Zillow Group Marketplace, Inc. as of 1/1/1970 from various mortgage lenders with which we have lead or other similar arrangements; the Estimated Payment is an average of those rates.
See how much you could borrow to make a competitive offer.
Climate risks
Neighborhood: 12953
Nearby schools
GreatSchools rating
- 3/10Davis Elementary SchoolGrades: PK-5Distance: 2 mi
- 3/10Malone Middle SchoolGrades: 6-8Distance: 2 mi
- 4/10Franklin Academy High SchoolGrades: 9-12Distance: 2.9 mi
- $152,9002 bd1 ba1.1k sqft218 Meehan Rd, Malone, NY 12953Off Market
- $215,0003 bd2 ba2k sqft206 Meehan Rd, Malone, NY 12953Off Market
- $166,9003 bd1 ba1.3k sqft222 Meehan Rd, Malone, NY 12953Off Market
- $242,5003 bd2 ba2.1k sqft200 Meehan Rd, Malone, NY 12953Sold
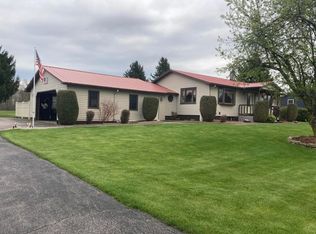
- $191,6003 bd1 ba1.4k sqft228 Meehan Rd, Malone, NY 12953Off Market
- $238,0003 bd2 ba1.8k sqft194 Meehan Rd, Malone, NY 12953Off Market
- $89,9006.08 Acres188 Meehan Rd, Malone, NY 12953Lot/Land
- $--2 bd1 ba750 sqft3137 State Route 11, Malone, NY 12953Off Market
A local agent can set up tours, give advice and negotiate with sellers.
Similar homes
- $275,0004 bd2 ba2.3k sqft1161 County Route 25, Malone, NY 12953For Sale
 MLS ID #207805, Craig Garrow, Listing by: Marshall Realty & Associates. ACVMLS
 - $259,0003 bd2 ba2.5k sqft38 Wellington St, Malone, NY 12953For Sale
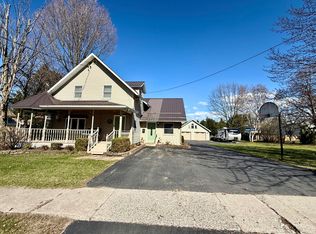 MLS ID #207061, Justin Brown, Listing by: Let's Move Realty, LLC. ACVMLS
 - $269,9003 bd2 ba1.5k sqft1026 County Route 25, Malone, NY 12953For Sale
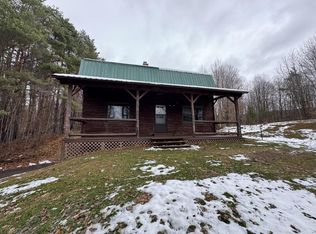 MLS ID #207358, Tammy Keating, Listing by: North Country Realty. ACVMLS
 - $204,9003 bd2 ba1.1k sqft40 State St, Malone, NY 12953For Sale
 MLS ID #11871212, Timothy Lamay, Listing by: THE CARDINAL AND BIRCH GROUP LLC. NY State MLS
 - $310,0004 bd3 ba1.7k sqft662 Baker Rd, Malone, NY 12953For SaleMLS ID #206706, Alanna Mills, Listing by: Home Roots Realty. ACVMLS
- $235,0003 bd3 ba1.3k sqft2945 State Route 11, Malone, NY 12953For SaleMLS ID #205513, Howard (Brick) Marshall Jr., Listing by: Marshall Realty & Associates. ACVMLS
- $169,0003 bd2 ba1.6k sqft18 Murray St, Malone, NY 12953For SaleMLS ID #207807, Justin Brown, Listing by: Let's Move Realty, LLC. ACVMLS
- $285,0004 bd2 ba2.8k sqft22 Prospect St, Malone, NY 12953For SaleMLS ID #207212, Craig Garrow, Listing by: Marshall Realty & Associates. ACVMLS
- $340,0002 bd2 ba1.7k sqft3246 New Frk #11B, Malone, NY 12953For SaleMLS ID #207140, Douglas Clark, Listing by: North Country Realty. ACVMLS
- $255,0003 bd1 ba2.4k sqft2009 Us Highway 11, North Bangor, NY 12966For SaleMLS ID #207499, Eugene (Gene) Bashaw, Listing by: North Country Realty. ACVMLS
- $189,0003 bd2 ba1.5k sqft676 County Route 25, Malone, NY 12953For SaleMLS ID #206857, Edward Legacy, Listing by: North Country Realty. ACVMLS
- $249,0003 bd2 ba1.7k sqft1196 New Rd #122, Constable, NY 12926For SaleMLS ID #207104, Sandra Riley, Listing by: Let's Move Realty, LLC. ACVMLS
- $329,0003 bd2 ba1.7k sqft572 County Route 25, Malone, NY 12953For SaleMLS ID #207342, Conor Gordon, Listing by: Backus Real Estate, Inc.. ACVMLS
- $170,0003 bd1 ba1.1k sqft5273 New Frk #37, Malone, NY 12953For SaleMLS ID #207520, Samantha Seymour, Listing by: Coldwell Banker Whitbeck Assoc. Plattsburgh. ACVMLS
- $154,9993 bd2 ba1.4k sqft32 State St, Malone, NY 12953For SaleMLS ID #206854, Conor Gordon, Listing by: Backus Real Estate, Inc.. ACVMLS
- $295,0005 bd3 ba2.4k sqft238 Russell Rd, Moira, NY 12957For SaleMLS ID #207694, Eugene (Gene) Bashaw, Listing by: North Country Realty. ACVMLS
- $363,9004 bd3 ba2.8k sqft196 Low Rd, Malone, NY 12953For SaleMLS ID #207518, Justin Brown, Listing by: Let's Move Realty, LLC. ACVMLS
- $169,9004 bd1 ba1.5k sqft139 Webster St, Malone, NY 12953For SaleMLS ID #11791076, Timothy Lamay, Listing by: THE CARDINAL AND BIRCH GROUP LLC. NY State MLS
- $195,0005 bd2 ba2k sqft9 Jones St, Malone, NY 12953For SaleMLS ID #206914, Craig Garrow, Listing by: Marshall Realty & Associates. ACVMLS
- $139,9953 bd2 ba1.3k sqft8 Saint Marks Ave, Malone, NY 12953For SaleMLS ID #206554, Brandy McDonald, Listing by: Century 21 The One. ACVMLS
- New York
- Franklin County
- Malone
- 12953
- 212 Meehan Rd
Nearby cities
Nearby zip codes
Other Malone Topics
