Beautifully updated 3-bedroom ranch with a partially finished basement, offering comfort, convenience & move-in ready living. Recent updates include a new roof, new HVAC system and low maintenance vinyl siding. Step outside to enjoy the spacious backyard & deck - perfect for entertaining, relaxing & everyday living. Conveniently located near Route 9, Route 18, NJ Turnpike, Garden State Parkway & NJ Transit bus & train lines for an easy commute. Don't miss the opportunity to make this home your own.
Sold for $580,000
$580,000
212 Princeton Rd, Parlin, NJ 08859
3beds
1,108sqft
Single Family Residence
Built in 1956
7,749 Square Feet Lot
$580,200 Zestimate®
$523/sqft
$3,266 Estimated rent
Home value
$580,200
$534,000 - $632,000
$3,266/mo
Zestimate® history
Owner options
List your home for rent
$3,266/mo
Rent Zestimate®
Find your next renter with Zillow Rental Manager. Plus, with online applications, you can quickly screen prospective tenants – for free.
$3,266/mo
Rent Zestimate®
Refinance and save
$4,010/mo
Est. payment
Refinancing to a lower rate could help reduce your monthly payments and save thousands over the life of the loan.
$4,010/mo
Est. payment
Explore your selling options
Work with a Zillow partner agent
Leverage their expertise and Zillow's premium Showcase listings to get your home seen by more buyers.
Get startedList with your own agent
Get your home in front of millions of buyers by listing it on Zillow.
Learn how to do itSell it yourself
Take full control of how buyers see your home on Zillow by listing For Sale by Owner (FSBO).
List your homeWhat's special
Zillow last checked:
Listing updated:
Listed by:
LYNNE WILKINSON,
WEICHERT CO REALTORS 732-254-1700
Source: All Jersey MLS,MLS#: 2615563R
Facts & features
Interior
Bedrooms & bathrooms
- Bedrooms: 3
- Bathrooms: 2
- Full bathrooms: 1
- 1/2 bathrooms: 1
Primary bedroom
- Features: Half Bath
Dining room
- Features: Dining L
Kitchen
- Features: Separate Dining Area
Basement
- Area: 0
Heating
- Forced Air
Cooling
- Central Air, Ceiling Fan(s), Attic Fan
Appliances
- Included: Dishwasher, Dryer, Gas Range/Oven, Microwave, Refrigerator, Washer, Gas Water Heater
Features
- 1 Bedroom, 2 Bedrooms, 3 Bedrooms, Kitchen, Bath Half, Living Room, Bath Full, Dining Room, Laundry Room, Unfinished/Other Room, Family Room, Utility Room, None
- Flooring: Carpet, Ceramic Tile, Vinyl-Linoleum
- Basement: Partially Finished, Recreation Room, Laundry Facilities
- Has fireplace: No
Interior area
- Total structure area: 1,108
- Total interior livable area: 1,108 sqft
Property
Parking
- Total spaces: 2
- Parking features: Attached Carport, 2 Cars Deep, Attached, Driveway
- Has attached garage: Yes
- Carport spaces: 2
- Has uncovered spaces: Yes
Features
- Levels: One, Below Grade, Two
- Stories: 2
- Patio & porch: Deck, Patio
- Exterior features: Barbecue, Deck, Patio, Fencing/Wall, Storage Shed, Yard
- Pool features: None
- Fencing: Fencing/Wall
Lot
- Size: 7,749 Square Feet
- Dimensions: 121.90 x 64.40
- Features: Near Train, Irregular Lot, Near Public Transit
Details
- Additional structures: Shed(s)
- Parcel number: 15050002900002
- Zoning: R6
Construction
Type & style
- Home type: SingleFamily
- Architectural style: Ranch
- Property subtype: Single Family Residence
Materials
- Roof: Asphalt
Condition
- Year built: 1956
Utilities & green energy
- Electric: 100 Amp(s)
- Gas: Natural Gas
- Sewer: Public Sewer
- Water: Public
- Utilities for property: Electricity Connected, Natural Gas Connected
Community & HOA
Location
- Region: Parlin
Financial & listing details
- Price per square foot: $523/sqft
- Tax assessed value: $120,800
- Annual tax amount: $7,107
- Date on market: 5/16/2026
- Ownership: Fee Simple
- Electric utility on property: Yes
Price history
| Date | Event | Price |
|---|---|---|
| 7/27/2026 | Sold | $580,000+10.5%$523/sqft |
Source:  All Jersey MLS #2615563R Report a problem All Jersey MLS #2615563R Report a problem | ||
| 6/21/2026 | Pending sale | $525,000$474/sqft |
Source:  MoreMLS #22614414 Report a problem MoreMLS #22614414 Report a problem | ||
| 5/29/2026 | Contingent | $525,000$474/sqft |
Source: All Jersey MLS #2615563R Report a problem | ||
| 5/15/2026 | Listed for sale | $525,000+123.4%$474/sqft |
Source: MoreMLS #22614414 Report a problem | ||
| 7/21/2014 | Sold | $235,000-6%$212/sqft |
Source: Public Record Report a problem | ||
| 4/26/2014 | Listed for sale | $249,900$226/sqft |
Source: J J Elek Realty #1414641 Report a problem | ||
Public tax history
| Year | Property taxes | Tax assessment |
|---|---|---|
| 2025 | $6,680 | $120,800 |
| 2024 | $6,680 +4.3% | $120,800 |
| 2023 | $6,405 +2.5% | $120,800 +0.2% |
| 2022 | $6,248 +1.7% | $120,600 |
| 2021 | $6,145 -5% | $120,600 |
| 2020 | $6,465 +2.7% | $120,600 |
| 2019 | $6,293 | $120,600 |
| 2018 | $6,293 +5.1% | $120,600 |
| 2017 | $5,989 +1.8% | $120,600 |
| 2016 | $5,880 +6.2% | $120,600 |
| 2015 | $5,536 +2.4% | $120,600 |
| 2014 | $5,409 +1.2% | $120,600 |
| 2013 | $5,347 +2.6% | $120,600 |
| 2012 | $5,210 +3.4% | $120,600 |
| 2011 | $5,040 +1.5% | $120,600 |
| 2010 | $4,966 -0.4% | $120,600 |
| 2009 | $4,984 | $120,600 |
| 2008 | -- | $120,600 |
| 2007 | $19,252 +4.5% | $120,600 |
| 2006 | $18,416 +4.2% | $120,600 |
| 2005 | $17,670 | $120,600 |
| 2004 | -- | $120,600 |
| 2003 | -- | $120,600 |
| 2002 | -- | $120,600 |
| 2001 | -- | $120,600 |
Find assessor info on the county website
Neighborhood: 08859
Nearby homes
- $544,300-- bd-- ba1.1k sqft214 Princeton Rd, Parlin, NJ 08859Off Market
- $570,5003 bd2 ba1.1k sqft210 Princeton Rd, Parlin, NJ 08859Off Market
- $563,200-- bd-- ba1.3k sqft5 Clemson Rd, Parlin, NJ 08859Off Market
- $570,5003 bd2 ba1.1k sqft4 Yale Rd, Parlin, NJ 08859Off Market
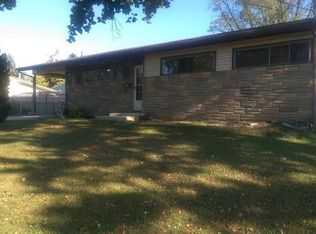
- $565,7003 bd1 ba1.2k sqft7 Clemson Rd, Parlin, NJ 08859Off Market
- $530,0003 bd2 ba1.1k sqft213 Princeton Rd, Parlin, NJ 08859Off Market
- $516,7003 bd1 ba1.1k sqft211 Princeton Rd, Parlin, NJ 08859Off Market
- $557,100-- bd-- ba1.3k sqft215 Princeton Rd, Parlin, NJ 08859Off Market
Nearby schools
GreatSchools rating
- 7/10Madison Park Elementary SchoolGrades: K-5Distance: 0.2 mi
- 6/10Carl Sandburg Middle SchoolGrades: 6-8Distance: 3.4 mi
- 5/10Old Bridge High SchoolGrades: 9-12Distance: 3.7 mi
Get a cash offer in 3 minutes
Find out how much your home could sell for in as little as 3 minutes with a no-obligation cash offer.
Estimated market value
$580,200
Get a cash offer in 3 minutes
Find out how much your home could sell for in as little as 3 minutes with a no-obligation cash offer.
Estimated market value
$580,200
- New Jersey
- Middlesex County
- Parlin
- 08859
- 212 Princeton Rd
Nearby cities
Nearby zip codes
Other Parlin Topics
