This is a Coming Soon and cannot be shown until 7/6/2026. This expanded 3BR/2BA home has it all. Open-concept living room with vaulted ceilings, gas fireplace, updated kitchen w/ newer appliances, center island & dining area. Need a little me time? Relax in the bonus spacious family room with wood-burning fireplace that overlooks the private backyard oasis. Primary suite features new carpet renovated bath & custom closets and direct access to backyard deck; two add'l bedrooms with new carpet, custom closets & full bath. Newer HVAC & furnace. Outdoor oasis with heated salt water inground pool w/ new liner, tiki bar with electric, outdoor shower, lush landscaping & waterfall. Just a short distance from Nautilus Park with a 2+ mile paved trail, playground and Ocean Acres Elementary School.
Pending
$599,999
212 Yeoman Road, Manahawkin, NJ 08050
3beds
1,520sqft
Single Family Residence
Built in 1999
8,276 Square Feet Lot
$604,500 Zestimate®
$395/sqft
$-- HOA
What's special
- 55 days |
- 166 |
- 1 |
Likely to sell faster than
Zillow last checked:
Listing updated:
Listed by:
Margaret A Penta 732-310-7047,
Preferred Properties Real Estate
Source: MoreMLS,MLS#: 22619896
Facts & features
Interior
Bedrooms & bathrooms
- Bedrooms: 3
- Bathrooms: 2
- Full bathrooms: 2
Bathroom
- Description: Single sink, tub/shower combo.
Other
- Description: Expanded.
Other
- Description: Double sinks.
Den
- Description: Wood-burning fireplace, and a sliding glass door.
Kitchen
- Description: Center Island
Living room
- Description: At the front, vaulted ceiling w/ a gas fireplace.
Heating
- Natural Gas, Forced Air
Cooling
- Central Air
Features
- Ceilings - 9Ft+ 1st Flr, Eat-in Kitchen, Recessed Lighting
- Basement: Crawl Space
- Attic: Attic,Pull Down Stairs
- Number of fireplaces: 2
Interior area
- Total structure area: 1,520
- Total interior livable area: 1,520 sqft
Property
Parking
- Total spaces: 1
- Parking features: Gravel, Other, Concrete, Double Wide Drive, Off Street
- Attached garage spaces: 1
- Has uncovered spaces: Yes
Features
- Stories: 1
- Exterior features: Outdoor Shower, Swimming
- Has private pool: Yes
- Pool features: Heated, In Ground, Pool Equipment, Salt Water, Vinyl
- Fencing: Fenced Area
Lot
- Size: 8,276 Square Feet
- Dimensions: 82 x 100.01
- Topography: Level
Details
- Parcel number: 310004415200016
- Zoning description: Residential, Single Family
Construction
Type & style
- Home type: SingleFamily
- Architectural style: Ranch,Expanded Ranch
- Property subtype: Single Family Residence
Condition
- New construction: No
- Year built: 1999
Utilities & green energy
- Sewer: Public Sewer
- Water: Well
Community & HOA
Community
- Subdivision: Ocean Acres
HOA
- Has HOA: No
Location
- Region: Manahawkin
Financial & listing details
- Price per square foot: $395/sqft
- Tax assessed value: $483,600
- Annual tax amount: $6,206
- Date on market: 7/6/2026
- Inclusions: Outdoor Lighting, Washer, Ceiling Fan(s), Dishwasher, Dryer, Microwave, Stove, Refrigerator, Attic Fan, Garbage Disposal
- Exclusions: Personal Property
Estimated market value
$604,500
$574,000 - $635,000
$3,203/mo
Price history
| Date | Event | Price |
|---|---|---|
| 7/15/2026 | Pending sale | $599,999$395/sqft |
Source:  MoreMLS #22619896 Report a problem MoreMLS #22619896 Report a problem | ||
| 7/6/2026 | Listed for sale | $599,999+29.9%$395/sqft |
Source: MoreMLS #22619896 Report a problem | ||
| 9/2/2022 | Sold | $462,000+13%$304/sqft |
Source: MoreMLS #22222035 Report a problem | ||
| 7/25/2022 | Pending sale | $409,000$269/sqft |
Source: MoreMLS #22222035 Report a problem | ||
| 7/25/2022 | Listed for sale | $409,000$269/sqft |
Source: MoreMLS #22222035 Report a problem | ||
| 7/21/2022 | Pending sale | $409,000$269/sqft |
Source:  Weichert Pro #22222035 Report a problem Weichert Pro #22222035 Report a problem | ||
| 7/21/2022 | Contingent | $409,000$269/sqft |
Source: MoreMLS #22222035 Report a problem | ||
| 7/13/2022 | Listed for sale | $409,000+280%$269/sqft |
Source: MoreMLS #22222035 Report a problem | ||
| 4/21/1999 | Sold | $107,645+258.8%$71/sqft |
Source: Public Record Report a problem | ||
| 1/21/1999 | Sold | $30,000$20/sqft |
Source: Public Record Report a problem | ||
Public tax history
| Year | Property taxes | Tax assessment |
|---|---|---|
| 2023 | $5,873 +1.4% | $236,600 -5.2% |
| 2022 | $5,793 | $249,500 |
| 2021 | $5,793 +1.9% | $249,500 |
| 2019 | $5,684 -0.9% | $249,500 |
| 2018 | $5,737 +1% | $249,500 +2.3% |
| 2017 | $5,678 +3.6% | $243,800 |
| 2016 | $5,478 +1.9% | $243,800 |
| 2015 | $5,374 +1.2% | $243,800 +3.2% |
| 2014 | $5,310 -1.7% | $236,200 0% |
| 2013 | $5,401 +1.1% | $236,300 -16.6% |
| 2012 | $5,344 +2.2% | $283,200 |
| 2011 | $5,228 +3% | $283,200 |
| 2010 | $5,078 +1.7% | $283,200 |
| 2009 | $4,993 +3.2% | $283,200 |
| 2008 | $4,840 | $283,200 +11.9% |
| 2007 | -- | $253,100 |
| 2006 | $3,652 | $253,100 +93.2% |
| 2004 | -- | $131,000 |
| 2003 | -- | $131,000 |
| 2002 | -- | $131,000 +2.7% |
| 2001 | -- | $127,600 |
Find assessor info on the county website
Monthly payment
Est. payment
Payment breakdown
Explore the cost of this home by adjusting the details. Changes won't be saved.Climate risks
Neighborhood: 08050
Nearby schools
GreatSchools rating
- NAOcean Acres Elementary SchoolGrades: PK-2Distance: 0.3 mi
- 8/10Southern Regional Middle SchoolGrades: 7-8Distance: 2.6 mi
- 5/10Southern Regional High SchoolGrades: 9-12Distance: 2.4 mi
Schools provided by the listing agent
- Middle: Southern Reg
- High: Southern Reg
Source: MoreMLS. This data may not be complete. We recommend contacting the local school district to confirm school assignments for this home.
- $445,4003 bd2 ba1.4k sqft216 Yeoman Rd, Manahawkin, NJ 08050Off Market
- $566,8003 bd2 ba1.8k sqft101 Quadrant Rd, Manahawkin, NJ 08050Off Market
- $550,5003 bd2 ba1.7k sqft105 Quadrant Rd, Manahawkin, NJ 08050Off Market
- $605,5004 bd2 ba2.4k sqft113 Quadrant Rd, Manahawkin, NJ 08050Off Market
- $611,0003 bd3 ba2.5k sqft121 Quadrant Rd, Manahawkin, NJ 08050Off Market
- $395,0003 bd1 ba1k sqft220 Yeoman Rd, Manahawkin, NJ 08050Off Market
- $187,9004 bd2 ba1.7k sqft129 Quadrant Rd, Manahawkin, NJ 08050Off Market
- $481,0003 bd2 ba1.7k sqft213 Yeoman Rd, Manahawkin, NJ 08050Off Market
A local agent can set up tours, give advice and negotiate with sellers.
A local lender can help you make sure your offer is ready when you are.
Similar homes
- $565,9003 bd2 ba1.3k sqft496 Lighthouse Dr, Manahawkin, NJ 08050For Sale
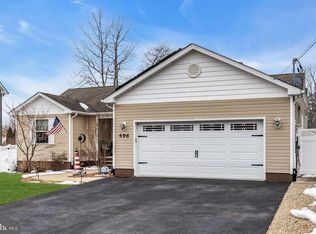
 MLS ID #NJOC2039886, Vivian Lange, RE/MAX at Barnegat Bay - Forked River. Bright MLS
 - $405,0003 bd1 ba1k sqft129 Ahoy Road, Manahawkin, NJ 08050For Sale
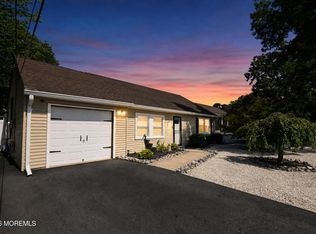
 MLS ID #22624607, Amy C Woodring, C21/Action Plus Realty. MoreMLS
 - $599,9003 bd3 ba1.3k sqft545 Hopedale Drive SW, Berkeley, NJ 08721For Sale
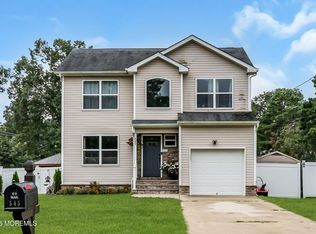 MLS ID #22626570, Vicki A Gargaloni, Real Broker, LLC- Point P. MoreMLS
 - $599,0003 bd3 ba2.1k sqft1548 Longboat Avenue, Beachwood, NJ 08722For Sale
 MLS ID #22626415, Amy E Faherty, Keller Williams Realty Ocean Living. MoreMLS
 - $650,0003 bd2 ba1.5k sqft10 Red Coat Drive, Barnegat, NJ 08005For SaleMLS ID #22625130, Andrew Laumbach, RE/MAX Revolution. MoreMLS
- $399,9002 bd1 ba864 sqft77 Lighthouse Drive, Manahawkin, NJ 08050For SaleMLS ID #22617964, Teresa Curatolo, Crossroads Realty, Inc.. MoreMLS
- $599,0002 bd2 ba1.3k sqft18 Beacon Dr, Waretown, NJ 08758For SaleMLS ID #NJOC2043788, Dawn Erikson, BHHS Zack Shore REALTORS. Bright MLS
- $585,9004 bd2 ba2.2k sqft43 Railroad Avenue, Beachwood, NJ 08722For SaleMLS ID #22626486, Shannon Taynor, RE/MAX Revolution. MoreMLS
- $680,0005 bd3 ba2.1k sqft4 Nautilus Avenue, Barnegat, NJ 08005For SaleMLS ID #22625142, Andrew Laumbach, RE/MAX Revolution. MoreMLS
- $475,0002 bd2 ba1.7k sqft65 Hatteras Way, Barnegat, NJ 08005For SaleMLS ID #22623398, Margaret Milano, Paradise Real Estate Group. MoreMLS
- $515,7003 bd2 ba1.3k sqft864 Roundtree Drive, Toms River, NJ 08753For SaleMLS ID #22626434, Francine Mastrangeli, EXIT Realty Jersey Shore. MoreMLS
- $424,9992 bd2 ba1.8k sqft82 Robin Lane, Barnegat, NJ 08005For SaleMLS ID #22625489, Tracy Gable, Real Broker, LLC- Fairfield. MoreMLS
- $599,0004 bd3 ba1.9k sqft1617 Eighth Avenue, Toms River, NJ 08757For SaleMLS ID #22625141, Raizy Benoliel, J Elkon Realty LLC. MoreMLS
- $615,0003 bd3 ba1.6k sqft901 Roundtree Drive, Toms River, NJ 08753For SaleMLS ID #22620940, Brendan Tighe, Paradise Real Estate Group. MoreMLS
- $575,0003 bd2 ba2k sqft512 Gladstone Street, Toms River, NJ 08757For SaleMLS ID #22625125, Diana Morgan, Keller Williams Shore Properties. MoreMLS
- $365,0002 bd2 ba1.4k sqft10 Kent Drive, Forked River, NJ 08731For SaleMLS ID #22626561, Richard Muraski, Keller Williams Realty Monmouth/Ocean. MoreMLS
- $649,9994 bd3 ba1.8k sqft1509 Spray Avenue, Beachwood, NJ 08722For SaleMLS ID #22625213, Michael Sclafani, RE/MAX Central. MoreMLS
- $395,0003 bd2 ba1.1k sqft83 Georgetown Boulevard, Barnegat, NJ 08005For SaleMLS ID #22602589, Joyce Rogers, RE/MAX Revolution. MoreMLS
- $590,0004 bd3 ba2k sqft315 Morris Boulevard, Toms River, NJ 08753For SaleMLS ID #22624439, Elizabeth Hull, RE/MAX Revolution. MoreMLS
- $649,9003 bd1 ba1.4k sqft635 Oakwood Drive, Forked River, NJ 08731For SaleMLS ID #22525904, Joanetta Duszczak, Goldstone Realty. MoreMLS
