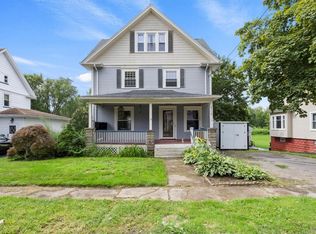
Welcome to this spacious 1,950-square-foot home, built in 1899 and filled with character and thoughtful updates. Hardwood floors flow throughout, while the expansive first floor offers a bright, open layout ideal for both everyday living and entertaining. The generously sized kitchen provides an abundance of cabinetry and storage, and a full bathroom adds first-floor convenience. Upstairs, you’ll find three large bedrooms and a second full bathroom. Additional highlights include vinyl siding, a rear deck, and numerous upgrades. A wonderful blend of historic charm, generous living space, and modern comfort!
Delayed negotiations until 09/17/2026,
Pending
$169,900
2120 Ridge Rd, Ontario, NY 14519
3beds
1,950sqft
Single Family Residence
Built in 1899
5,662 Square Feet Lot
$-- Zestimate®
$87/sqft
$-- HOA
What's special
Rear deckHardwood floors flow throughoutVinyl sidingNumerous upgradesThree large bedrooms
- 10 days
- 1,033
- 74
Zillow last checked:
Listing updated:
Listed by:
SellSmart Realty LLC 585-721-0833,
Frank Robusto 585-721-0833
Source: NYSAMLSs,MLS#: R1713024 Originating MLS: Rochester
Originating MLS: RochesterFacts & features
Interior
Bedrooms & bathrooms
- Bedrooms: 3
- Bathrooms: 2
- Full bathrooms: 2
- Main level bathrooms: 1
Heating
- Gas, Forced Air
Appliances
- Included: Dishwasher, Gas Oven, Gas Range, Gas Water Heater, Refrigerator
Features
- Eat-in Kitchen, Separate/Formal Living Room, Great Room, Country Kitchen, Kitchen/Family Room Combo, Living/Dining Room, Pantry
- Flooring: Hardwood, Varies
- Windows: Thermal Windows
- Basement: Full,Partial
- Has fireplace: No
Interior area
- Total structure area: 1,950
- Total interior livable area: 1,950 sqft
Property
Parking
- Parking features: No Garage
Features
- Levels: Two
- Stories: 2
- Patio & porch: Deck
- Exterior features: Deck, Gravel Driveway
Lot
- Size: 5,662 Square Feet
- Dimensions: 59 x 89
- Features: Agricultural, Rectangular, Rectangular Lot
Details
- Parcel number: 54340006311700144784030000
- Special conditions: Standard
Construction
Type & style
- Home type: SingleFamily
- Architectural style: Colonial,Two Story
- Property subtype: Single Family Residence
Materials
- Blown-In Insulation, Vinyl Siding, Copper Plumbing
- Foundation: Stone
- Roof: Asphalt
Condition
- Resale
- Year built: 1899
Utilities & green energy
- Electric: Circuit Breakers
- Sewer: Connected
- Water: Connected, Public
- Utilities for property: Cable Available, High Speed Internet Available, Sewer Connected, Water Connected
Community & HOA
Location
- Region: Ontario
Financial & listing details
- Price per square foot: $87/sqft
- Tax assessed value: $116,000
- Annual tax amount: $3,422
- Date on market: 9/9/2026
- Cumulative days on market: 10 days
- Listing terms: Conventional
Estimated market value
Not available
Estimated sales range
Not available
$2,398/mo
Price history
| Date | Event | Price |
|---|---|---|
| 9/19/2026 | Pending sale | $169,900$87/sqft |
Source:  NYSAMLSs #R1713024 Report a problem NYSAMLSs #R1713024 Report a problem | ||
| 9/9/2026 | Listed for sale | $169,900+46.5%$87/sqft |
Source: NYSAMLSs #R1713024 Report a problem | ||
| 3/20/2023 | Sold | $116,000$59/sqft |
Source: NYSAMLSs #R1451872 Report a problem | ||
| 1/18/2023 | Pending sale | $116,000+1%$59/sqft |
Source: NYSAMLSs #R1451872 Report a problem | ||
| 5/29/2020 | Listing removed | $114,900$59/sqft |
Source: Howard Hanna - Ontario #R1167435 Report a problem | ||
| 3/6/2019 | Pending sale | $114,900$59/sqft |
Source: Howard Hanna - Ontario #R1167435 Report a problem | ||
| 1/10/2019 | Listed for sale | $114,900+259.1%$59/sqft |
Source: Howard Hanna #R1167435 Report a problem | ||
| 1/26/2018 | Listing removed | $1,175$1/sqft |
Source: Howard Hanna Real Estate Services #R1094016 Report a problem | ||
| 1/12/2018 | Listed for rent | $1,175$1/sqft |
Source: Howard Hanna - Ontario #R1094016 Report a problem | ||
| 6/12/2015 | Sold | $32,000$16/sqft |
Source: NYSAMLSs #R270980 Report a problem | ||
Public tax history
| Year | Property taxes | Tax assessment |
|---|---|---|
| 2025 | -- | $116,000 |
| 2024 | -- | $116,000 |
| 2023 | -- | $116,000 -28.3% |
| 2022 | -- | $161,700 |
| 2021 | -- | $161,700 +44.1% |
| 2020 | -- | $112,200 |
| 2019 | -- | $112,200 |
| 2018 | -- | $112,200 |
| 2017 | $2,238 | $112,200 +36.5% |
| 2016 | -- | $82,200 +64.4% |
| 2015 | -- | $50,000 |
| 2014 | -- | $50,000 |
| 2013 | -- | $50,000 |
| 2012 | -- | $50,000 |
| 2011 | -- | $50,000 |
| 2010 | -- | $50,000 -48.2% |
| 2009 | -- | $96,500 |
| 2008 | -- | $96,500 |
| 2007 | -- | $96,500 +13.3% |
| 2006 | -- | $85,200 |
| 2005 | -- | $85,200 |
| 2004 | -- | $85,200 +4.2% |
| 2003 | -- | $81,800 |
| 2002 | -- | $81,800 +2.4% |
| 2001 | -- | $79,900 |
| 2000 | -- | $79,900 |
Find assessor info on the county website
Monthly payment
Climate risks
Neighborhood: 14519
Nearby schools
Schools provided by the listing agent
- District: Wayne
Source: NYSAMLSs. This data may not be complete. We recommend contacting the local school district to confirm school assignments for this home.
Similar homes
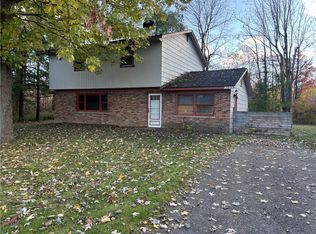
- $150,0003 bd1 ba1.2k sqft2555 State Route 104, Ontario, NY 14519For Sale
 MLS ID #R1671949, James R. White, Listing by: Empire Realty Group. NYSAMLSs
 - $179,9003 bd1 ba1.4k sqft6200 Joy Rd, Sodus, NY 14551For Sale
 MLS ID #R1715658, Tammy M. Bebernitz, Listing by: Hunt Real Estate ERA/Columbus. NYSAMLSs
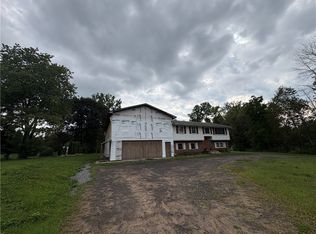
 - $248,5004 bd2 ba1.7k sqft776 Lake Rd, Ontario, NY 14519For Sale
 MLS ID #R1712091, Ro Naomi, Listing by: Blue Arrow Real Estate. NYSAMLSs
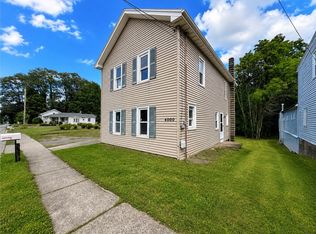
 - $139,9003 bd1 ba1.4k sqft4000 W Walworth Rd, Macedon, NY 14502For Sale
 MLS ID #R1713938, Joseph Deleguardia, Listing by: RE/MAX Realty Group. NYSAMLSs
 - $159,9004 bd2 ba1.7k sqft8284 Limekiln Rd, Lyons, NY 14489For SaleMLS ID #R1714567, John J Flock, Listing by: Towpath Homes. NYSAMLSs
- $169,9003 bd2 ba1.2k sqft182 Parkside Ave, Rochester, NY 14609For SaleMLS ID #R1715140, Rebecca Jenkins, Listing by: Tru Agent Real Estate. NYSAMLSs
- $169,9004 bd2 ba1.8k sqft464 Grand Ave, Rochester, NY 14609For SaleMLS ID #R1715388, Jonathan M. Pecora, Listing by: Keller Williams Realty Greater Rochester. NYSAMLSs
- $174,9002 bd1 ba1k sqft149 Avondale Rd, Rochester, NY 14622For SaleMLS ID #R1714923, Amanda E Friend-Gigliotti, Listing by: Keller Williams Realty Greater Rochester. NYSAMLSs
- $159,9003 bd1 ba1.6k sqft707 Parsells Ave, Rochester, NY 14609For SaleMLS ID #R1715493, Brian C. Callahan, Listing by: RE/MAX Plus. NYSAMLSs
- $169,9003 bd1 ba1.3k sqft25 Dyson St, Rochester, NY 14609For SaleMLS ID #R1713532, Rebecca Schoenig, Listing by: Elysian Homes by Mark Siwiec and Associates. NYSAMLSs
- $129,9003 bd2 ba1.4k sqft3765 Mill St, Marion, NY 14505For SaleMLS ID #R1713516, Robert W. Sloan, Listing by: Howard Hanna. NYSAMLSs
- $239,9003 bd2 ba1.5k sqft1539 Bluestem Ct, Walworth, NY 14568For SaleMLS ID #R1715332, Donna Ryder-Sharp, Listing by: Berkshire Hathaway HS Zambito. NYSAMLSs
- $199,0003 bd2 ba1.6k sqft125 Kennedy Cir, Rochester, NY 14609For SaleMLS ID #R1714278, Jeffrey A. Scofield, Listing by: RE/MAX Plus. NYSAMLSs
- $159,9004 bd2 ba1.4k sqft728 Garson Ave, Rochester, NY 14609For SaleMLS ID #R1710731, Brian Cignarale, Listing by: Berkshire Hathaway HS Zambito. NYSAMLSs
- $194,7773 bd3 ba1.3k sqft83 Tamarack Dr, Rochester, NY 14622For SaleMLS ID #R1715226, Grant D. Pettrone, Listing by: Revolution Real Estate. NYSAMLSs
- $219,9903 bd2 ba1.3k sqft3605 Heidenreich Rd, Lyons, NY 14489For SaleMLS ID #R1714867, Tracy Lynn Zornow, Listing by: Empire Realty Group. NYSAMLSs
- $133,9003 bd2 ba1.6k sqft3574 Ridge Rd, Williamson, NY 14589For SaleMLS ID #R1662316, Michael E. McNamara, Listing by: Hunt Real Estate ERA/Columbus. NYSAMLSs
- $149,9003 bd1 ba1.1k sqft23 Broderick Dr, Rochester, NY 14622For SaleMLS ID #R1715723, Jack Qizhan Yao, Listing by: Realmart Realty, LLC. NYSAMLSs
