What an opportunity! A truly unique property for the buyer who would benefit from loads of outdoor storage space and a 38 x 38' outbuilding with designated electric. Impeccable 3+ bedroom, 2 bath home. Main level offers modern eat in kitchen with large granite Island and stainless-steel appliances, generous living room with cathedral ceilings and energy efficient pellet stove, open concept dining room, 2 ample bedrooms and updated full bath with washer/dryer. Lower level offers cozy family room with wood burning fireplace, dining area with upgraded cabinets, additional bedroom, office space with exterior access, full bath and 2nd washer/dryer hookup. Tons of potential and space for ADU conversion. The home is impressive but the exterior space is where this property shines. Level 2 acre lot, completely cleared with room for just about anything , 6 year old above ground Gibraltar pool, 2 composite decks, new siding (2024), roof (2022) and gutters (2026). Not to be missed, this unique property is turn key.
For sale
$899,999
213 North St, Georgetown, MA 01833
3beds
1,840sqft
Single Family Residence
Built in 1977
2.03 Acres Lot
$877,700 Zestimate®
$489/sqft
$-- HOA
What's special
Energy efficient pellet stoveOpen concept dining roomModern eat in kitchenOutbuilding with designated electricLarge granite islandStainless-steel appliances
- 22 days
- 835
- 47
Zillow last checked:
Listing updated:
Listed by:
Domenica Giordano 781-608-3004,
Century 21 North East 978-774-2770
Source: MLS PIN,MLS#: 73591252
Facts & features
Interior
Bedrooms & bathrooms
- Bedrooms: 3
- Bathrooms: 2
- Full bathrooms: 2
- Main level bathrooms: 1
- Main level bedrooms: 2
Primary bedroom
- Features: Flooring - Hardwood, Cable Hookup, Recessed Lighting, Closet - Double
- Level: Main,First
- Area: 227.2
- Dimensions: 16 x 14.2
Bedroom 2
- Features: Flooring - Hardwood, Closet - Double
- Level: Main,First
- Area: 143.38
- Dimensions: 13.4 x 10.7
Bedroom 3
- Features: Bathroom - Full, Flooring - Stone/Ceramic Tile
- Level: Basement
- Area: 144.21
- Dimensions: 13.11 x 11
Primary bathroom
- Features: Yes
Bathroom 1
- Features: Bathroom - Full, Bathroom - Double Vanity/Sink, Bathroom - Tiled With Tub, Flooring - Stone/Ceramic Tile, Countertops - Stone/Granite/Solid, Dryer Hookup - Electric, Recessed Lighting, Washer Hookup
- Level: Main,First
- Area: 77.04
- Dimensions: 10.7 x 7.2
Bathroom 2
- Level: Basement
- Area: 59.2
- Dimensions: 8 x 7.4
Dining room
- Features: Flooring - Hardwood, Window(s) - Bay/Bow/Box, Lighting - Overhead
- Level: Main,First
- Area: 187.44
- Dimensions: 13.2 x 14.2
Family room
- Level: Basement
- Area: 166.8
- Dimensions: 12 x 13.9
Kitchen
- Features: Flooring - Hardwood, Dining Area, Countertops - Stone/Granite/Solid, Kitchen Island, Cabinets - Upgraded, Recessed Lighting, Stainless Steel Appliances, Lighting - Pendant, Lighting - Overhead
- Level: Main,First
- Area: 180.97
- Dimensions: 17.9 x 10.11
Living room
- Features: Wood / Coal / Pellet Stove, Cathedral Ceiling(s), Ceiling Fan(s), Flooring - Hardwood, French Doors, Cable Hookup, Deck - Exterior, Recessed Lighting
- Level: Main,First
- Area: 352.63
- Dimensions: 17.9 x 19.7
Office
- Features: Closet, Flooring - Wall to Wall Carpet
- Level: Basement
- Area: 132.41
- Dimensions: 13.11 x 10.1
Heating
- Baseboard, Oil, Electric
Cooling
- None
Appliances
- Included: Range, Dishwasher, Refrigerator, Washer, Dryer
- Laundry: Electric Dryer Hookup, Washer Hookup
Features
- Closet, Office, Kitchen
- Flooring: Tile, Carpet, Hardwood, Flooring - Wall to Wall Carpet
- Basement: Finished,Walk-Out Access,Interior Entry
- Number of fireplaces: 1
Interior area
- Total structure area: 1,840
- Total interior livable area: 1,840 sqft
- Finished area above ground: 1,840
- Finished area below ground: 390
Property
Parking
- Total spaces: 30
- Parking features: Detached, Storage, Workshop in Garage, Barn, Oversized, Paved Drive, Off Street, Paved
- Garage spaces: 10
- Uncovered spaces: 20
Features
- Patio & porch: Deck - Composite
- Exterior features: Deck - Composite, Pool - Above Ground, Rain Gutters, Storage, Other
- Has private pool: Yes
- Pool features: Above Ground
Lot
- Size: 2.03 Acres
- Features: Cleared, Level
Details
- Parcel number: M:0011 B:0000 L:0003,1889507
- Zoning: RB
Construction
Type & style
- Home type: SingleFamily
- Architectural style: Split Entry
- Property subtype: Single Family Residence
Materials
- Frame
- Foundation: Concrete Perimeter
- Roof: Shingle
Condition
- Year built: 1977
Utilities & green energy
- Electric: Circuit Breakers, Other (See Remarks)
- Sewer: Private Sewer
- Water: Public
- Utilities for property: for Electric Range, for Electric Dryer, Washer Hookup
Community & HOA
Community
- Features: Shopping, Park, Walk/Jog Trails, Conservation Area, Highway Access, Public School
HOA
- Has HOA: No
Location
- Region: Georgetown
Financial & listing details
- Price per square foot: $489/sqft
- Tax assessed value: $639,200
- Annual tax amount: $8,795
- Date on market: 10/15/2026
- Exclusions: Included; Appliances As Seen(2 Refrigerators, Stove, Washer/Dryer) Air Compressor, 3 Phase Converter
- Road surface type: Paved
Estimated market value
$877,700
$834,000 - $922,000
$3,678/mo
Price history
| Date | Event | Price |
|---|---|---|
| 10/15/2026 | Listed for sale | $899,999+122.2%$489/sqft |
Source: MLS PIN #73591252 Report a problem | ||
| 11/15/2004 | Sold | $405,000+5.2%$220/sqft |
Source: Public Record Report a problem | ||
| 4/28/2003 | Sold | $385,000$209/sqft |
Source: Public Record Report a problem | ||
Public tax history
| Year | Property taxes | Tax assessment |
|---|---|---|
| 2025 | $7,070 +13.2% | $639,200 +28.5% |
| 2024 | $6,244 +6.3% | $497,500 +9.9% |
| 2023 | $5,876 | $452,700 |
| 2022 | $5,876 -5.8% | $452,700 +15.4% |
| 2021 | $6,235 +4.3% | $392,400 +4.5% |
| 2020 | $5,976 +2.9% | $375,400 +2% |
| 2019 | $5,805 +13.8% | $367,900 +14.5% |
| 2018 | $5,101 -2% | $321,200 |
| 2017 | $5,207 +2.2% | $321,200 |
| 2016 | $5,097 +1.4% | $321,200 +2.5% |
| 2015 | $5,025 +14.1% | $313,500 |
| 2014 | $4,405 +3.1% | $313,500 -0.5% |
| 2013 | $4,271 +4% | $315,200 +0.4% |
| 2012 | $4,108 +11.5% | $313,800 -0.6% |
| 2011 | $3,683 -1.2% | $315,600 -10.4% |
| 2010 | $3,726 -1.6% | $352,200 -7.1% |
| 2009 | $3,785 +8.3% | $379,300 +0.9% |
| 2008 | $3,496 +1.5% | $375,900 -1.3% |
| 2007 | $3,446 -3.9% | $380,800 -2.5% |
| 2006 | $3,584 +5% | $390,400 +3.7% |
| 2005 | $3,414 +10% | $376,400 +18.2% |
| 2004 | $3,104 +13.7% | $318,400 +46.9% |
| 2003 | $2,730 +4.1% | $216,700 |
| 2001 | $2,622 +0.2% | $216,700 +25.4% |
| 2000 | $2,616 -6.2% | $172,800 -7.8% |
| 1997 | $2,790 | $187,400 |
Find assessor info on the county website
Monthly payment
Est. payment
Payment breakdown
Explore the cost of this home by adjusting the details. Changes won't be saved.Climate risks
Neighborhood: 01833


Similar homes
- $729,9004 bd3 ba2k sqft14 Canterbury Dr, Georgetown, MA 01833For Sale
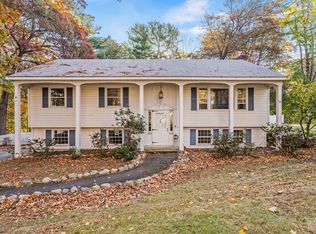 MLS ID #73598537, Jessica Psaros, Redfin Corp.. MLS PIN
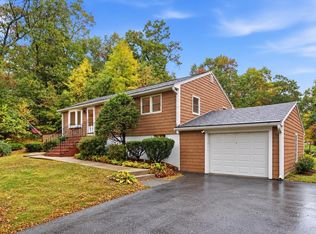
- $799,9003 bd3 ba2.3k sqft12-14 Baldpate Rd, Georgetown, MA 01833For Sale
 MLS ID #73597318, Nancy Peterson, J. Barrett & Company. MLS PIN
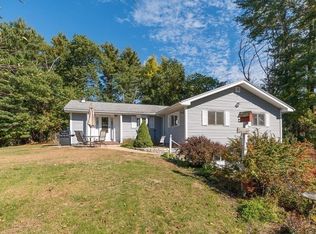
- $699,9003 bd2 ba1.2k sqft83 Thurlow St, Georgetown, MA 01833For Sale
 MLS ID #73592539, The Lopes Group, J. Barrett & Company. MLS PIN
- $899,0004 bd2 ba2k sqft359 Linebrook Rd, Ipswich, MA 01938For Sale
 MLS ID #73590205, Brian Castonguay, J. Barrett & Company. MLS PIN
