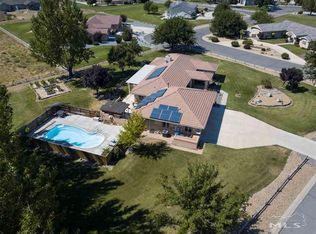
Welcome to 213 Quail Run Road—a beautiful semi-custom home situated on a lush, fully landscaped acre with water rights! This spacious home features three bedrooms, a den, and an oversized three-car garage. The open-concept floor plan offers a generous living area and an upgraded kitchen with tile countertops and flooring, rich Alder cabinetry, a center island with ceramic cooktop, a convenient pull-out cabinet pantry, and a large walk-in pantry. The laundry room provides abundant cabinetry and a separate half bathroom. The spacious primary suite includes an oversized walk-in shower, double-sink vanity, tile flooring, and Alder cabinets. Outside, enjoy mature landscaping, a dedicated garden area, and plenty of room to embrace the peaceful Nevada lifestyle. This exceptional property offers space, functionality, and thoughtful upgrades inside and out! Make an appointment to view this beautiful home today!
Active
$689,900
213 Quail Run Rd, Fernley, NV 89408
3beds
2,559sqft
Single Family Residence
Built in 2000
1 Acres Lot
$681,700 Zestimate®
$270/sqft
$25/mo HOA
What's special
Separate half bathroomOversized three-car garageMature landscapingSpacious primary suiteDedicated garden areaUpgraded kitchenLarge walk-in pantry
- 25 days
- 1,057
- 62
Zillow last checked:
Listing updated:
Listed by:
Katherine Gillespie BS.146653 775-636-0964,
eXp Realty
Source: NNRMLS,MLS#: 260011030
Facts & features
Interior
Bedrooms & bathrooms
- Bedrooms: 3
- Bathrooms: 3
- Full bathrooms: 2
- 1/2 bathrooms: 1
Heating
- Natural Gas
Cooling
- Central Air
Appliances
- Included: Dishwasher, Disposal, Electric Cooktop, Electric Oven, Electric Range, Microwave, Oven, Water Softener Owned
- Laundry: Cabinets, Laundry Room, Sink
Features
- Breakfast Bar, Ceiling Fan(s), High Ceilings, Pantry, Vaulted Ceiling(s), Walk-In Closet(s)
- Flooring: Carpet, Ceramic Tile
- Windows: Blinds, Double Pane Windows, Vinyl Frames
- Number of fireplaces: 1
- Fireplace features: Gas
- Common walls with other units/homes: No Common Walls
Interior area
- Total structure area: 2,559
- Total interior livable area: 2,559 sqft
Property
Parking
- Total spaces: 3
- Parking features: Attached, Garage
- Attached garage spaces: 3
Features
- Levels: One
- Stories: 1
- Patio & porch: Uncovered, Porch, Covered, Patio
- Exterior features: Rain Gutters
- Spa features: None
- Fencing: Partial
- Has view: Yes
- View description: Mountain(s)
Lot
- Size: 1 Acres
- Features: Landscaped, Level, Sprinklers In Front, Sprinklers In Rear
Details
- Additional structures: None
- Parcel number: 02047129
- Zoning: RR1
Construction
Type & style
- Home type: SingleFamily
- Property subtype: Single Family Residence
Materials
- Frame, Stucco
- Foundation: Concrete Perimeter, Crawl Space
- Roof: Pitched,Tile
Condition
- New construction: No
- Year built: 2000
Utilities & green energy
- Sewer: Septic Tank
- Water: Public
- Utilities for property: Electricity Available, Natural Gas Available, Water Available
Community & HOA
Community
- Security: Smoke Detector(s)
- Subdivision: Miller Estates Ph 4
HOA
- Has HOA: Yes
- Amenities included: None
- HOA fee: $300 annually
- HOA name: miller meadows hoa
Location
- Region: Fernley
Financial & listing details
- Price per square foot: $270/sqft
- Tax assessed value: $495,864
- Annual tax amount: $3,778
- Date on market: 8/26/2026
- Cumulative days on market: 26 days
- Listing terms: Cash,Conventional,FHA,VA Loan
Estimated market value
$681,700
$648,000 - $716,000
$2,782/mo
Price history
| Date | Event | Price |
|---|---|---|
| 8/26/2026 | Listed for sale | $689,900+21.2%$270/sqft |
Source:  NNRMLS #260011030 Report a problem NNRMLS #260011030 Report a problem | ||
| 4/20/2021 | Sold | $569,000+6.4%$222/sqft |
Source: eXp Realty #179644975 Report a problem | ||
| 10/8/2020 | Sold | $535,000-2%$209/sqft |
Source:  NNRMLS #180011483 Report a problem NNRMLS #180011483 Report a problem | ||
| 9/25/2020 | Pending sale | $545,900$213/sqft |
Source: RE/MAX Country #180011483 Report a problem | ||
| 2/6/2020 | Price change | $545,900-0.7%$213/sqft |
Source: RE/MAX Country #180011483 Report a problem | ||
| 8/3/2018 | Listed for sale | $550,000+10%$215/sqft |
Source: RE/MAX Country #180011483 Report a problem | ||
| 11/9/2006 | Sold | $500,000$195/sqft |
Source: Public Record Report a problem | ||
Public tax history
| Year | Property taxes | Tax assessment |
|---|---|---|
| 2025 | $3,976 +3.9% | $170,012 -10.7% |
| 2024 | $3,828 +4.4% | $190,396 +4% |
| 2023 | $3,665 +1.3% | $183,057 +5.4% |
| 2022 | $3,617 | $173,752 +9.5% |
| 2021 | -- | $158,708 +13.4% |
| 2020 | $3,634 | $139,940 +10.8% |
| 2019 | $3,634 +4.8% | $126,260 +1.8% |
| 2018 | $3,469 +2.5% | $123,981 +9.1% |
| 2017 | $3,383 +1.3% | $113,621 +28.2% |
| 2016 | $3,339 +6% | $88,634 +0.8% |
| 2015 | $3,150 +1% | $87,952 +34.7% |
| 2014 | $3,119 | $65,271 -7.8% |
| 2013 | -- | $70,809 |
| 2012 | -- | $70,809 -3.5% |
| 2011 | -- | $73,377 +10.1% |
| 2010 | -- | $66,629 -40.7% |
| 2009 | -- | $112,398 -14.9% |
| 2008 | -- | $132,117 +3.5% |
| 2007 | -- | $127,652 +22.2% |
| 2006 | -- | $104,431 +17.2% |
| 2004 | -- | $89,127 |
Find assessor info on the county website
Monthly payment
Est. payment
Payment breakdown
Explore the cost of this home by adjusting the details. Changes won't be saved.Climate risks
Neighborhood: 89408
Nearby schools
Schools provided by the listing agent
- Elementary: Fernley
- Middle: Fernley
- High: Fernley
Source: NNRMLS. This data may not be complete. We recommend contacting the local school district to confirm school assignments for this home.
Similar homes
- $639,9003 bd3 ba2.6k sqft680 Buckskin Dr, Fernley, NV 89408Active

 MLS ID #260008136, Kautz Zinda Real Estate Group, Realty One Group Eminence. NNRMLS
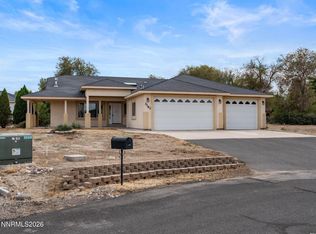
 - $539,9003 bd2 ba2.2k sqft3163 Hannah Calder Ct, Fernley, NV 89408Active
 MLS ID #260012110, Robert Herrera, Sierra Nevada Properties-Frnly. NNRMLS
 - $650,0003 bd3 ba3.1k sqft159 Jennys Ln, Fernley, NV 89408Active
 MLS ID #260009972, Lisa Hayes, Call It Closed International Realty. NNRMLS
 - $552,3984 bd3 ba2.1k sqft2044 Rawles Dr, Fernley, NV 89408Active
 MLS ID #260011677, Erica Werner, Keller Williams Group One Inc.. NNRMLS
 - $795,0003 bd3 ba3.1k sqft694 Raptor Way, Fernley, NV 89408ActiveMLS ID #260010442, Lisa Young, RE/MAX Professionals-Fernley. NNRMLS
- $499,9003 bd2 ba1.8k sqft940 Curtis Pl, Fernley, NV 89408ActiveMLS ID #260003940, Katherine Gillespie, eXp Realty. NNRMLS
- $649,9002 bd3 ba1.9k sqft2330 Hillcrest Rd, Fernley, NV 89408ActiveMLS ID #250000577, Jason Rowe, Keller Williams Group One Inc.. NNRMLS
- $499,9003 bd2 ba1.9k sqft1185 Snowflower Rd, Fernley, NV 89408ActiveMLS ID #260010576, Cari Norcutt, Berney Realty, LTD. NNRMLS
- $439,9003 bd3 ba1.9k sqft221 Wildwood Dr, Fernley, NV 89408ActiveMLS ID #260011031, Katherine Gillespie, eXp Realty. NNRMLS
- $409,9003 bd2 ba1.5k sqft1450 Truckee Ln, Fernley, NV 89408ActiveMLS ID #260011193, Steven Foster, eXp Realty. NNRMLS
- $475,0004 bd2 ba2.2k sqft1476 Grey Bluffs Dr, Fernley, NV 89408ActiveMLS ID #260007508, Billy De Haan, Chase International-Damonte. NNRMLS
- $445,0004 bd2 ba1.8k sqft1756 Walnut Dr, Fernley, NV 89408ActiveMLS ID #260011675, Christina Jacobsen, RE/MAX Professionals-Sparks. NNRMLS
- $450,0004 bd3 ba2.1k sqft189 Walnut Ct, Fernley, NV 89408ActiveMLS ID #260011294, Robert Herrera, Sierra Nevada Properties-Frnly. NNRMLS
- $375,0003 bd3 ba2.2k sqft190 S West St, Fernley, NV 89408ActiveMLS ID #260007695, Kellie Flodman, Cardin Realty Pros. NNRMLS
- $495,0004 bd2 ba1.8k sqft1338 Winnies Ln, Fernley, NV 89408ActiveMLS ID #260011771, Kellie Flodman, Cardin Realty Pros. NNRMLS
- $415,0003 bd2 ba1.3k sqft1660 Round Up Rd, Fernley, NV 89408ActiveMLS ID #260011768, Madison Crafts, LPT Realty, LLC. NNRMLS
- $380,0003 bd2 ba1.4k sqft409 Sierra St, Fernley, NV 89408ActiveMLS ID #260006919, Stephen Williams, eXp Realty, LLC. NNRMLS
